
599 Echo Court, Saline, MI 48176
Local realty services provided by:ERA Prime Real Estate Group
599 Echo Court,Saline, MI 48176
$299,900
- 3 Beds
- 2 Baths
- 1,720 sq. ft.
- Single family
- Active
Listed by: youmei liu
Office: household real estate, llc.
MLS#:81026022476
Source:MI_REALCOMP
Price summary
- Price:$299,900
- Price per sq. ft.:$141.46
- Monthly HOA dues:$275
About this home
Upgraded duplex end unit condo within walking distance to downtown Saline. Freshly painted throughout whole unit, including garage and deck.New kitchen and bathroom countertops, sinks and faucets, all curtains and blinds, and some lights. Brand new flooring on upper level and stairs; two-year-old flooring on lower level.Recent stainless steel kitchen appliances and toilets.Finished utility room can be used as exercise room, play area or office. Enjoyable bright and cheerful family room with cathedral ceilings, open kitchen with dining area and breakfast island. Two car garage with lots of storage space. Private backyard area with deck. The seller is a licensed agent in Michigan.
Contact an agent
Home facts
- Year built:1987
- Subdivision & Development:MAPLE RIDGE
- Listing ID #:81026022476
- Added:92 day(s) ago
- Updated:August 12, 2026 at 10:09 AM
Rooms and interior
- Bedrooms:3
- Total bathrooms:2
- Full bathrooms:2
- Rooms Total:10
- Flooring:Tile, Vinyl
- Living area:1,720 sq. ft.
Heating and cooling
- Cooling:Ceiling Fans, Central Air
- Heating:Forced Air, Natural Gas
Structure and exterior
- Roof:Shingle
- Year built:1987
- Building area:1,720 sq. ft.
- Lot Features:Cul-de-Sac
- Architectural Style:Common Entry Building
- Construction Materials:Brick, Wood Siding
- Exterior Features:Deck, Patio
- Foundation Description:Slab
- Levels:Bi-Level
Utilities
- Water:Public
- Sewer:Public Sewer, Storm Drain
Finances and disclosures
- Price:$299,900
- Price per sq. ft.:$141.46
- Tax amount:$7,349
Features and amenities
- Appliances:Dishwasher, Disposal, Dryer, Oven, Range, Refrigerator, Washer
- Laundry features:In Unit, Laundry Room, Lower Level, Sink
- Amenities:Vaulted Ceilings, Window Treatments
Parking
- Parking description:Asphalt, Attached, Garage Door Opener, Garage Faces Front
- Garage spaces:3

New listings near 599 Echo Court
- Open Sun, 1:30 to 3:30pm
 $624,990Active3 beds 3 baths2,573 sq. ft.
630 - Lot 9 Gretchen Lane, Saline, MI 48176
MLS# 20261006147Listed by: PH RELOCATION SERVICES LLC - New
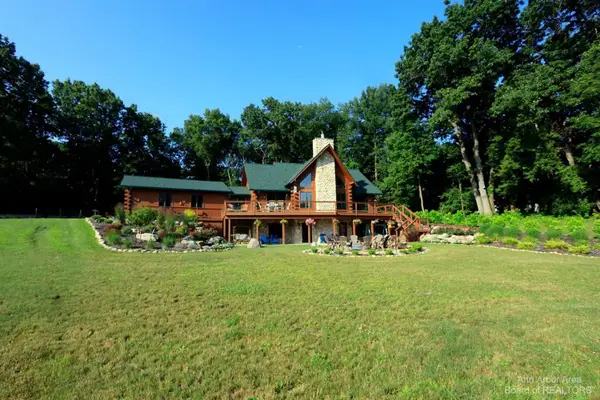 $899,900Active6 beds 4 baths2,942 sq. ft.
1224 W David Kempf Court, Saline, MI 48176
MLS# 26042441Listed by: REAL ESTATE ONE INC - New
 $345,000Active3 beds 2 baths2,040 sq. ft.
350 Hollywood Drive, Saline, MI 48176
MLS# 26042375Listed by: DETERMINED REALTY LLC - Open Sat, 11am to 2pmNew
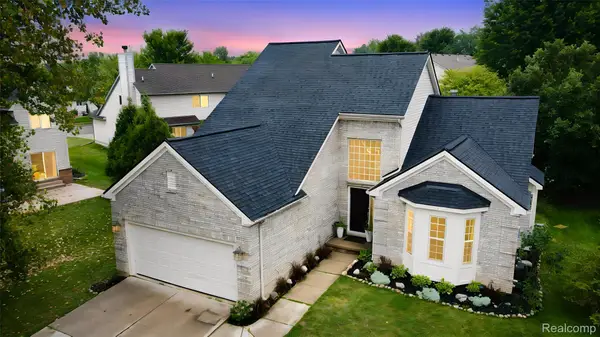 $519,900Active3 beds 3 baths2,061 sq. ft.
766 Pembroke Drive, Saline, MI 48176
MLS# 20261063290Listed by: BLUE HERON REALTY - New
 $399,900Active10.01 Acres
8770 Kaiser Road, Saline, MI 48176
MLS# 20261063968Listed by: ANTHOLOGY REAL ESTATE - New
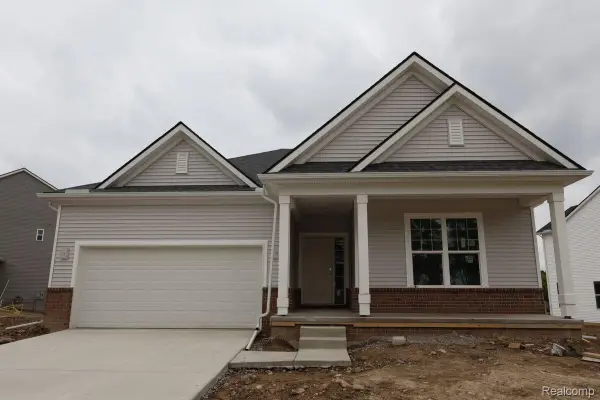 $563,600Active3 beds 3 baths1,826 sq. ft.
27119 Silo Drive, Saline, MI 48176
MLS# 20261063861Listed by: M/I HOMES OF MICHIGAN, LLC - Open Sat, 12 to 2pmNew
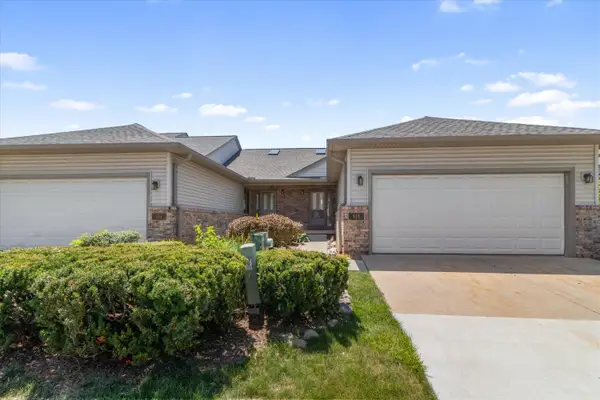 $299,000Active2 beds 2 baths1,486 sq. ft.
515 Sycamore Circle, Saline, MI 48176
MLS# 26042116Listed by: KELLER WILLIAMS ANN ARBOR MRKT - New
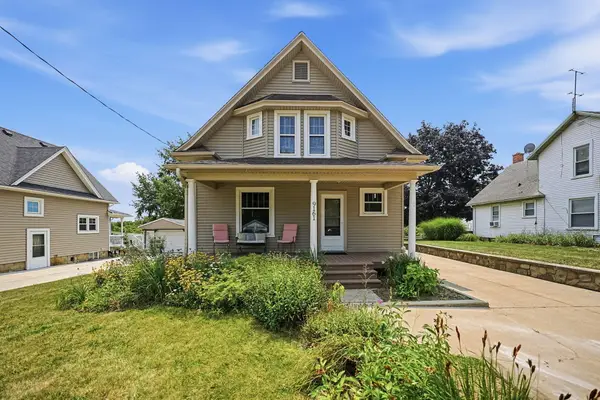 $340,000Active3 beds 2 baths1,600 sq. ft.
9161 Austin Road, Saline, MI 48176
MLS# 26042077Listed by: BROOKSTONE, REALTORS - New
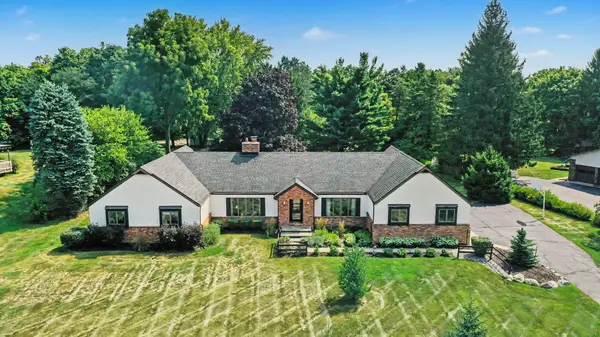 $625,000Active4 beds 3 baths3,122 sq. ft.
8569 Roundhill Court, Saline, MI 48176
MLS# 26041984Listed by: REAL ESTATE ONE INC - New
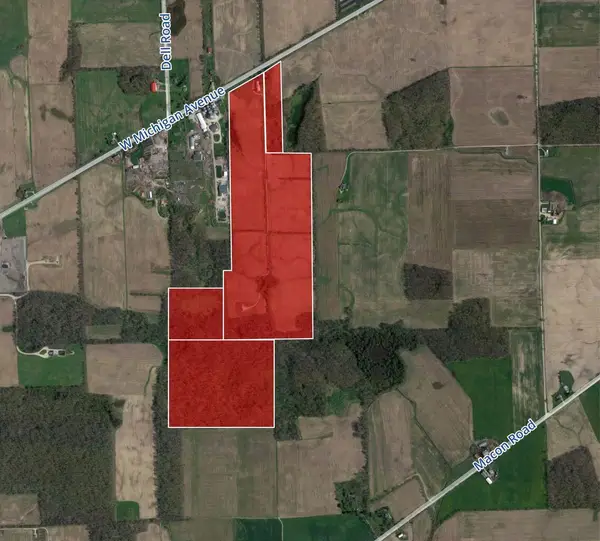 $2,007,189Active148.68 Acres
9253 W Michigan Avenue, Saline, MI 48176
MLS# 26041963Listed by: KEY REALTY ONE LLC


Protect your home and budget from life's surprises with an Assurant Home Warranty, backed by a partner that supports you through every step of homeownership. Explore Plans.
© 2023 - 2026 ERA Franchise Systems LLC. All rights reserved. ERA Franchise Systems LLC fully supports the principles of the Fair Housing Act and the Equal Opportunity Act. ERA, ERA Real Estate powered, and their respective logos are registered service marks of ERA Franchise Systems LLC. Each office is independently owned and operated.