
766 Pembroke Drive, Saline, MI 48176
Local realty services provided by:ERA Prime Real Estate Group
766 Pembroke Drive,Saline, MI 48176
$499,900
- 3 Beds
- 3 Baths
- 2,061 sq. ft.
- Single family
- Active
Listed by: steven kowalewski
Office: blue heron realty
MLS#:20261063290
Source:MI_REALCOMP
Price summary
- Price:$499,900
- Price per sq. ft.:$242.55
- Monthly HOA dues:$20.83
About this home
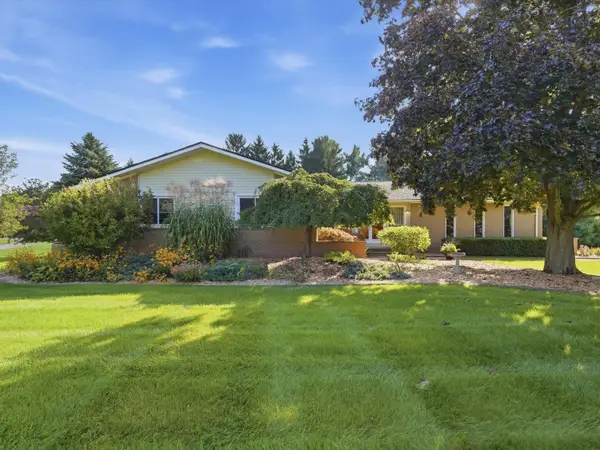
A main floor primary suite, a soaring great room, and a deck overlooking green space: 766 Pembroke Drive brings together the spaces you’ll use every day and the setting you’ll look forward to coming home to.
Natural light fills the vaulted great room, where a gas fireplace anchors the space and the kitchen and dining area are close enough to keep everyone connected. A separate office or den gives you room to work, read, or pursue a hobby. At the end of the day, step onto the deck and enjoy the view across the open green space.
The home offers three bedrooms, 2.5 baths, first floor laundry, an attached two car garage, and a full, partially finished basement with room for more possibilities. A 2023 roof, 2022 stainless steel kitchen appliances and washer and dryer, and a 2025 water heater add to its appeal. Sidewalks and convenient access to downtown Saline, shopping, dining, and US-12 round out the location.
Now offered at $499,900. Schedule a tour to experience the layout and setting in person....
Contact an agent
Home facts
- Year built:2004
- Subdivision & Development:TORWOOD CONDO
- Listing ID #:20261063290
- Added:49 day(s) ago
- Updated:October 01, 2026 at 10:13 AM
Rooms and interior
- Bedrooms:3
- Total bathrooms:3
- Full bathrooms:2
- Half bathrooms:1
- Rooms Total:12
- Basement Description:Partially Finished
- Living area:2,061 sq. ft.
Heating and cooling
- Cooling:Ceiling Fans, Central Air
- Heating:Forced Air, Natural Gas
Structure and exterior
- Roof:Asphalt
- Year built:2004
- Building area:2,061 sq. ft.
- Lot area:0.2 Acres
- Architectural Style:Contemporary
- Construction Materials:Brick, Vinyl Siding
- Exterior Features:Deck
- Foundation Description:Basement, Poured
Utilities
- Water:Public
- Sewer:Public Sewer
Finances and disclosures
- Price:$499,900
- Price per sq. ft.:$242.55
- Tax amount:$7,729
Features and amenities
- Appliances:Dishwasher, Disposal, Dryer, Exhaust Fan, Free Standing Gas Oven, Free Standing Refrigerator, Gas Cooktop, Humidifier, Microwave, Stainless Steel Appliances, Washer
- Laundry features:Gas Dryer Hookup, Laundry Room
- Amenities:High Speed Internet
Parking
- Parking description:Attached, Direct Access, Driveway, Garage Door Opener, Garage Faces Front, Two Car Garage
- Garage spaces:2

New listings near 766 Pembroke Drive
- Open Sun, 12 to 2pmNew
 $327,500Active3 beds 1 baths1,680 sq. ft.
223 Harper Drive, Saline, MI 48176
MLS# 81026052111Listed by: THE CHARLES REINHART COMPANY - New
 $550,000Active3 beds 3 baths2,912 sq. ft.
388 Rosebud Lane, Saline, MI 48176
MLS# 26052067Listed by: THE CHARLES REINHART COMPANY - Open Sun, 11am to 1pmNew
 $285,000Active2 beds 2 baths1,016 sq. ft.
515 Sycamore Circle, Saline, MI 48176
MLS# 26051789Listed by: KELLER WILLIAMS ANN ARBOR MRKT - Open Sat, 12 to 2pmNew
 $399,999Active3 beds 2 baths1,640 sq. ft.
216 Harper Drive, Saline, MI 48176
MLS# 81026051714Listed by: CORNERSTONE REAL ESTATE - New
 $399,900Active3 beds 2 baths1,640 sq. ft.
542 Eastlook Drive, Saline, MI 48176
MLS# 26051693Listed by: KELLER WILLIAMS ANN ARBOR MRKT - New
 $559,700Active4 beds 3 baths2,890 sq. ft.
3679 Tamerry Court, Saline, MI 48176
MLS# 26051671Listed by: BLUE WATER REALTY GROUP, LLC - New
 $1,499,000Active5 beds 5 baths5,314 sq. ft.
6717 Warner Road, Saline, MI 48176
MLS# 20261077317Listed by: KW REALTY LIVINGSTON - New
 $435,000Active3 beds 3 baths1,777 sq. ft.
6297 Lodi Lane, Saline, MI 48176
MLS# 26051273Listed by: BERKSHIRE HATHAWAY SNYDER & CO - New
 $565,000Active4 beds 3 baths2,700 sq. ft.
7252 Steeplechase Drive, Saline, MI 48176
MLS# 20261077298Listed by: RE/MAX NEW TREND - New
 $539,990Active4 beds 3 baths3,290 sq. ft.
655 Gretchen Lane, Saline, MI 48176
MLS# 20261077244Listed by: PH RELOCATION SERVICES LLC


Protect your home and budget from life's surprises with an Assurant Home Warranty, backed by a partner that supports you through every step of homeownership. Explore Plans.
© 2023 - 2026 ERA Franchise Systems LLC. All rights reserved. ERA Franchise Systems LLC fully supports the principles of the Fair Housing Act and the Equal Opportunity Act. ERA, ERA Real Estate powered, and their respective logos are registered service marks of ERA Franchise Systems LLC. Each office is independently owned and operated.