
27119 Silo Drive, Saline, MI 48176
Local realty services provided by:ERA Prime Real Estate Group
27119 Silo Drive,Saline, MI 48176
$582,540
- 3 Beds
- 3 Baths
- 1,826 sq. ft.
- Single family
- Active
Listed by: alessandra caccamo
Office: m/i homes of michigan, llc.
MLS#:20261063861
Source:MI_REALCOMP
Price summary
- Price:$582,540
- Price per sq. ft.:$319.03
- Monthly HOA dues:$125
About this home
*Home qualifies for up to $20,000 in flex cash* plus a 3.25% Rate* / 6.012% APR* first year rates with a 2/1 Buydown on a 30-year fixed FHA loan through M/I Financial, LLC. Other financing is available.*
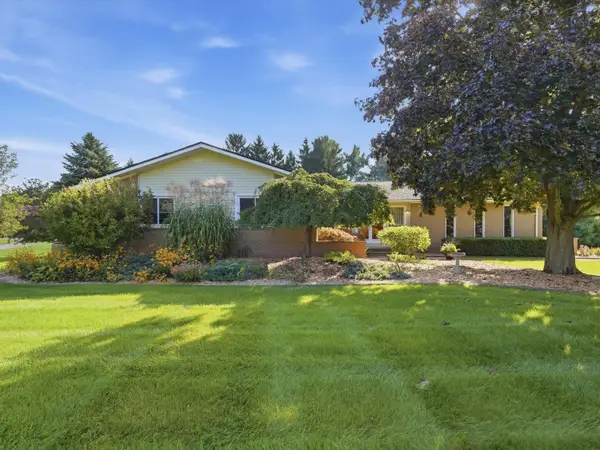
Discover this beautifully designed new construction ranch-style home at 27119 Silo Drive in Saline Township. Built by M/I Homes, this thoughtfully crafted 1,778 square foot residence offers exceptional quality and attention to detail throughout.
This well-appointed home features:
3 bedrooms, 2.5 bathrooms
2-car garage
Deluxe owner's en-suite bathroom
Full basement
The thoughtful floorplan maximizes functionality while maintaining an inviting atmosphere. The owner's bedroom provides convenient single-story living, while the additional bedrooms offer flexibility for family needs, guests, or home office space.
The open-concept design creates seamless flow between living areas, making this home ideal for both relaxation and hosting gatherings. Quality construction by M/I Homes ensures lasting value and peace of mind for years to come.
Located in desirable Saline, this home sits in a well-established neighborhood known for its quiet streets and welcoming atmosphere. The area offers convenient access to parks and recreational opportunities, with Salt Springs Park nearby providing outdoor activities and green space for homeowners to enjoy.
Experience the benefits of new construction with this Quick Move-In home that combines practical design with quality craftsmanship. Contact our team to learn more about 27119 Silo Drive!
Some photos/renderings are for representational purposes only....
Contact an agent
Home facts
- Year built:2026
- Subdivision & Development:ANDELINA FARMS
- Listing ID #:20261063861
- Added:49 day(s) ago
- Updated:October 01, 2026 at 10:13 AM
Rooms and interior
- Bedrooms:3
- Total bathrooms:3
- Full bathrooms:2
- Half bathrooms:1
- Rooms Total:6
- Basement Description:Unfinished
- Living area:1,826 sq. ft.
Heating and cooling
- Cooling:Central Air
- Heating:Forced Air, Natural Gas
Structure and exterior
- Year built:2026
- Building area:1,826 sq. ft.
- Architectural Style:Ranch
- Construction Materials:Brick Veneer, Vinyl Siding
- Exterior Features:Covered, Porch
- Foundation Description:Basement, Poured
- Levels:One
Utilities
- Water:Community
- Sewer:Public Sewer
Finances and disclosures
- Price:$582,540
- Price per sq. ft.:$319.03
Features and amenities
- Appliances:Dishwasher, Free Standing Gas Oven, Microwave, Stainless Steel Appliances
Parking
- Parking description:Attached, Two Car Garage
- Garage spaces:2

New listings near 27119 Silo Drive
- Open Sun, 12 to 2pmNew
 $327,500Active3 beds 1 baths1,680 sq. ft.
223 Harper Drive, Saline, MI 48176
MLS# 81026052111Listed by: THE CHARLES REINHART COMPANY - New
 $550,000Active3 beds 3 baths2,912 sq. ft.
388 Rosebud Lane, Saline, MI 48176
MLS# 26052067Listed by: THE CHARLES REINHART COMPANY - Open Sun, 11am to 1pmNew
 $285,000Active2 beds 2 baths1,016 sq. ft.
515 Sycamore Circle, Saline, MI 48176
MLS# 26051789Listed by: KELLER WILLIAMS ANN ARBOR MRKT - Open Sat, 12 to 2pmNew
 $399,999Active3 beds 2 baths1,640 sq. ft.
216 Harper Drive, Saline, MI 48176
MLS# 81026051714Listed by: CORNERSTONE REAL ESTATE - New
 $399,900Active3 beds 2 baths1,640 sq. ft.
542 Eastlook Drive, Saline, MI 48176
MLS# 26051693Listed by: KELLER WILLIAMS ANN ARBOR MRKT - New
 $559,700Active4 beds 3 baths2,890 sq. ft.
3679 Tamerry Court, Saline, MI 48176
MLS# 26051671Listed by: BLUE WATER REALTY GROUP, LLC - New
 $1,499,000Active5 beds 5 baths5,314 sq. ft.
6717 Warner Road, Saline, MI 48176
MLS# 20261077317Listed by: KW REALTY LIVINGSTON - New
 $435,000Active3 beds 3 baths1,777 sq. ft.
6297 Lodi Lane, Saline, MI 48176
MLS# 26051273Listed by: BERKSHIRE HATHAWAY SNYDER & CO - New
 $565,000Active4 beds 3 baths2,700 sq. ft.
7252 Steeplechase Drive, Saline, MI 48176
MLS# 20261077298Listed by: RE/MAX NEW TREND - New
 $539,990Active4 beds 3 baths3,290 sq. ft.
655 Gretchen Lane, Saline, MI 48176
MLS# 20261077244Listed by: PH RELOCATION SERVICES LLC


Protect your home and budget from life's surprises with an Assurant Home Warranty, backed by a partner that supports you through every step of homeownership. Explore Plans.
© 2023 - 2026 ERA Franchise Systems LLC. All rights reserved. ERA Franchise Systems LLC fully supports the principles of the Fair Housing Act and the Equal Opportunity Act. ERA, ERA Real Estate powered, and their respective logos are registered service marks of ERA Franchise Systems LLC. Each office is independently owned and operated.