
751 Haywood Drive, Saline, MI 48176
Local realty services provided by:ERA Prime Real Estate Group
751 Haywood Drive,Saline, MI 48176
$575,000
- 3 Beds
- 3 Baths
- 2,516 sq. ft.
- Single family
- Active
Listed by: kirk glassel
Office: the charles reinhart company
MLS#:81025052309
Source:MI_REALCOMP
Price summary
- Price:$575,000
- Price per sq. ft.:$154.99
- Monthly HOA dues:$66.67
About this home
Check out the virtual tour! Like new home in Bella Terrace built by Pulte Homes. The location of the neighborhood is outstanding for so many reasons. Perfectly located between, but close to both Saline and Ann Arbor in Saline School District with easy access to I-94 and US-23. The entry level features a gourmet eat-in kitchen with a sizable island, sunroom, great room, office/living/flex room, powder room and a study nook with luxury vinyl plank flooring throughout the entire main level. The upper level has a large loft area, spacious primary suite with a large walk-in closet, two additional bedrooms, an additional full bathroom and a laundry room. The two car garage is attached and there is a full basement plumbed for a full bathroom that could easily be finished and used as a recreation area.
Contact an agent
Home facts
- Year built:2022
- Listing ID #:81025052309
- Added:306 day(s) ago
- Updated:August 08, 2026 at 11:13 AM
Rooms and interior
- Bedrooms:3
- Total bathrooms:3
- Full bathrooms:2
- Half bathrooms:1
- Rooms Total:10
- Flooring:Carpet, Vinyl
- Kitchen Description:Pantry
- Basement Description:Partial
- Living area:2,516 sq. ft.
Heating and cooling
- Cooling:Central Air
- Heating:Forced Air, Natural Gas
Structure and exterior
- Roof:Asphalt
- Year built:2022
- Building area:2,516 sq. ft.
- Lot area:0.15 Acres
- Lot Features:Level
- Architectural Style:Colonial
- Construction Materials:Brick, Vinyl Siding
- Exterior Features:Porch
- Foundation Description:Partial Basement
Utilities
- Water:Public
- Sewer:Public Sewer
Finances and disclosures
- Price:$575,000
- Price per sq. ft.:$154.99
- Tax amount:$18,913
Features and amenities
- Appliances:Cooktop, Dishwasher, Disposal, Dryer, Humidifier, Microwave, Oven, Refrigerator, Washer
- Laundry features:Laundry Room, Upper Level
- Amenities:Pantry
Parking
- Parking description:Attached, Concrete, Garage Door Opener, Garage Faces Front
- Garage spaces:2

New listings near 751 Haywood Drive
- Open Sat, 11am to 2pmNew
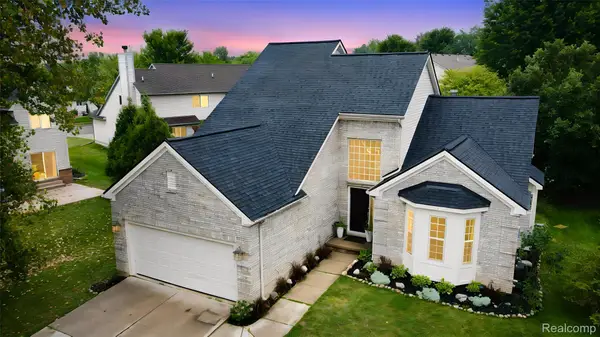 $519,900Active3 beds 3 baths2,061 sq. ft.
766 Pembroke Drive, Saline, MI 48176
MLS# 20261063290Listed by: BLUE HERON REALTY - New
 $399,900Active10.01 Acres
8770 Kaiser Road, Saline, MI 48176
MLS# 20261063968Listed by: ANTHOLOGY REAL ESTATE - New
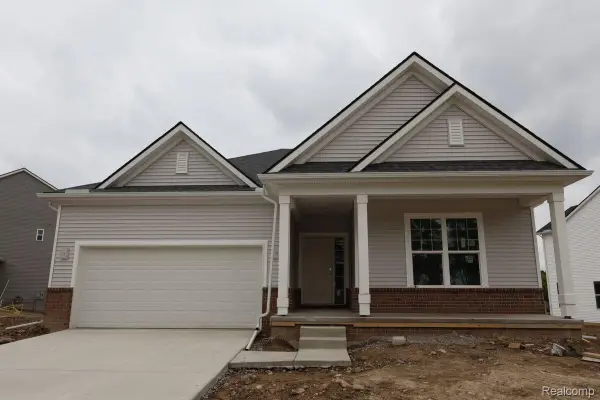 $563,600Active3 beds 3 baths1,826 sq. ft.
27119 Silo Drive, Saline, MI 48176
MLS# 20261063861Listed by: M/I HOMES OF MICHIGAN, LLC - Open Sat, 12 to 2pmNew
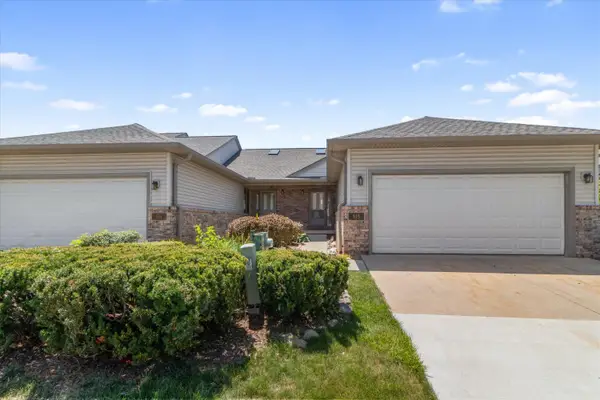 $299,000Active2 beds 2 baths1,486 sq. ft.
515 Sycamore Circle, Saline, MI 48176
MLS# 81026042116Listed by: KELLER WILLIAMS ANN ARBOR MRKT - New
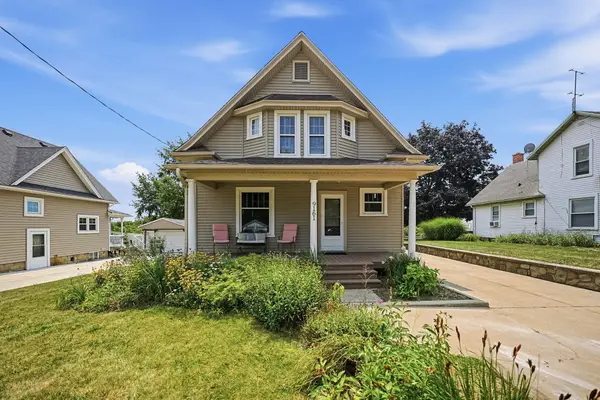 $340,000Active3 beds 2 baths1,600 sq. ft.
9161 Austin Road, Saline, MI 48176
MLS# 81026042077Listed by: BROOKSTONE, REALTORS(R) - New
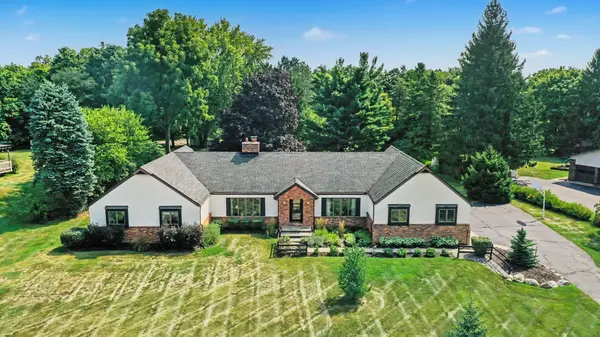 $625,000Active4 beds 3 baths3,122 sq. ft.
8569 Roundhill Court, Saline, MI 48176
MLS# 81026041984Listed by: REAL ESTATE ONE INC - New
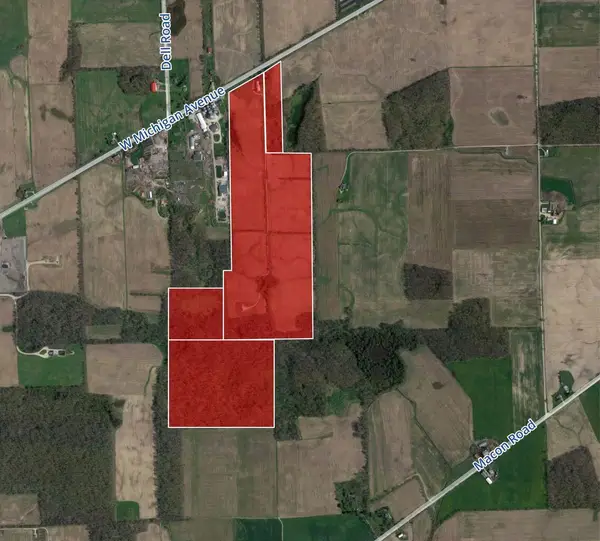 $2,007,189Active148.68 Acres
9253 W Michigan Avenue, Saline, MI 48176
MLS# 26041963Listed by: KEY REALTY ONE LLC - Open Sat, 3 to 5pmNew
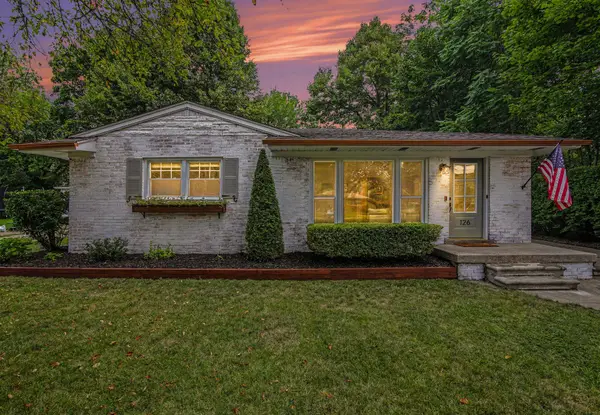 $375,000Active3 beds 2 baths1,736 sq. ft.
126 Pleasant Ridge Drive, Saline, MI 48176
MLS# 26041908Listed by: REAL ESTATE ONE INC - New
 $1,014,199Active5 beds 5 baths4,873 sq. ft.
1059 Overlook Drive, Saline, MI 48176
MLS# 20261062983Listed by: LOMBARDO REALTY - New
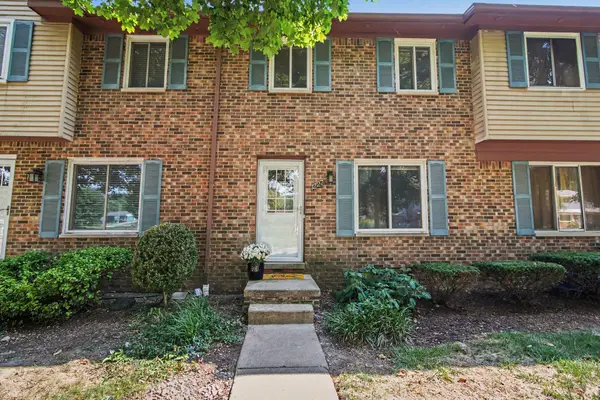 $210,000Active2 beds 1 baths931 sq. ft.
227 Sheffield Drive, Saline, MI 48176
MLS# 26041409Listed by: THE CHARLES REINHART COMPANY


Protect your home and budget from life's surprises with an Assurant Home Warranty, backed by a partner that supports you through every step of homeownership. Explore Plans.
© 2023 - 2026 ERA Franchise Systems LLC. All rights reserved. ERA Franchise Systems LLC fully supports the principles of the Fair Housing Act and the Equal Opportunity Act. ERA, ERA Real Estate powered, and their respective logos are registered service marks of ERA Franchise Systems LLC. Each office is independently owned and operated.