
9034 York Crest Drive, Saline, MI 48176
Local realty services provided by:ERA Reardon Realty Great Lakes
9034 York Crest Drive,Saline, MI 48176
$1,250,000
- 4 Beds
- 4 Baths
- 2,932 sq. ft.
- Single family
- Active
Listed by: kiara nelson, dominic nelson
Office: keller williams ann arbor mrkt
MLS#:26031692
Source:MI_MICHRIC
Price summary
- Price:$1,250,000
- Price per sq. ft.:$426.33
About this home
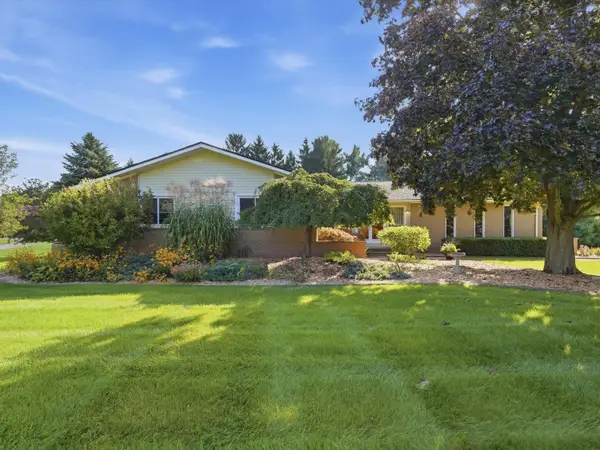
20K Seller Provided Credit Now Offered. Experience exceptional craftsmanship and timeless elegance in this custom-built French Country ranch nestled on 1.14 private acres in a peaceful cul-de-sac surrounded by other distinguished homes. Located on all paved roads with no HOA and award-winning Saline Schools, this extraordinary 4-bedroom, 4-full-bath residence offers nearly 3,000 square feet of refined living space where European-inspired design meets modern luxury. The stunning stone and brick exterior, steeply pitched rooflines, and grand solid wood front door with beveled glass create an unforgettable first impression. Inside, soaring ceilings, rich hardwood flooring, abundant natural light, and an expansive open-concept floor plan provide an elegant yet comfortable atmosphere for everyday living and entertaining. At the heart of the home, the gourmet kitchen showcases custom cabinetry, quartz countertops, premium appliances, an oversized breakfast bar with seating for four, a spacious walk-in pantry, and seamless flow into the dining and living areas. A nearby flex space currently serves as a home office, while the oversized laundry room and custom built-in storage conveniently connect to the attached 3.5-car garage. Privately situated in its own wing, the luxurious primary suite is a true retreat featuring two generous walk-in closets, heated tile floors, separate vanities, a freestanding soaking tub, and a spectacular zero-entry European-style shower designed for a spa-like experience. The opposite wing offers two spacious bedrooms, including one with its own ensuite bath and another with a private full bath, providing exceptional comfort for family and guests. Above the garage, an incredible bonus suite with a fourth full bathroom offers endless flexibility as a fourth bedroom, teen retreat, media room, fitness studio, executive office, guest quarters, or private in-law suite. Built with exceptional quality and efficiency in mind, this home features premium German HD triple-pane tilt-and-turn windows and doors with integrated screens, spray foam insulation throughout the exterior walls, an EV charging station, tankless water heater, fiber optic internet availability, high-lift insulated garage doors with battery backup, and a Generac transfer switch, making the home generator ready. The expansive walkout lower level is filled with natural light from oversized windows and a European-style glass door and is already plumbed for a future bathroom with an egress window, offering endless possibilities for additional finished living space. European-style patio doors open to an impressive covered porch spanning nearly the entire length of the home, overlooking the beautifully hydro-seeded backyard and peaceful countryside setting, creating the perfect space for entertaining or relaxing while enjoying the tranquil views. Ideally located just minutes from downtown Ann Arbor, Toyota, major expressways, and Detroit Metropolitan Airport, this remarkable custom home offers the perfect blend of luxury, privacy, energy efficiency, and everyday convenience with low York Township taxes. Every detail has been thoughtfully designed with exceptional craftsmanship, creating a truly one-of-a-kind home that is as beautiful as it is enduring....
Contact an agent
Home facts
- Year built:2026
- Listing ID #:26031692
- Added:97 day(s) ago
- Updated:October 01, 2026 at 09:03 AM
Rooms and interior
- Bedrooms:4
- Total bathrooms:4
- Full bathrooms:4
- Rooms Total:9
- Kitchen Description:Dishwasher, Disposal, Oven, Range, Refrigerator
- Basement:Yes
- Living area:2,932 sq. ft.
Heating and cooling
- Heating:Forced Air, Radiant
- Central air:Yes
Structure and exterior
- Year built:2026
- Building area:2,932 sq. ft.
- Lot area:1.14 Acres
- Lot Features:Cul-De-Sac
- Construction Materials:Brick, Stone
Utilities
- Water:Well
Finances and disclosures
- Price:$1,250,000
- Price per sq. ft.:$426.33
- Tax amount:$2,059 (2025)
Parking
- Garage:Yes
- Garage spaces:3.1
New listings near 9034 York Crest Drive
- Open Sun, 12 to 2pmNew
 $327,500Active3 beds 1 baths1,680 sq. ft.
223 Harper Drive, Saline, MI 48176
MLS# 81026052111Listed by: THE CHARLES REINHART COMPANY
- New
 $550,000Active3 beds 3 baths2,912 sq. ft.
388 Rosebud Lane, Saline, MI 48176
MLS# 26052067Listed by: THE CHARLES REINHART COMPANY - Open Sun, 11am to 1pmNew
 $285,000Active2 beds 2 baths1,016 sq. ft.
515 Sycamore Circle, Saline, MI 48176
MLS# 26051789Listed by: KELLER WILLIAMS ANN ARBOR MRKT - Open Sat, 12 to 2pmNew
 $399,999Active3 beds 2 baths1,640 sq. ft.
216 Harper Drive, Saline, MI 48176
MLS# 81026051714Listed by: CORNERSTONE REAL ESTATE - New
 $399,900Active3 beds 2 baths1,640 sq. ft.
542 Eastlook Drive, Saline, MI 48176
MLS# 26051693Listed by: KELLER WILLIAMS ANN ARBOR MRKT - New
 $559,700Active4 beds 3 baths2,890 sq. ft.
3679 Tamerry Court, Saline, MI 48176
MLS# 26051671Listed by: BLUE WATER REALTY GROUP, LLC - New
 $1,499,000Active5 beds 5 baths5,314 sq. ft.
6717 Warner Road, Saline, MI 48176
MLS# 20261077317Listed by: KW REALTY LIVINGSTON - New
 $435,000Active3 beds 3 baths1,777 sq. ft.
6297 Lodi Lane, Saline, MI 48176
MLS# 26051273Listed by: BERKSHIRE HATHAWAY SNYDER & CO - New
 $565,000Active4 beds 3 baths2,700 sq. ft.
7252 Steeplechase Drive, Saline, MI 48176
MLS# 20261077298Listed by: RE/MAX NEW TREND - New
 $539,990Active4 beds 3 baths3,290 sq. ft.
655 Gretchen Lane, Saline, MI 48176
MLS# 20261077244Listed by: PH RELOCATION SERVICES LLC


Protect your home and budget from life's surprises with an Assurant Home Warranty, backed by a partner that supports you through every step of homeownership. Explore Plans.
© 2023 - 2026 ERA Franchise Systems LLC. All rights reserved. ERA Franchise Systems LLC fully supports the principles of the Fair Housing Act and the Equal Opportunity Act. ERA, ERA Real Estate powered, and their respective logos are registered service marks of ERA Franchise Systems LLC. Each office is independently owned and operated.