
37 Maple Valley Street, Sandusky, MI 48471
Local realty services provided by:ERA Prime Real Estate Group
37 Maple Valley Street,Sandusky, MI 48471
- 4 Beds
- 2 Baths
- - sq. ft.
- Single family
- Sold
Listed by: alex lengemann
Office: realty volution.com
MLS#:20261066490
Source:MI_REALCOMP
Sorry, we are unable to map this address
Price summary
- Price:
About this home
This 4-bedroom 2 bath ranch offers a great fixer upper opportunity. It sits on a paved road, has natural gas, city sewer, city water and in the heart of Sandusky. Updated kitchen with pantry and all appliances are included. The rooms are all spacious especially the master suite. Its 12 x 23, has a large walk-in closet, a full bath and its own entrance. The 2 garages give you plenty of room for vehicles, toys, and tools. Or make one into a workshop. Both garages have newer steel roofs. The house is very energy efficient with thick insulation in attic and spray foam and plastic throughout the crawl space. Newer maintenance free flooring through most of the home. Lots of nice landscaping surround the home. Covered front porch great for morning coffee or a shaded spot for a book. Plus lots of other decks for BBQ or relaxation too. Furnace and A/C unit are new in 2022. Will need some updating. No FHA, VA or USDA loans at this time.
Contact an agent
Home facts
- Year built:1970
- Subdivision & Development:HUBBARD & KINGS SUB
- Listing ID #:20261066490
- Added:52 day(s) ago
- Updated:October 12, 2026 at 07:04 AM
Rooms and interior
- Bedrooms:4
- Total bathrooms:2
- Full bathrooms:2
- Rooms Total:7
Heating and cooling
- Cooling:Ceiling Fans, Central Air
- Heating:Forced Air, Natural Gas
Structure and exterior
- Roof:Asphalt
- Year built:1970
- Architectural Style:Ranch
- Construction Materials:Vinyl Siding
- Exterior Features:Deck
- Foundation Description:Crawl Space
- Levels:One
Utilities
- Water:Public
- Sewer:Public Sewer
Finances and disclosures
- Price:
- Tax amount:$2,925
Features and amenities
- Appliances:Dishwasher, Dryer, Free Standing Gas Range, Free Standing Refrigerator, Microwave, Washer
- Laundry features:Laundry Room
Parking
- Parking description:Detached, Electricity In Garage, Garage Door Opener, Two Car Garage
- Garage spaces:2

New listings near 37 Maple Valley Street
- New
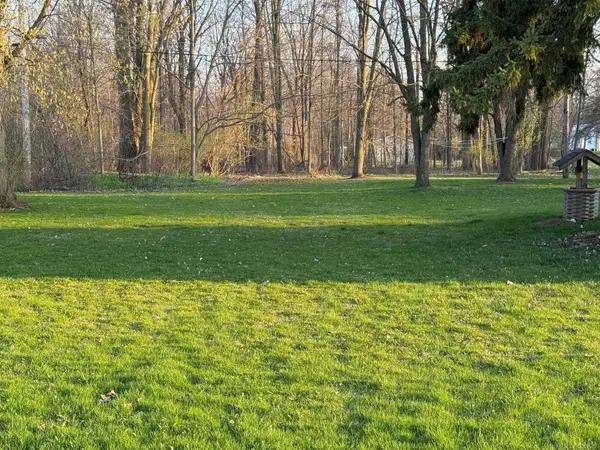 $17,000Active1.31 Acres
00 Bridgehampton ST, Sandusky, MI 48471
MLS# 58050224312Listed by: MALINDA KELLY & ASSOCIATES REAL ESTATE, LLC - New
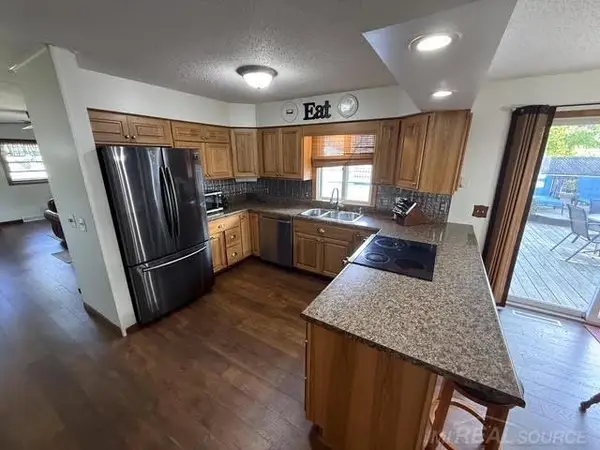 $249,900Active3 beds 2 baths1,650 sq. ft.
205 Worth ST, Sandusky, MI 48471
MLS# 58050223907Listed by: MALINDA KELLY & ASSOCIATES REAL ESTATE, LLC - New
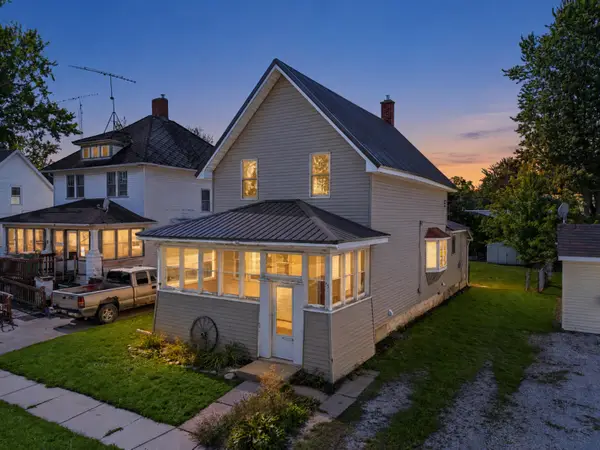 $215,000Active4 beds 2 baths1,596 sq. ft.
75 N Delaware Street, Sandusky, MI 48471
MLS# 26052342Listed by: BEAL PROPERTIES LLC  $54,900Active3 beds 2 baths1,600 sq. ft.
1334 W Miller Road, Sandusky, MI 48471
MLS# 20261077079Listed by: PREFERRED REALTY PROS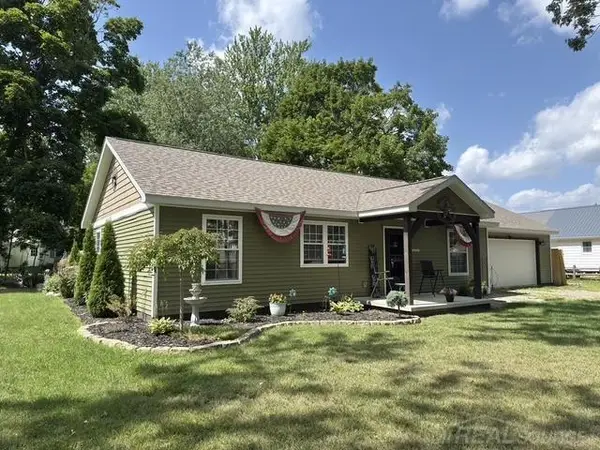 $275,000Active3 beds 2 baths1,178 sq. ft.
77 Minden ST, Sandusky, MI 48471
MLS# 58050220173Listed by: MALINDA KELLY & ASSOCIATES REAL ESTATE, LLC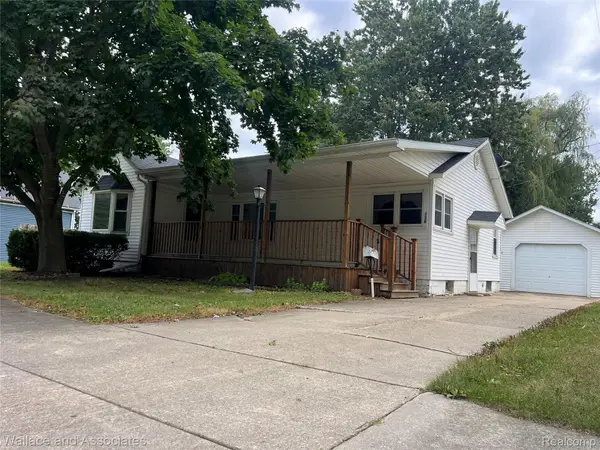 $185,000Active3 beds 1 baths1,357 sq. ft.
138 Truman Street, Sandusky, MI 48471
MLS# 20261068401Listed by: WALLACE AND ASSOCIATES REAL ESTATE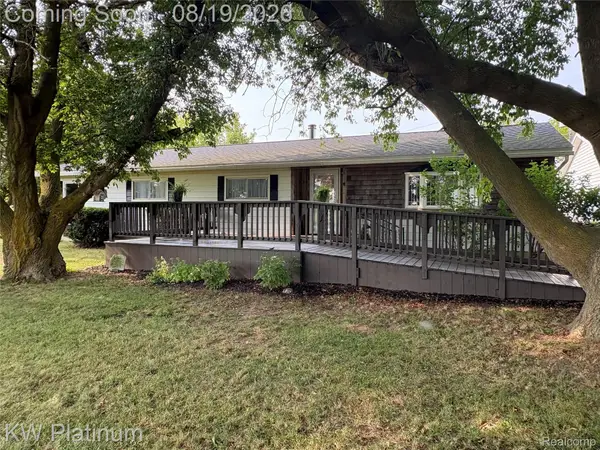 $204,900Active3 beds 2 baths1,440 sq. ft.
3260 Colclough Road, Sandusky, MI 48471
MLS# 20261063242Listed by: KW PLATINUM PORT HURON $329,900Pending3 beds 2 baths2,010 sq. ft.
659 N Gates RD, Sandusky, MI 48471
MLS# 58050213070Listed by: MALINDA KELLY & ASSOCIATES REAL ESTATE, LLC $259,900Active2 beds 2 baths1,460 sq. ft.
249 N Gates Road, Sandusky, MI 48471
MLS# 20261043881Listed by: UNIQUE PROPERTIES REAL ESTATE $109,900Active1 beds 1 baths456 sq. ft.
24 Sunset Lane, Fenton, MI 48430
MLS# 20261043988Listed by: RE/MAX PLATINUM-FENTON


Protect your home and budget from life's surprises with an Assurant Home Warranty, backed by a partner that supports you through every step of homeownership. Explore Plans.
© 2023 - 2026 ERA Franchise Systems LLC. All rights reserved. ERA Franchise Systems LLC fully supports the principles of the Fair Housing Act and the Equal Opportunity Act. ERA, ERA Real Estate powered, and their respective logos are registered service marks of ERA Franchise Systems LLC. Each office is independently owned and operated.