
3323 Lakeside DR, Sanford, MI 48657
Local realty services provided by:ERA Prime Real Estate Group
3323 Lakeside DR,Sanford, MI 48657
$335,000
- 3 Beds
- 3 Baths
- 2,588 sq. ft.
- Single family
- Active
Listed by: tracy sampson
Office: re/max of midland
MLS#:61050206315
Source:MI_REALCOMP
Price summary
- Price:$335,000
- Price per sq. ft.:$129.44
About this home
PRICE IMPROVED-TAKE ANOTHER LOOK AT SAXTON POINTE! Enjoy beautiful Sanford Lake views, neighborhood lake access, and more than 2,500 square feet of finished living space in this move-in-ready brick ranch. The inviting main level features hardwood flooring, three bedrooms, two full bathrooms, and a comfortable primary suite with its own private bath. The updated kitchen offers Corian countertops, modern finishes, and a functional layout that flows easily into the main living spaces-ideal for everyday living and entertaining. Downstairs, the finished basement adds approximately 1,044 square feet of versatile living space with brand-new carpeting, a third full bathroom, room for recreation or overnight guests, and a large clean, dry storage area. Outside, the half-acre lot provides plenty of space to enjoy, while the attached two-car garage and 16' — 20' shed with a concrete floor offer excellent storage for vehicles, tools, hobbies, and lake gear. A whole-house Generac generator adds valuable peace of mind. Located in desirable Saxton Pointe within the Meridian School District, this home offers convenient access to US-10 along with the opportunity to enjoy the continued return of Sanford Lake. Now offered at an improved price-schedule your private showing and see the space, storage, views, and value this home has to offer. See FLTF for current lake details and assessment information....
Contact an agent
Home facts
- Year built:1976
- Subdivision & Development:SAXTON POINTE
- Listing ID #:61050206315
- Added:105 day(s) ago
- Updated:August 26, 2026 at 09:56 AM
Rooms and interior
- Bedrooms:3
- Total bathrooms:3
- Full bathrooms:3
- Rooms Total:4
- Basement Description:Block
- Living area:2,588 sq. ft.
Heating and cooling
- Cooling:Central Air
- Heating:Natural Gas, Steam
Structure and exterior
- Year built:1976
- Building area:2,588 sq. ft.
- Lot area:0.52 Acres
- Architectural Style:Ranch
- Construction Materials:Brick, Vinyl Siding
- Foundation Description:Basement, Block
- Levels:One
Utilities
- Water:Public
- Sewer:Septic Tank
Finances and disclosures
- Price:$335,000
- Price per sq. ft.:$129.44
- Tax amount:$3,351
Parking
- Parking description:Attached, Two Car Garage
- Garage spaces:2

New listings near 3323 Lakeside DR
- New
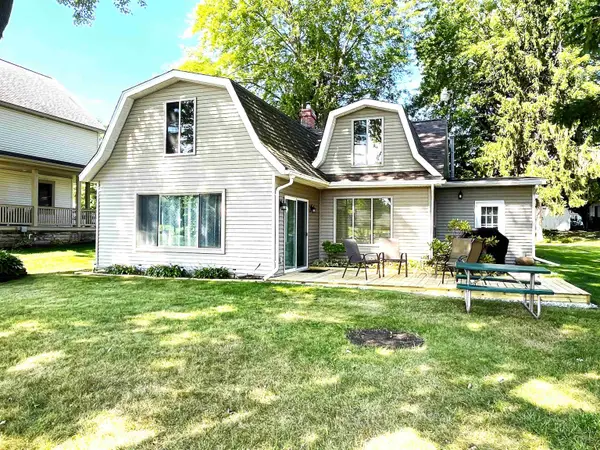 $275,000Active2 beds 2 baths2,346 sq. ft.
5544 N Merry, Sanford, MI 48657
MLS# 79080072816Listed by: EXP REALTY LLC - New
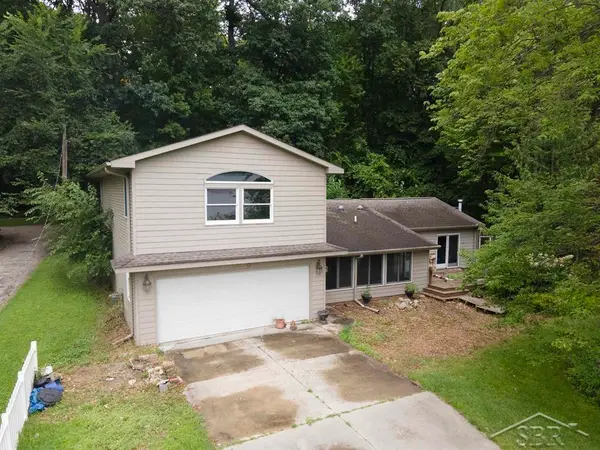 $199,000Active3 beds 2 baths1,720 sq. ft.
3840 N Water RD, Sanford, MI 48657
MLS# 61050219691Listed by: MODERN REALTY - New
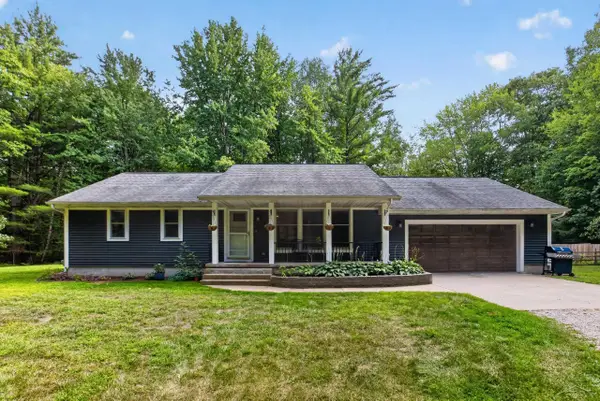 $349,500Active3 beds 3 baths1,304 sq. ft.
933 W Walter RD, Sanford, MI 48657
MLS# 61050218995Listed by: GOOD KARMA HOMES  $180,000Pending3 beds 1 baths1,344 sq. ft.
3161 N Gil-Haven CT, Sanford, MI 48657
MLS# 61050218381Listed by: MODERN REALTY $412,250Active97 Acres
Vl Meridian (m-30) Road, Sanford, MI 48657
MLS# 26041771Listed by: MICHIGAN WHITETAIL PROPERTIES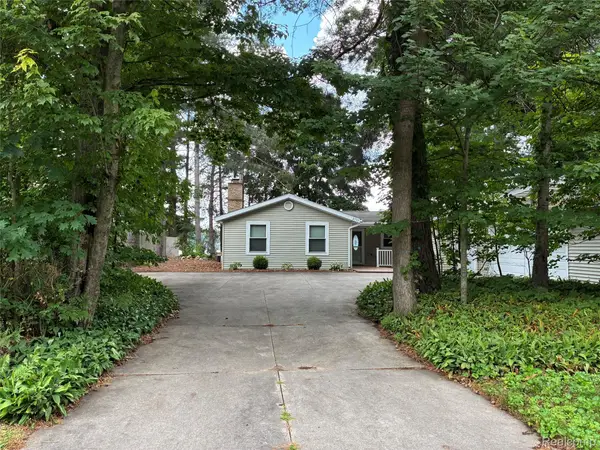 $389,000Active3 beds 2 baths1,852 sq. ft.
2737 N Lakeview Drive, Sanford, MI 48657
MLS# 20261061533Listed by: BEYCOME BROKERAGE REALTY LLC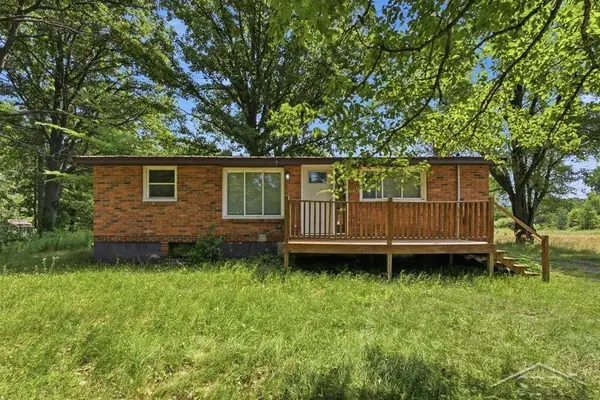 $145,000Pending3 beds 1 baths912 sq. ft.
956 N Eleven Mile RD, Sanford, MI 48657
MLS# 61050217286Listed by: MODERN REALTY- Open Fri, 5:30 to 7pm
 $365,000Active2 beds 2 baths1,632 sq. ft.
2669 N Lakeview DR, Sanford, MI 48657
MLS# 61050217295Listed by: MODERN REALTY 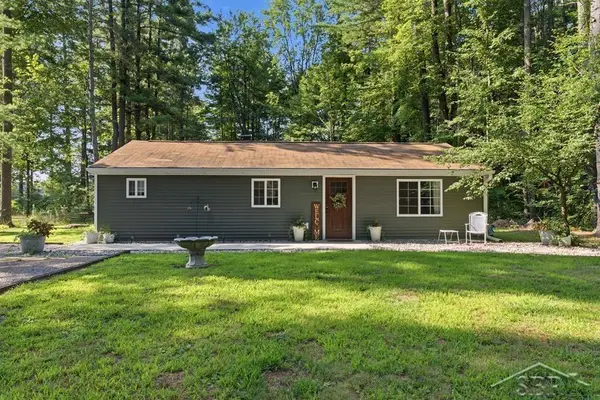 $187,000Pending2 beds 2 baths940 sq. ft.
573 W Lemke LN, Sanford, MI 48657
MLS# 61050217300Listed by: MODERN REALTY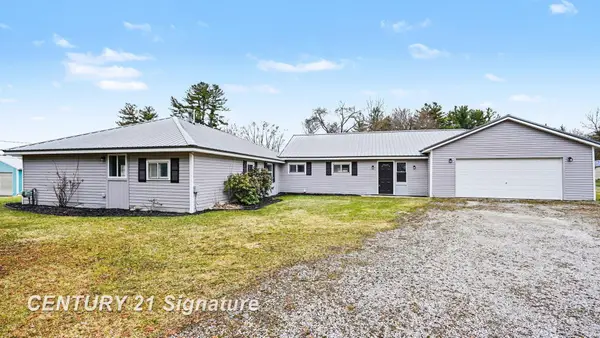 $359,900Active4 beds 2 baths2,300 sq. ft.
474 W Taylor, Sanford, MI 48657
MLS# 61050216901Listed by: CENTURY 21 SIGNATURE REALTY


Protect your home and budget from life's surprises with an Assurant Home Warranty, backed by a partner that supports you through every step of homeownership. Explore Plans.
© 2023 - 2026 ERA Franchise Systems LLC. All rights reserved. ERA Franchise Systems LLC fully supports the principles of the Fair Housing Act and the Equal Opportunity Act. ERA, ERA Real Estate powered, and their respective logos are registered service marks of ERA Franchise Systems LLC. Each office is independently owned and operated.