
457 E Mier RD, Sanford, MI 48657
Local realty services provided by:ERA Prime Real Estate Group
457 E Mier RD,Sanford, MI 48657
$835,000
- 4 Beds
- 3 Baths
- 2,930 sq. ft.
- Single family
- Active
Listed by: matt smith
Office: modern realty
MLS#:61050214806
Source:MI_REALCOMP
Price summary
- Price:$835,000
- Price per sq. ft.:$284.98
About this home
MAKING MEMORIES ON MIER! Privacy, comfort, and outdoor recreation come together on 82 breathtaking acres that feature a 2,930 sqft ranch-style home with 4 bedrooms, 2 full bathrooms, and 1 half bathroom and a home office. Upon entering you will see the living room, dining room and kitchen in an open-concept floor plan where large windows and skylights bring natural light to the space. The large family room and sun-room are additional spaces your family will enjoy. The heavily wooded acreage features a mix of mature hardwoods and softwoods along with numerous apple trees providing a great landscape for deer, wild turkeys, and upland game. The land borders 2,883 acres of State Land on two sides, expanding your access to land. Two scenic ponds enhance the property's beauty, including a larger pond reaching close to 20 feet in depth. Behind the home is a 36x30 detached garage with insulation, heat, and epoxy floors, ideal for vehicles, hobbies, or workshop. A spacious 40x48 arena and a 40x28 section with stalls (has not been used for a while) provides endless possibilities for equestrian use, farming, equipment storage, or recreational vehicles. All this and you'll enjoy city water and be only 10 minutes from Midland! Call Today!...
Contact an agent
Home facts
- Year built:1975
- Subdivision & Development:N/A
- Listing ID #:61050214806
- Added:53 day(s) ago
- Updated:September 06, 2026 at 10:02 AM
Rooms and interior
- Bedrooms:4
- Total bathrooms:3
- Full bathrooms:2
- Half bathrooms:1
- Rooms Total:10
- Flooring:Ceramic Tile, Hardwood
- Bathrooms Description:Jetted Tub
- Kitchen Description:Eat-in Kitchen
- Basement Description:Sump Pump
- Living area:2,930 sq. ft.
Heating and cooling
- Cooling:Central Air
- Heating:Forced Air, Propane
Structure and exterior
- Year built:1975
- Building area:2,930 sq. ft.
- Lot area:82.22 Acres
- Lot Features:Dead End Street, Decorative Pond, Water View, Wooded
- Architectural Style:Ranch
- Construction Materials:Wood Siding
- Exterior Features:Deck, Patio, Porch
- Foundation Description:Crawl Space
- Levels:One
Utilities
- Water:Public
- Sewer:Septic Tank
Finances and disclosures
- Price:$835,000
- Price per sq. ft.:$284.98
- Tax amount:$9,037
Features and amenities
- Appliances:Dishwasher, Dryer, Microwave, Oven, Range, Refrigerator, Washer
- Amenities:Cathedral Ceilings, Walk-in Closets
Parking
- Parking description:Attached, Electricity In Garage, Garage, Garage Door Opener, Side Entrance, Two and Half Car Garage
- Garage spaces:2.5

New listings near 457 E Mier RD
- New
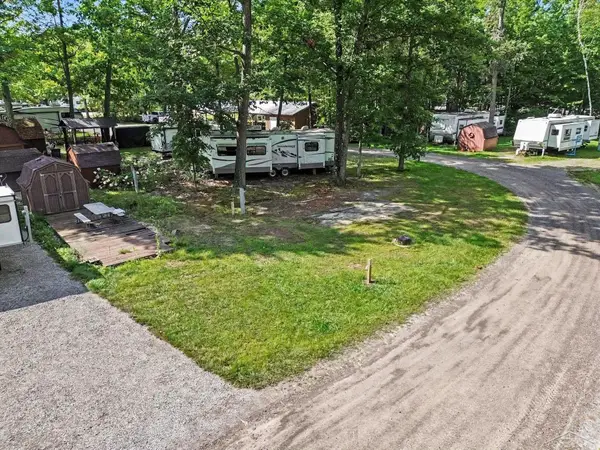 $24,900Active0.08 Acres
978 Timberlynn TRL, Sanford, MI 48657
MLS# 61050220737Listed by: BERKSHIRE HATHAWAY HOMESERVICES - New
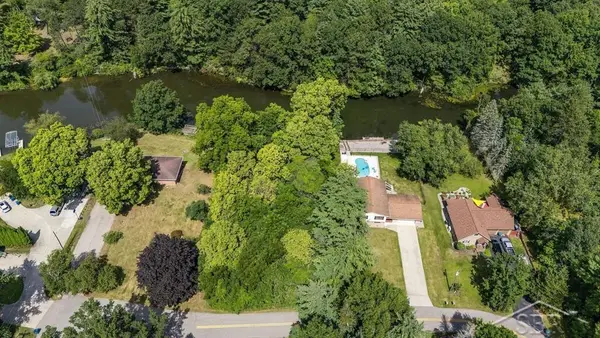 $90,000Active0.28 Acres
Lot 11 N Genrich DR, Sanford, MI 48657
MLS# 61050220505Listed by: MODERN REALTY - New
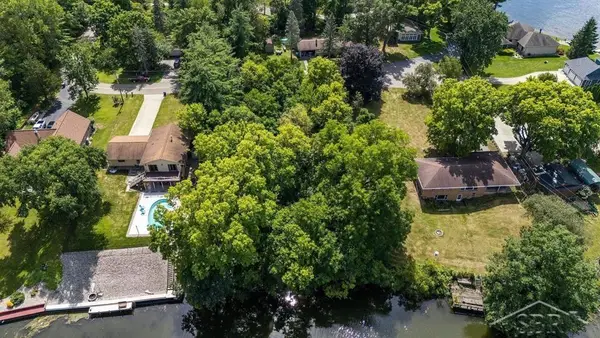 $90,000Active0.28 Acres
Lot 12 N Genrich, Sanford, MI 48657
MLS# 61050220506Listed by: MODERN REALTY - New
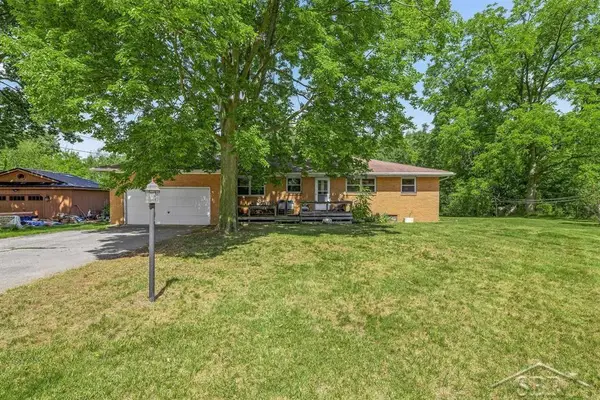 $320,000Active3 beds 2 baths1,247 sq. ft.
3314 N Genrich DR, Sanford, MI 48657
MLS# 61050220439Listed by: MODERN REALTY - New
 $825,000Active5 beds 4 baths4,447 sq. ft.
2074 W Olson Road, Sanford, MI 48657
MLS# 68026046272Listed by: WHITETAIL PROPERTIES REAL ESTATE, LLC 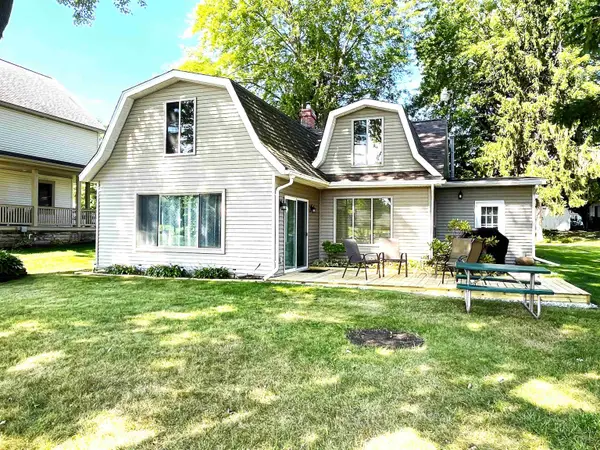 $275,000Pending2 beds 2 baths2,346 sq. ft.
5544 N Merry, Sanford, MI 48657
MLS# 79080072816Listed by: EXP REALTY LLC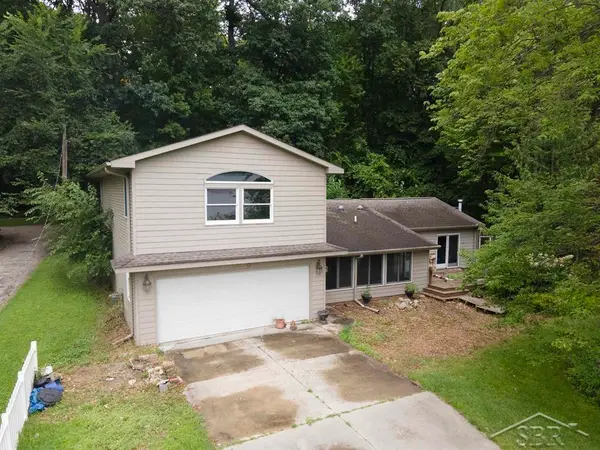 $199,000Active3 beds 2 baths1,720 sq. ft.
3840 N Water RD, Sanford, MI 48657
MLS# 61050219691Listed by: MODERN REALTY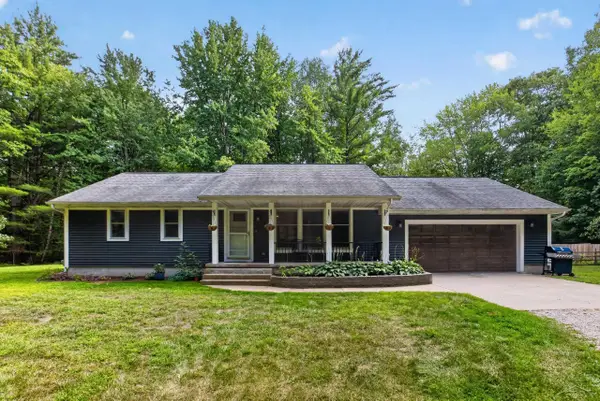 $349,500Active3 beds 3 baths1,304 sq. ft.
933 W Walter RD, Sanford, MI 48657
MLS# 61050218995Listed by: GOOD KARMA HOMES $175,000Active3 beds 1 baths1,344 sq. ft.
3161 N Gil-Haven CT, Sanford, MI 48657
MLS# 61050218381Listed by: MODERN REALTY $412,250Active97 Acres
Vl Meridian (m-30) Road, Sanford, MI 48657
MLS# 26041771Listed by: MICHIGAN WHITETAIL PROPERTIES


Protect your home and budget from life's surprises with an Assurant Home Warranty, backed by a partner that supports you through every step of homeownership. Explore Plans.
© 2023 - 2026 ERA Franchise Systems LLC. All rights reserved. ERA Franchise Systems LLC fully supports the principles of the Fair Housing Act and the Equal Opportunity Act. ERA, ERA Real Estate powered, and their respective logos are registered service marks of ERA Franchise Systems LLC. Each office is independently owned and operated.