
4589 N Island DR, Sanford, MI 48657
Local realty services provided by:ERA Prime Real Estate Group
4589 N Island DR,Sanford, MI 48657
$859,999
- 3 Beds
- 4 Baths
- 3,892 sq. ft.
- Single family
- Active
Listed by: jerri scurfield
Office: ayre/rhinehart realtors
MLS#:61050210262
Source:MI_REALCOMP
Price summary
- Price:$859,999
- Price per sq. ft.:$220.97
- Monthly HOA dues:$2.92
About this home
Unique Multi-Generational Waterfront Home. Originally designed in 1968 & completely rebuilt in 2018, this exceptional premium waterfront property offers a rare opportunity for beautiful lake living combined with comfortable & flexible multi-generational living. Surrounded mostly by water & situated on all-sports Sanford Lake, this home was thoughtfully designed to provide both privacy & shared family connection. Designed to function as either a spacious single-family residence or a multi-generational home, the layout easily accommodates separate living areas while maintaining inviting common spaces for everyone to enjoy together. Ideal for caring for aging parents, supporting family members with mobility limitations, promoting meaningful family interactions, & significantly reducing living expenses through shared household costs. The property also offers an attractive alternative to the rising costs of assisted living & childcare. One wing of the home features a private upstairs primary bedroom suite with granite bathroom, second bedroom, an office/game room, fully finished basement for additional living space, & an insulated attached two-car garage with attic storage & direct access into the home. The main-floor handicap-accessible wing was designed with full wheelchair accessibility & no-step entry. This private area includes a spacious primary bedroom suite with room for a sitting area with a couch & television, a granite bathroom, laundry facilities, & its own insulated two-car garage with attic storage. A separate hallway allows family members convenient access to the laundry & garage areas while maintaining complete privacy for residents of this wing. Connecting both wings is a warm & welcoming central family living area featuring a large kitchen, dining space, television room, reading area, & gas fireplace. Large windows throughout the home provide breathtaking panoramic views of Sanford Lake from nearly every room. A spacious screened-in porch & patio offer the perfect setting for relaxing, entertainin...
Contact an agent
Home facts
- Year built:1968
- Subdivision & Development:RIVERS EDGE FARM SUB NO 2
- Listing ID #:61050210262
- Added:82 day(s) ago
- Updated:August 26, 2026 at 10:15 AM
Rooms and interior
- Bedrooms:3
- Total bathrooms:4
- Full bathrooms:2
- Half bathrooms:2
- Rooms Total:9
- Basement Description:Block, Daylight, Finished, Partial, Sump Pump
- Living area:3,892 sq. ft.
Heating and cooling
- Cooling:Ceiling Fans, Central Air
- Heating:Forced Air, Humidity Control, Natural Gas
Structure and exterior
- Year built:1968
- Building area:3,892 sq. ft.
- Lot area:0.92 Acres
- Lot Features:Graded, Irregular Lot, Sprinklers, Water View
- Architectural Style:Craftsman
- Construction Materials:Fiber Cement, Stone
- Exterior Features:Patio, Porch
- Foundation Description:Basement, Block, Crawl Space
- Levels:Tri-Level
Utilities
- Water:Public
- Sewer:Septic Tank
Finances and disclosures
- Price:$859,999
- Price per sq. ft.:$220.97
- Tax amount:$9,897
Features and amenities
- Appliances:Dishwasher, Disposal, Oven, Range, Refrigerator
- Amenities:Cathedral Ceilings, High Ceilings, Walk-in Closets
Parking
- Parking description:Assigned 2 Spaces, Attached, Direct Access, Electricity In Garage, Four Car Garage, Garage, Garage Door Opener, Paved
- Garage spaces:4.5

New listings near 4589 N Island DR
- New
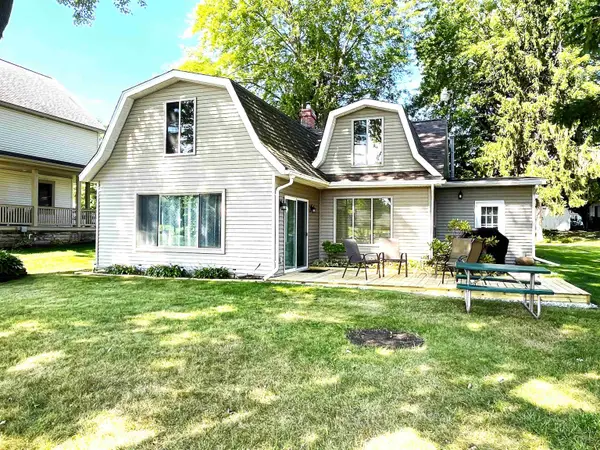 $275,000Active2 beds 2 baths2,346 sq. ft.
5544 N Merry, Sanford, MI 48657
MLS# 79080072816Listed by: EXP REALTY LLC - New
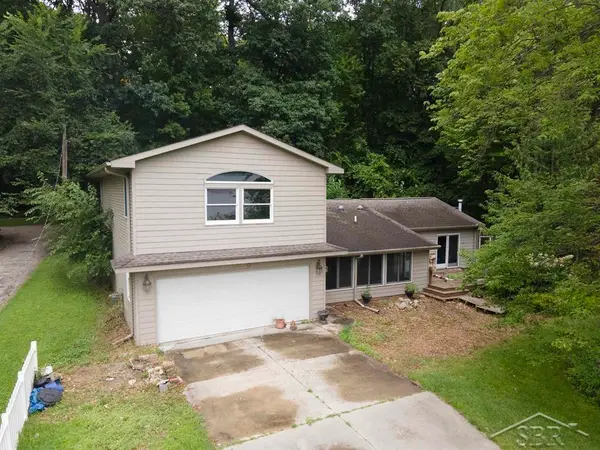 $199,000Active3 beds 2 baths1,720 sq. ft.
3840 N Water RD, Sanford, MI 48657
MLS# 61050219691Listed by: MODERN REALTY - New
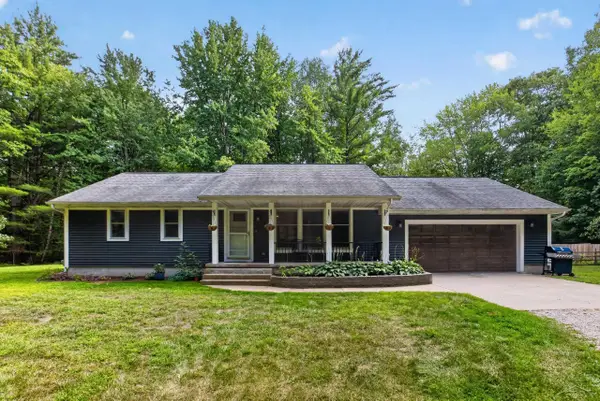 $349,500Active3 beds 3 baths1,304 sq. ft.
933 W Walter RD, Sanford, MI 48657
MLS# 61050218995Listed by: GOOD KARMA HOMES  $180,000Pending3 beds 1 baths1,344 sq. ft.
3161 N Gil-Haven CT, Sanford, MI 48657
MLS# 61050218381Listed by: MODERN REALTY $412,250Active97 Acres
Vl Meridian (m-30) Road, Sanford, MI 48657
MLS# 26041771Listed by: MICHIGAN WHITETAIL PROPERTIES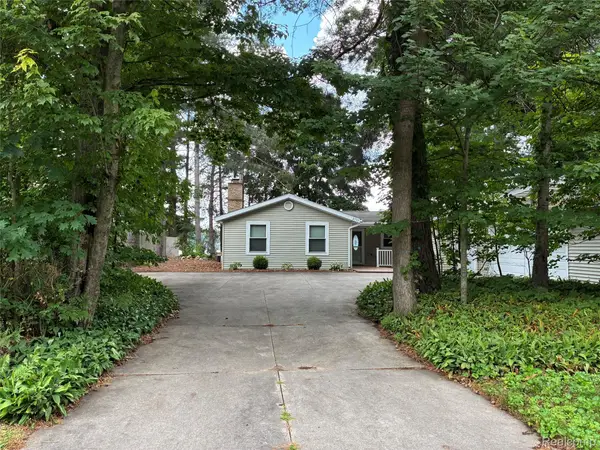 $389,000Active3 beds 2 baths1,852 sq. ft.
2737 N Lakeview Drive, Sanford, MI 48657
MLS# 20261061533Listed by: BEYCOME BROKERAGE REALTY LLC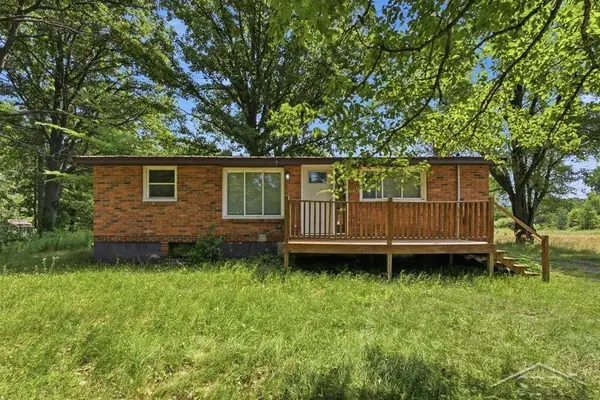 $145,000Pending3 beds 1 baths912 sq. ft.
956 N Eleven Mile RD, Sanford, MI 48657
MLS# 61050217286Listed by: MODERN REALTY- Open Fri, 5:30 to 7pm
 $365,000Active2 beds 2 baths1,632 sq. ft.
2669 N Lakeview DR, Sanford, MI 48657
MLS# 61050217295Listed by: MODERN REALTY 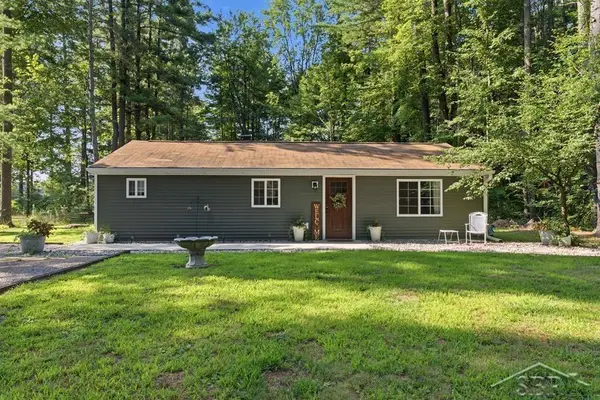 $187,000Pending2 beds 2 baths940 sq. ft.
573 W Lemke LN, Sanford, MI 48657
MLS# 61050217300Listed by: MODERN REALTY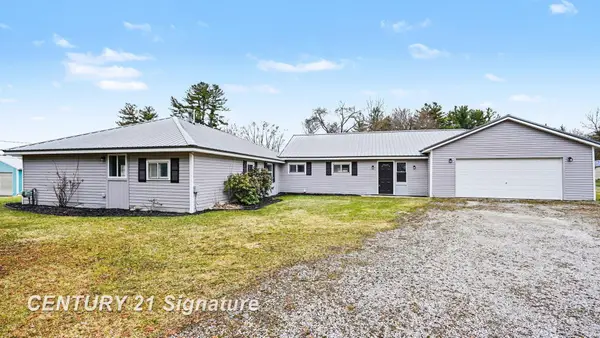 $359,900Active4 beds 2 baths2,300 sq. ft.
474 W Taylor, Sanford, MI 48657
MLS# 61050216901Listed by: CENTURY 21 SIGNATURE REALTY


Protect your home and budget from life's surprises with an Assurant Home Warranty, backed by a partner that supports you through every step of homeownership. Explore Plans.
© 2023 - 2026 ERA Franchise Systems LLC. All rights reserved. ERA Franchise Systems LLC fully supports the principles of the Fair Housing Act and the Equal Opportunity Act. ERA, ERA Real Estate powered, and their respective logos are registered service marks of ERA Franchise Systems LLC. Each office is independently owned and operated.