
4840 N Flint Road, Sanford, MI 48657
Local realty services provided by:ERA Prime Real Estate Group
4840 N Flint Road,Sanford, MI 48657
$325,000
- 4 Beds
- 2 Baths
- 1,500 sq. ft.
- Single family
- Pending
Listed by: tami laduke
Office: realty professionals
MLS#:20261041582
Source:MI_REALCOMP
Price summary
- Price:$325,000
- Price per sq. ft.:$216.67
About this home
Experience the best of Michigan waterfront living in this exceptional canal-front residence with direct access to Sanford Lake. Perfectly positioned to capture breathtaking views and peaceful surroundings, this remarkable home offers the ideal balance of comfort, recreation, and relaxation.
Inside, timeless oak and cork flooring create a warm, sophisticated atmosphere throughout. Offering three bedrooms with the potential for a fourth, along with two full bathrooms, the thoughtfully designed floor plan provides flexibility for everyday living and entertaining. The walkout lower level serves as the ultimate gathering space, with an immersive 7-point surround sound system perfect for movie nights, game days, and special occasions.
Step outside and discover your private waterfront retreat. The walkout basement opens to a beautifully landscaped backyard where a firepit overlooks the tranquil canal, creating the perfect setting for relaxing evenings under the stars. Thoughtful landscape design and carefully curated flower beds enhance the property's natural beauty while keeping maintenance to a minimum.
Whether you're setting out for a day on the lake or enjoying the serenity of the water from your own backyard, endless opportunities for recreation await. Launch your kayak, cruise on a pontoon, enjoy jet skiing adventures, or cast a line for an afternoon of fishing—all from the convenience of your own waterfront property.
Additional amenities include a two-car garage, fenced yard, and a spacious covered carport offering exceptional versatility. Ideal for additional vehicle parking, boat storage, entertaining guests, or simply relaxing outdoors while sheltered from the elements, this expansive covered space adds convenience and functionality.
Rarely does a home combine waterfront access, scenic beauty, entertaining spaces, and everyday comfort so seamlessly. This is more than a home—it's a lifestyle destination where every day feels like a getaway.
New roof in 2024...
Contact an agent
Home facts
- Year built:1969
- Listing ID #:20261041582
- Added:37 day(s) ago
- Updated:July 12, 2026 at 09:11 AM
Rooms and interior
- Bedrooms:4
- Total bathrooms:2
- Full bathrooms:2
- Rooms Total:7
- Basement Description:Daylight, Finished, Full, Walk-Out Access
- Living area:1,500 sq. ft.
Heating and cooling
- Heating:Forced Air, Natural Gas
Structure and exterior
- Year built:1969
- Building area:1,500 sq. ft.
- Lot area:0.35 Acres
- Architectural Style:Ranch
- Construction Materials:Aluminum Siding
- Foundation Description:Basement, Block
- Levels:One
Utilities
- Water:Public
- Sewer:Septic Tank
Finances and disclosures
- Price:$325,000
- Price per sq. ft.:$216.67
- Tax amount:$2,743
Parking
- Parking description:Covered, Detached, Driveway, Two Car Garage
- Garage spaces:2

New listings near 4840 N Flint Road
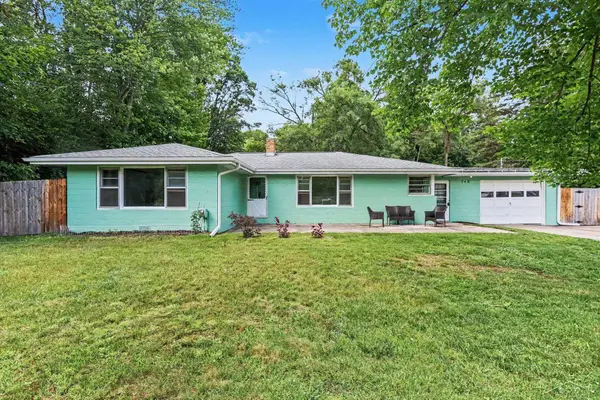 $185,000Active3 beds 1 baths1,700 sq. ft.
748 W Irish ST, Sanford, MI 48657
MLS# 61050213065Listed by: NEXTHOME PARK PLACE $265,000Active3 beds 2 baths1,412 sq. ft.
2070 Crescent ST, Sanford, MI 48657
MLS# 61050212370Listed by: MODERN REALTY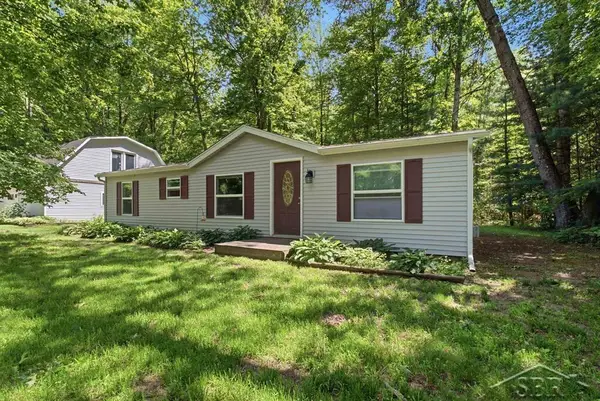 $165,000Pending3 beds 2 baths1,152 sq. ft.
203 W Sampson DR, Sanford, MI 48657
MLS# 61050212384Listed by: MODERN REALTY $359,900Pending4 beds 2 baths1,950 sq. ft.
2202 W Huckleberry RD, Sanford, MI 48657
MLS# 61050212393Listed by: MODERN REALTY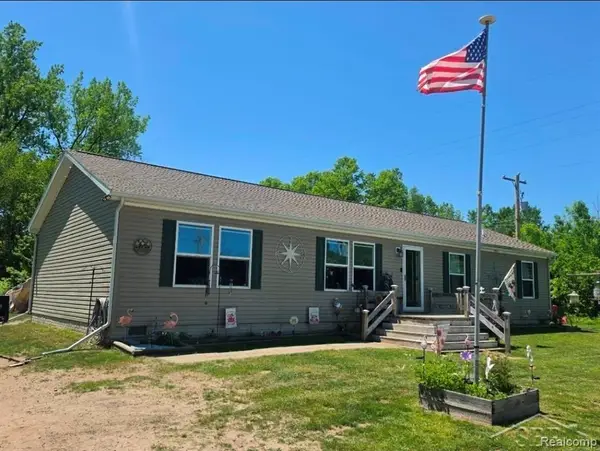 $210,000Pending3 beds 2 baths1,596 sq. ft.
20 E Mier RD, Sanford, MI 48657
MLS# 61050211994Listed by: BAY REALTY MICHIGAN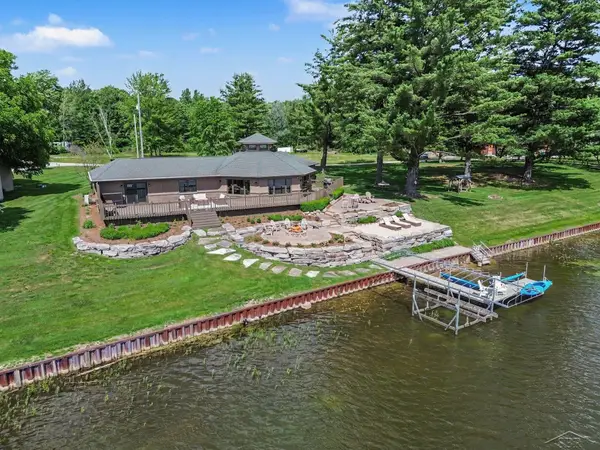 $579,000Active3 beds 3 baths1,950 sq. ft.
4991 N Pointe DR, Sanford, MI 48657
MLS# 61050211945Listed by: RE/MAX OF MIDLAND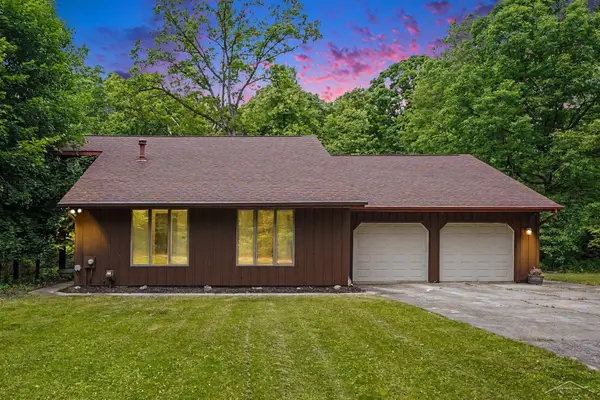 $389,900Active4 beds 2 baths2,100 sq. ft.
371 E Saginaw RD, Sanford, MI 48657
MLS# 61050211408Listed by: RE/MAX OF MIDLAND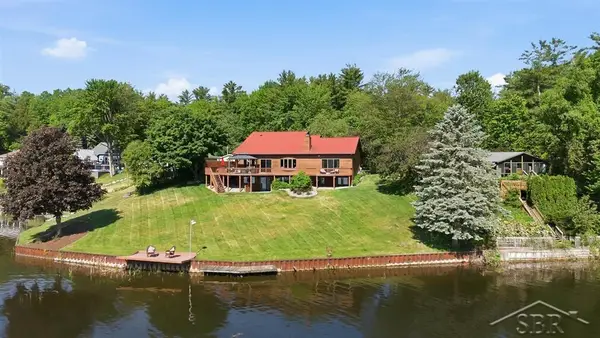 $829,000Pending4 beds 4 baths3,510 sq. ft.
4448 N Verity RD, Sanford, MI 48657
MLS# 61050210651Listed by: MODERN REALTY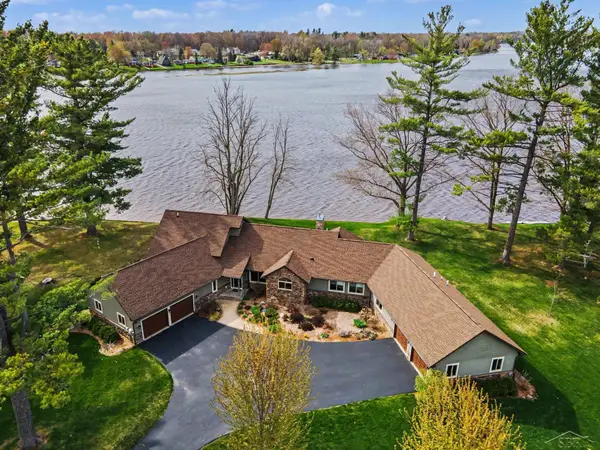 $895,000Active3 beds 4 baths3,892 sq. ft.
4589 N Island DR, Sanford, MI 48657
MLS# 61050210262Listed by: AYRE/RHINEHART REALTORS


Protect your home and budget from life's surprises with an Assurant Home Warranty, backed by a partner that supports you through every step of homeownership. Explore Plans.
© 2023 - 2026 ERA Franchise Systems LLC. All rights reserved. ERA Franchise Systems LLC fully supports the principles of the Fair Housing Act and the Equal Opportunity Act. ERA, ERA Real Estate powered, and their respective logos are registered service marks of ERA Franchise Systems LLC. Each office is independently owned and operated.