
4991 N Pointe DR, Sanford, MI 48657
Local realty services provided by:ERA Prime Real Estate Group
Listed by: christina reimer
Office: re/max of midland
MLS#:61050211945
Source:MI_REALCOMP
Price summary
- Price:$529,000
- Price per sq. ft.:$271.28
About this home
Exceptionally maintained Sanford Lake retreat offering panoramic views, 150' of private waterfront, and spectacular western-facing sunsets! Nestled on a beautifully manicured lot at the end of a quiet dead-end road, this exceptional property showcases a professionally engineered, multi-tiered stone landscape leading to a private sandy beach, lakeside stone fire pit, and private dock-creating the perfect setting for family gatherings, weekend entertaining, or peaceful evenings by the water. Inside, you'll find a spacious open great room with soaring ceilings and walls of windows that fill the home with natural light while framing breathtaking mile-long views across Sanford Lake. The beautifully updated kitchen is the heart of the home, featuring granite countertops, abundant cabinetry, and quality finishes that make everyday living and entertaining effortless. Offering 3 bedrooms and 2.5 bathrooms, the spacious primary suite provides stunning lake views and direct access to the expansive wraparound deck through sliding glass doors-the perfect place to enjoy your morning coffee or take in the breathtaking sunsets at the end of the day. Both full bathrooms have been tastefully remodeled with walk-in ceramic tile showers, stylish vanities, and updated flooring. Additional amenities include a spacious 2.5-car attached garage, an underground sprinkler system for added convenience and easy maintenance, city water, and natural gas. Whether you're searching for a place to raise a family, a peaceful waterfront home with room for visiting children and grandchildren, or your own private lakefront escape, this exceptional property offers a lifestyle you'll enjoy in every season....
Contact an agent
Home facts
- Year built:1988
- Subdivision & Development:UNKNOWN
- Listing ID #:61050211945
- Added:67 day(s) ago
- Updated:August 25, 2026 at 07:51 AM
Rooms and interior
- Bedrooms:3
- Total bathrooms:3
- Full bathrooms:2
- Half bathrooms:1
- Rooms Total:7
- Flooring:Ceramic Tile
- Kitchen Description:Eat-in Kitchen
- Basement Description:Block
- Living area:1,950 sq. ft.
Heating and cooling
- Cooling:Central Air, Heat Pump
- Heating:Baseboard, Natural Gas, Steam
Structure and exterior
- Year built:1988
- Building area:1,950 sq. ft.
- Lot area:0.55 Acres
- Lot Features:Sprinklers
- Architectural Style:Traditional
- Construction Materials:Brick, Wood Siding
- Exterior Features:Breezeway, Patio, Porch
- Foundation Description:Block, Crawl Space
- Levels:One
Utilities
- Water:Public
- Sewer:Septic Tank
Finances and disclosures
- Price:$529,000
- Price per sq. ft.:$271.28
- Tax amount:$6,498
Features and amenities
- Appliances:Bar Fridge, Dishwasher, Microwave, Oven, Range, Refrigerator
- Amenities:Cathedral Ceilings, High Ceilings
Parking
- Parking description:Attached, Garage Door Opener, Side Entrance, Two and Half Car Garage
- Garage spaces:2.5

New listings near 4991 N Pointe DR
- New
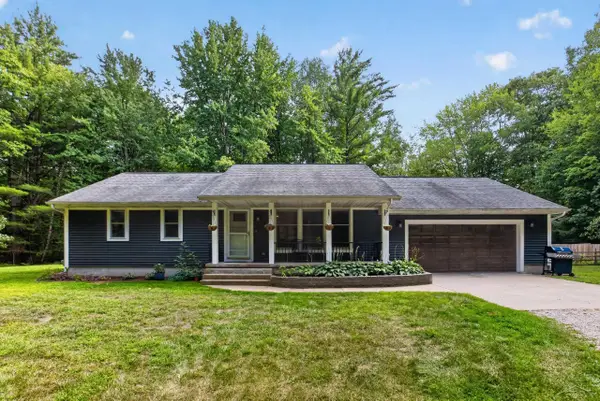 $349,500Active3 beds 3 baths1,304 sq. ft.
933 W Walter RD, Sanford, MI 48657
MLS# 61050218995Listed by: GOOD KARMA HOMES  $180,000Pending3 beds 1 baths1,344 sq. ft.
3161 N Gil-Haven CT, Sanford, MI 48657
MLS# 61050218381Listed by: MODERN REALTY $412,250Active97 Acres
Vl Meridian (m-30) Road, Sanford, MI 48657
MLS# 26041771Listed by: MICHIGAN WHITETAIL PROPERTIES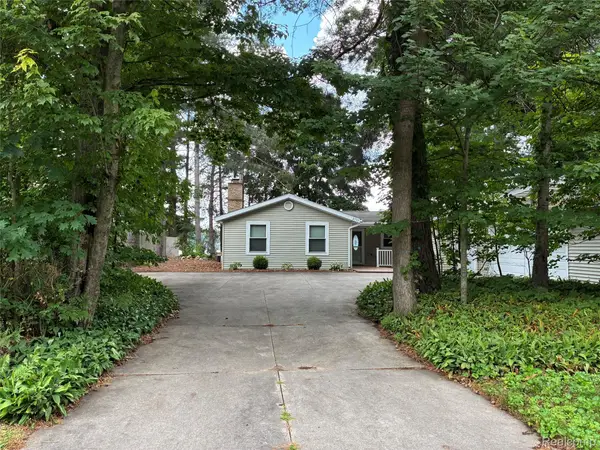 $389,000Active3 beds 2 baths1,852 sq. ft.
2737 N Lakeview Drive, Sanford, MI 48657
MLS# 20261061533Listed by: BEYCOME BROKERAGE REALTY LLC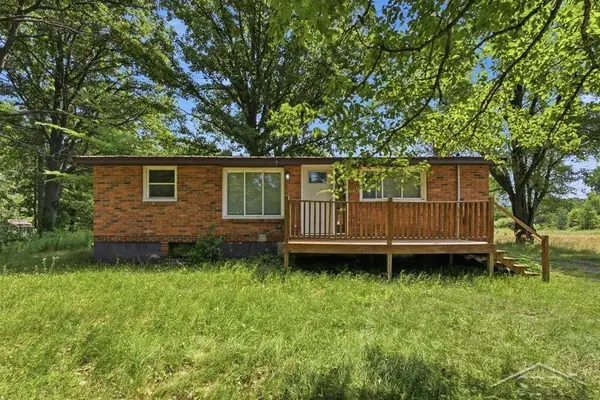 $145,000Pending3 beds 1 baths912 sq. ft.
956 N Eleven Mile RD, Sanford, MI 48657
MLS# 61050217286Listed by: MODERN REALTY $365,000Active2 beds 2 baths1,632 sq. ft.
2669 N Lakeview DR, Sanford, MI 48657
MLS# 61050217295Listed by: MODERN REALTY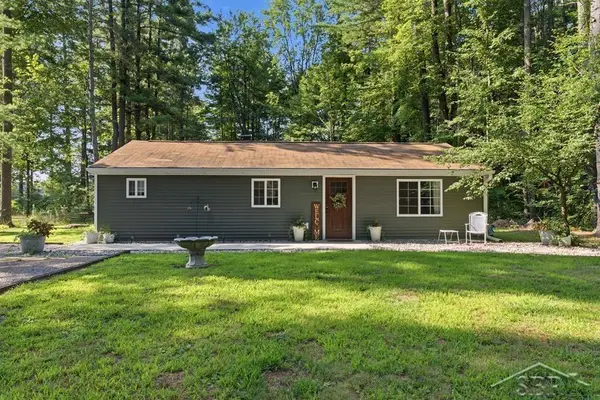 $187,000Pending2 beds 2 baths940 sq. ft.
573 W Lemke LN, Sanford, MI 48657
MLS# 61050217300Listed by: MODERN REALTY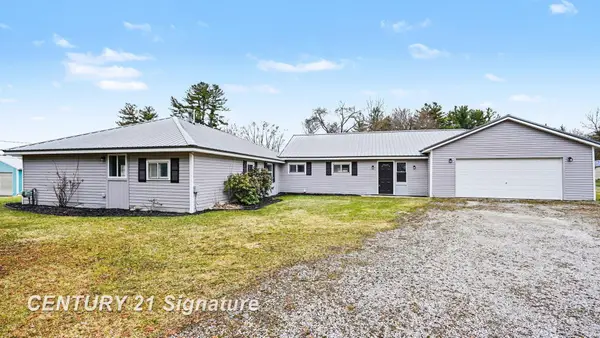 $359,900Active4 beds 2 baths2,300 sq. ft.
474 W Taylor, Sanford, MI 48657
MLS# 61050216901Listed by: CENTURY 21 SIGNATURE REALTY $195,000Active2 beds 2 baths1,344 sq. ft.
2671 N Peterson DR, Sanford, MI 48657
MLS# 61050216837Listed by: JPAR - GREAT LAKES BAY REGION $325,000Pending4 beds 3 baths2,432 sq. ft.
5950 N Lake Sanford RD, Sanford, MI 48657
MLS# 61050216391Listed by: MODERN REALTY


Protect your home and budget from life's surprises with an Assurant Home Warranty, backed by a partner that supports you through every step of homeownership. Explore Plans.
© 2023 - 2026 ERA Franchise Systems LLC. All rights reserved. ERA Franchise Systems LLC fully supports the principles of the Fair Housing Act and the Equal Opportunity Act. ERA, ERA Real Estate powered, and their respective logos are registered service marks of ERA Franchise Systems LLC. Each office is independently owned and operated.