
531 W Myrtle ST, Sanford, MI 48657
Local realty services provided by:ERA Prime Real Estate Group
531 W Myrtle ST,Sanford, MI 48657
- 4 Beds
- 2 Baths
- - sq. ft.
- Single family
- Sold
Listed by: matt smith
Office: modern realty
MLS#:61050209833
Source:MI_REALCOMP
Sorry, we are unable to map this address
Price summary
- Price:
About this home
MADE FOR YOU ON MYRTLE! Welcome home to this beautiful 4-bedroom, 2 full bath modular (stick built) home built in 2021 with quality 2x6 construction for added efficiency and durability. Offering approximately 1,800 square feet of living space, this home features an inviting open-concept floor plan perfect for everyday living and entertaining. The spacious kitchen is highlighted by a generously sized island with ample seating and storage, flowing seamlessly into the dining and living areas. The primary suite offers a large en suite bathroom along with an oversized walk-in closet. Three additional bedrooms provide plenty of space for family, guests, or a home office. Outside, you'll find a 2.5-car detached garage and an incredible .87-acre setting that feels like owning your own private park with room to relax, entertain, or enjoy nature. Located in the Prestons Shores subdivision, the property includes access to two private lake access points, giving you the opportunity to enjoy all the benefits of lake living without the waterfront taxes. This move-in-ready home combines modern construction, peaceful surroundings, and a fantastic location....
Contact an agent
Home facts
- Year built:2021
- Listing ID #:61050209833
- Added:46 day(s) ago
- Updated:July 16, 2026 at 07:11 AM
Rooms and interior
- Bedrooms:4
- Total bathrooms:2
- Full bathrooms:2
- Rooms Total:9
- Flooring:Hardwood
- Kitchen Description:Eat-in Kitchen, Pantry
- Basement Description:Sump Pump
Heating and cooling
- Cooling:Central Air
- Heating:Forced Air, Natural Gas
Structure and exterior
- Year built:2021
- Architectural Style:Ranch
- Exterior Features:Deck, Porch
- Foundation Description:Crawl Space
- Levels:One
Utilities
- Water:Public
- Sewer:Septic Tank
Finances and disclosures
- Price:
- Tax amount:$4,681
Features and amenities
- Appliances:Dishwasher, Dryer, Microwave, Oven, Range, Refrigerator, Washer
- Amenities:High Speed Internet, Pantry, Walk-in Closets
Parking
- Parking description:Detached, Garage, Two and Half Car Garage
- Garage spaces:2.5

New listings near 531 W Myrtle ST
- New
 $365,000Active4 beds 2 baths2,300 sq. ft.
474 W Taylor DR, Sanford, MI 48657
MLS# 61050214848Listed by: CENTURY 21 SIGNATURE REALTY - New
 $835,000Active4 beds 3 baths2,930 sq. ft.
457 E Mier RD, Sanford, MI 48657
MLS# 61050214806Listed by: MODERN REALTY - New
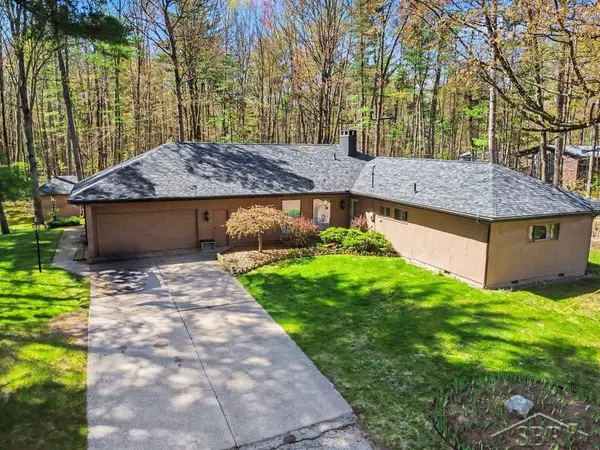 $330,000Active4 beds 2 baths1,944 sq. ft.
547 W Peterson DR, Sanford, MI 48657
MLS# 61050214256Listed by: MODERN REALTY - New
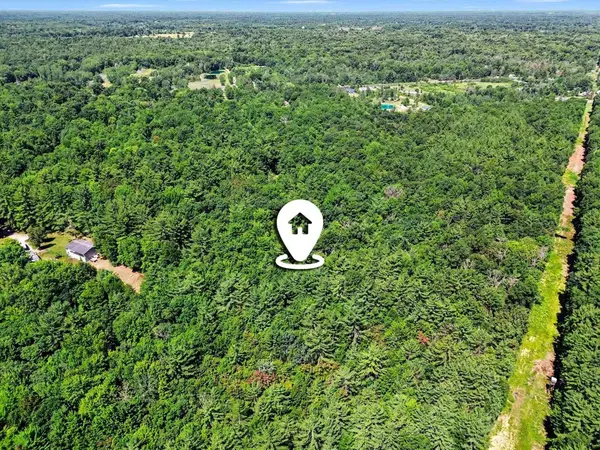 $74,900Active10.28 Acres
1310 W New Pine, Sanford, MI 48657
MLS# 79080070852Listed by: BOERMA REALTY, LLC 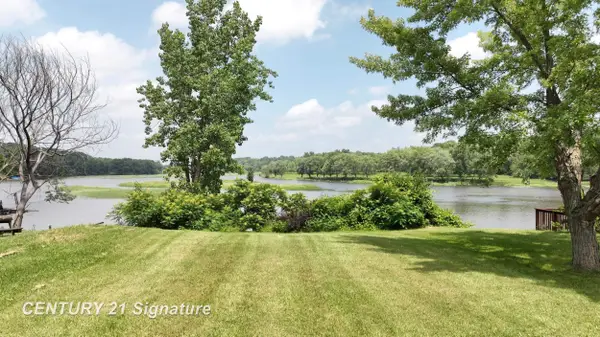 $150,000Active0.2 Acres
5848 N Lake Drive, Sanford, MI 48657
MLS# 61050214031Listed by: CENTURY 21 SIGNATURE REALTY MIDLAND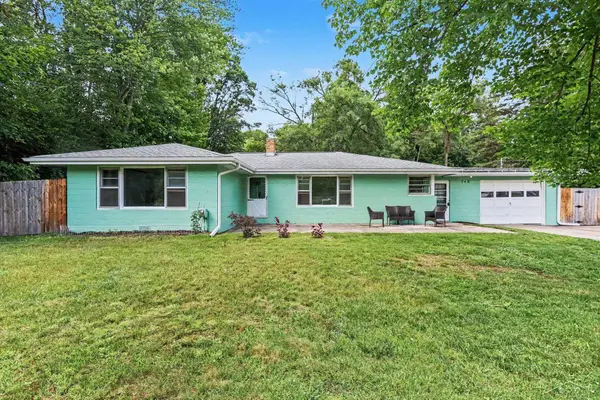 $185,000Active3 beds 1 baths1,700 sq. ft.
748 W Irish ST, Sanford, MI 48657
MLS# 61050213065Listed by: NEXTHOME PARK PLACE $265,000Pending3 beds 2 baths1,412 sq. ft.
2070 Crescent ST, Sanford, MI 48657
MLS# 61050212370Listed by: MODERN REALTY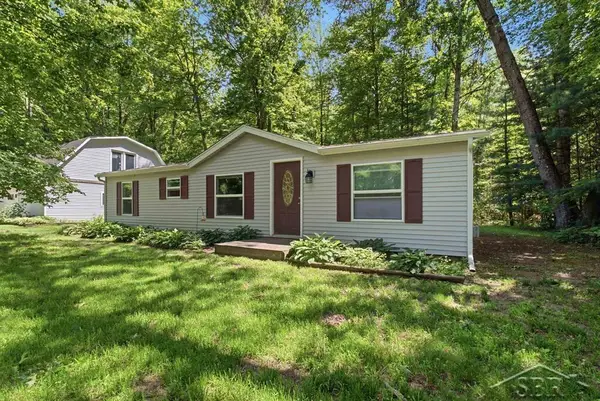 $165,000Pending3 beds 2 baths1,152 sq. ft.
203 W Sampson DR, Sanford, MI 48657
MLS# 61050212384Listed by: MODERN REALTY $359,900Pending4 beds 2 baths1,950 sq. ft.
2202 W Huckleberry RD, Sanford, MI 48657
MLS# 61050212393Listed by: MODERN REALTY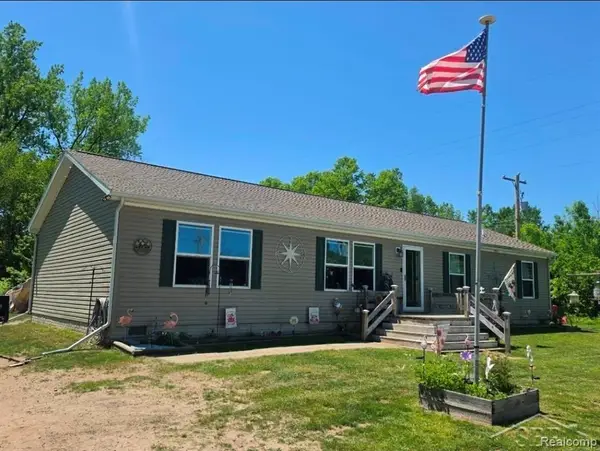 $210,000Pending3 beds 2 baths1,596 sq. ft.
20 E Mier RD, Sanford, MI 48657
MLS# 61050211994Listed by: BAY REALTY MICHIGAN


Protect your home and budget from life's surprises with an Assurant Home Warranty, backed by a partner that supports you through every step of homeownership. Explore Plans.
© 2023 - 2026 ERA Franchise Systems LLC. All rights reserved. ERA Franchise Systems LLC fully supports the principles of the Fair Housing Act and the Equal Opportunity Act. ERA, ERA Real Estate powered, and their respective logos are registered service marks of ERA Franchise Systems LLC. Each office is independently owned and operated.