
273 Scio Village Court Unit: 131, Scio, MI 48103
Local realty services provided by:ERA Prime Real Estate Group
273 Scio Village Court Unit: 131,Annarbor, MI 48103
$285,000
- 2 Beds
- 2 Baths
- 1,009 sq. ft.
- Single family
- Active
Listed by: stephanie flood
Office: howard hanna real estate
MLS#:81026038495
Source:MI_REALCOMP
Price summary
- Price:$285,000
- Price per sq. ft.:$141.23
- Monthly HOA dues:$330
About this home
Welcome home to easy, low-maintenance living in this beautifully appointed ranch condo at Scio Village! Designed with comfort & convenience in mind, this open-concept floor plan features a spacious 1st-floor primary suite with a walk-in closet & private bath. The granite & stainless kitchen offers abundant cabinetry, a pantry & a generous granite breakfast bar that flows seamlessly into the dining area & inviting living room--perfect for entertaining or everyday living. The finished daylight lower level nearly doubles your living space with a large 2nd bedroom, full bath, expansive family room & plenty of natural light, making it ideal for guests, hobbies, or a home office. A detached garage for snowy days & additional storage. Located in a sought-after community just minutes from downtown Ann Arbor, the University of Michigan, shopping, dining, parks & major expressways. Move-in ready & offering the perfect blend of style, space & location--this is carefree condo living at its best!
Contact an agent
Home facts
- Year built:2003
- Listing ID #:81026038495
- Added:2 day(s) ago
- Updated:July 28, 2026 at 10:00 AM
Rooms and interior
- Bedrooms:2
- Total bathrooms:2
- Full bathrooms:2
- Rooms Total:4
- Flooring:Carpet, Ceramic Tile, Vinyl, Wood
- Basement Description:Daylight, Finished, Full
- Living area:1,009 sq. ft.
Heating and cooling
- Cooling:Central Air
- Heating:Forced Air, Natural Gas
Structure and exterior
- Year built:2003
- Building area:1,009 sq. ft.
- Architectural Style:Ranch
- Construction Materials:Brick, Vinyl Siding
- Exterior Features:Covered, Patio, Private Entrance
Utilities
- Water:Private
- Sewer:Public Sewer
Finances and disclosures
- Price:$285,000
- Price per sq. ft.:$141.23
- Tax amount:$5,370
Features and amenities
- Appliances:Dishwasher, Dryer, Oven, Refrigerator, Washer
- Laundry features:In Basement
Parking
- Parking description:Detached, Garage Door Opener, Paved
- Garage spaces:1

New listings near 273 Scio Village Court Unit: 131
- New
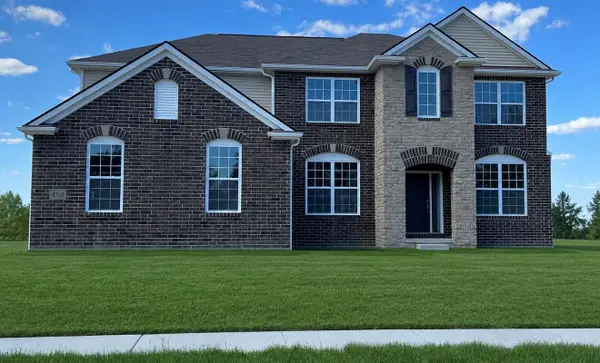 $970,165Active4 beds 4 baths3,669 sq. ft.
1192 Stag's Leap Lane, Ann Arbor, MI 48103
MLS# 26037518Listed by: THE CHARLES REINHART COMPANY - Open Sun, 1 to 3pmNew
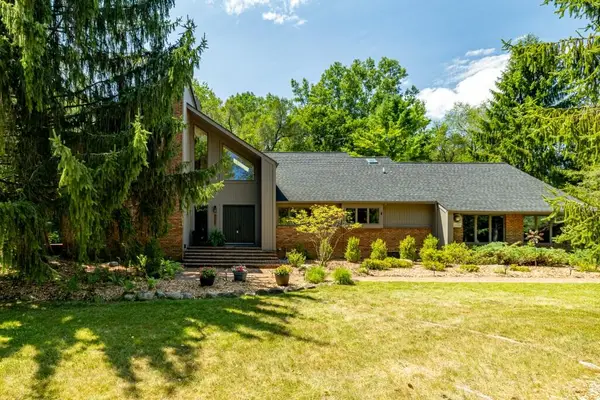 $1,150,000Active5 beds 4 baths3,512 sq. ft.
3447 River Pines Drive, AnnArbor, MI Yes
MLS# 81026038631Listed by: KELLER WILLIAMS ANN ARBOR MRKT - New
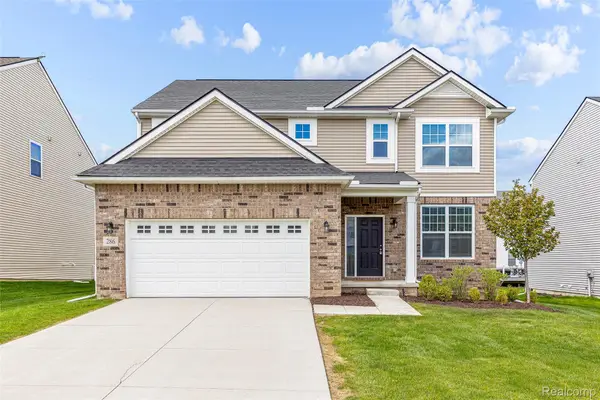 $615,000Active4 beds 3 baths2,520 sq. ft.
286 Springview Street, AnnArbor, MI 48103
MLS# 20261058146Listed by: CROWN PROPERTIES INTERNATIONAL - New
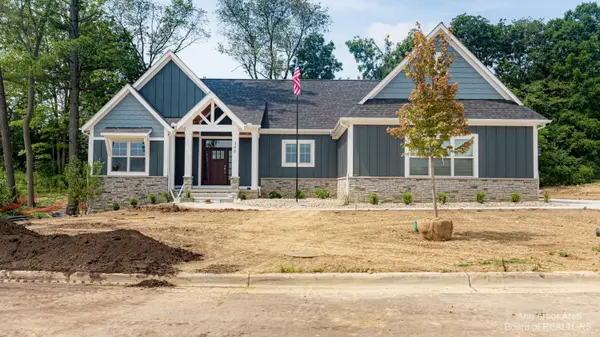 $955,000Active4 beds 4 baths2,888 sq. ft.
#23 Loon Lane, AnnArbor, MI 48103
MLS# 81026038477Listed by: THE CHARLES REINHART COMPANY - Open Sat, 1 to 3pmNew
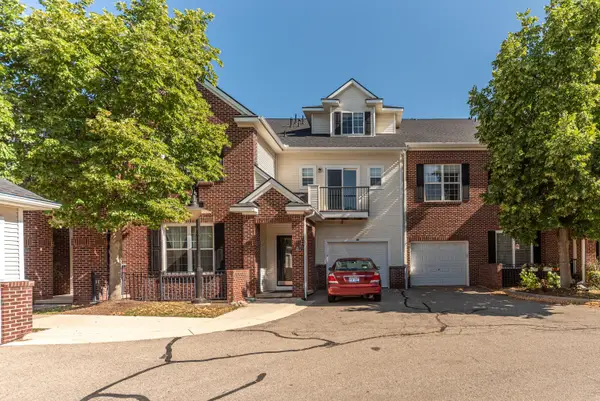 $296,000Active2 beds 2 baths1,347 sq. ft.
301 Scio Village Court Building: 301 Unit: 262, AnnArbor, MI 48103
MLS# 81026038404Listed by: THE CHARLES REINHART COMPANY - New
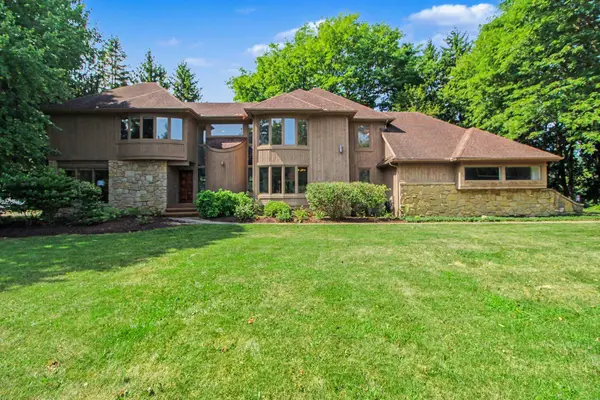 $815,000Active4 beds 3 baths3,642 sq. ft.
4837 Starak Lane, AnnArbor, MI 48105
MLS# 81026038141Listed by: THE CHARLES REINHART COMPANY - New
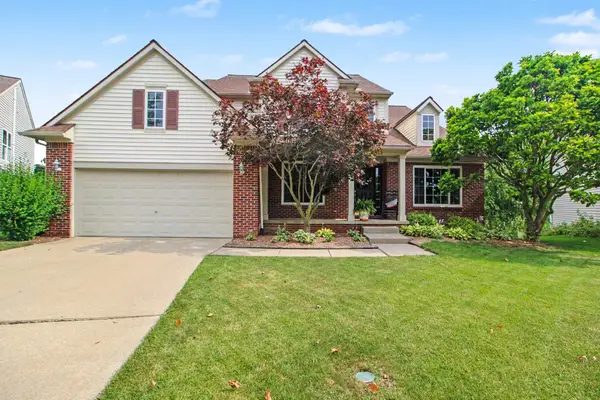 $675,000Active4 beds 4 baths3,695 sq. ft.
1974 Harley Court, AnnArbor, MI 48103
MLS# 81026037837Listed by: THE CHARLES REINHART COMPANY  $160,000Pending0.42 Acres
Midway Drive, Ann Arbor, MI 48103
MLS# 26037326Listed by: HOWARD HANNA REAL ESTATE- New
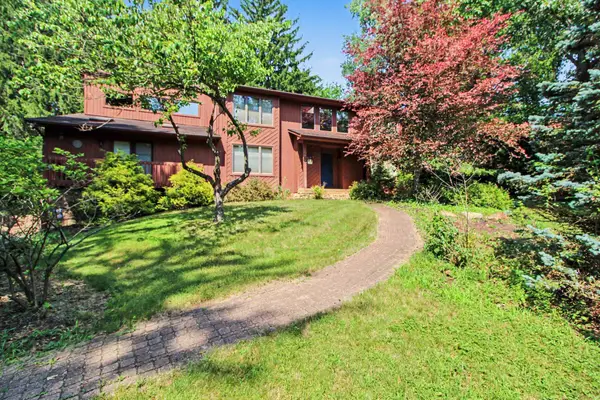 $685,000Active3 beds 3 baths3,155 sq. ft.
3654 E Pineview Drive, Dexter, MI 48130
MLS# 81026037187Listed by: THE CHARLES REINHART COMPANY


Protect your home and budget from life's surprises with an Assurant Home Warranty, backed by a partner that supports you through every step of homeownership. Explore Plans.
© 2023 - 2026 ERA Franchise Systems LLC. All rights reserved. ERA Franchise Systems LLC fully supports the principles of the Fair Housing Act and the Equal Opportunity Act. ERA, ERA Real Estate powered, and their respective logos are registered service marks of ERA Franchise Systems LLC. Each office is independently owned and operated.