
3447 River Pines Drive, Scio, MI Yes
Local realty services provided by:ERA Prime Real Estate Group
Upcoming open houses
- Sun, Aug 0201:00 pm - 03:00 pm
Listed by: martin bouma, mary jo hahn
Office: keller williams ann arbor mrkt
MLS#:81026038631
Source:MI_REALCOMP
Price summary
- Price:$1,150,000
- Price per sq. ft.:$241.7
- Monthly HOA dues:$62.5
About this home
Tucked into a beautifully landscaped, wooded lot in River Pines Estate, this light-filled contemporary offers the rare gift of privacy and space while being just a stone's throw from the Huron River and minutes from downtown Ann Arbor. With dual primary suites - one on each floor - there's room for everyone to spread out, grow, and enjoy. From the moment you step through the dramatic two-story foyer, hardwood floors guide you through a home that is as warm as it is impressive. The spacious living room draws you in with a floor-to-ceiling stacked brick fireplace and two sets of French doors that open to the deck, blurring the line between indoors and out. The gourmet eat-in kitchen gives you room to truly cook and gather, outfitted with granite counters, a center island, warm maple cabinets, and storage galore--all bathed in abundant natural light. Serious home chefs will love the professional-grade appliance lineup: a Thermador cooktop and built-in oven, a Sub-Zero built-in fridge andfreezer, and convenient GE Monogram pull-out refrigerator drawers. The cooktop is thoughtfully outfitted with both a professional hood vent above and a telescoping hidden downdraft vent tucked discreetly behind it, so you can cook with confidence and keep the space feeling clean and open. Just off the kitchen, the large formal dining room is built to seat a crowd, with dual glass doorwalls that open to the back deck for effortless indoor-outdoor entertaining. The first-floor primary suite is a true retreat, featuring a private French door to the outdoors, dual granite-topped vanities, a spa tub, a walk-in tiled shower, and a generously built-out walk-in closet. A secondary bedroom with French doors to the side deck makes an ideal home office, offering a quiet and connected space to work from home. A dedicated first-floor laundry room with storage cabinets and a sink rounds out the main level, keeping everyday life running smoothly. Head upstairs and you'll find the home opens up even more. Expansive windows and skylights pour natura...
Contact an agent
Home facts
- Year built:1987
- Listing ID #:81026038631
- Added:1 day(s) ago
- Updated:July 28, 2026 at 10:00 AM
Rooms and interior
- Bedrooms:5
- Total bathrooms:4
- Full bathrooms:3
- Half bathrooms:1
- Rooms Total:15
- Flooring:Carpet, Ceramic Tile, Stone, Wood
- Bathrooms Description:Jetted Tub
- Basement Description:Partial, Sump Pump
- Living area:3,512 sq. ft.
Heating and cooling
- Cooling:Ceiling Fans, Central Air
- Heating:Forced Air, Natural Gas
Structure and exterior
- Roof:Asphalt
- Year built:1987
- Building area:3,512 sq. ft.
- Lot area:1.31 Acres
- Lot Features:Wooded
- Architectural Style:Contemporary
- Construction Materials:Brick, Wood Siding
- Exterior Features:Balcony, Deck, Garden
- Foundation Description:Crawl Space, Partial Basement
Utilities
- Water:Well
- Sewer:Septic Tank
Finances and disclosures
- Price:$1,150,000
- Price per sq. ft.:$241.7
- Tax amount:$12,301
Features and amenities
- Appliances:Built-In Electric Oven, Cooktop, Dishwasher, Disposal, Dryer, Humidifier, Microwave, Refrigerator, Washer
- Laundry features:Gas Dryer Hookup, Main Level
- Amenities:Vaulted Ceilings, Window Treatments
Parking
- Parking description:Asphalt, Attached, Garage Door Opener, Garage Faces Side
- Garage spaces:3

New listings near 3447 River Pines Drive
- New
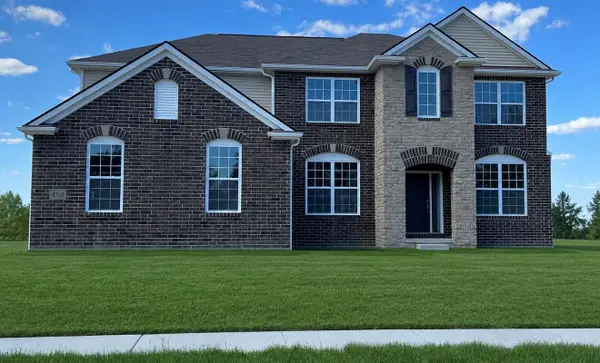 $970,165Active4 beds 4 baths3,669 sq. ft.
1192 Stag's Leap Lane, Ann Arbor, MI 48103
MLS# 26037518Listed by: THE CHARLES REINHART COMPANY - New
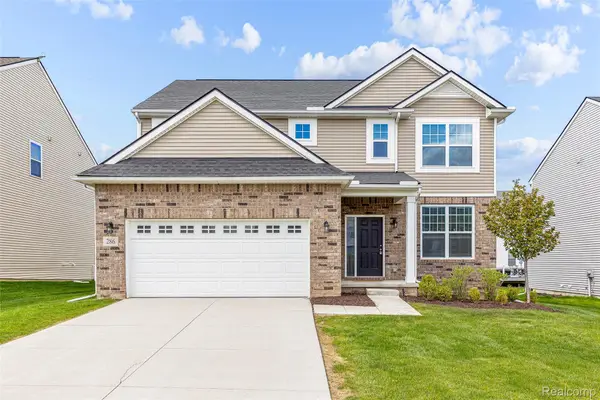 $615,000Active4 beds 3 baths2,520 sq. ft.
286 Springview Street, AnnArbor, MI 48103
MLS# 20261058146Listed by: CROWN PROPERTIES INTERNATIONAL - New
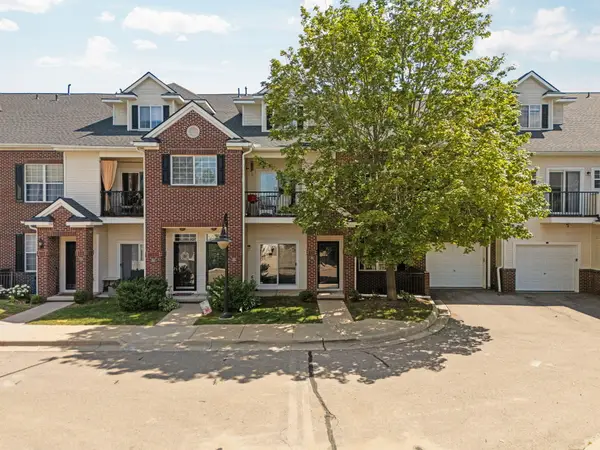 $285,000Active2 beds 2 baths1,009 sq. ft.
273 Scio Village Court Unit: 131, AnnArbor, MI 48103
MLS# 81026038495Listed by: HOWARD HANNA REAL ESTATE - New
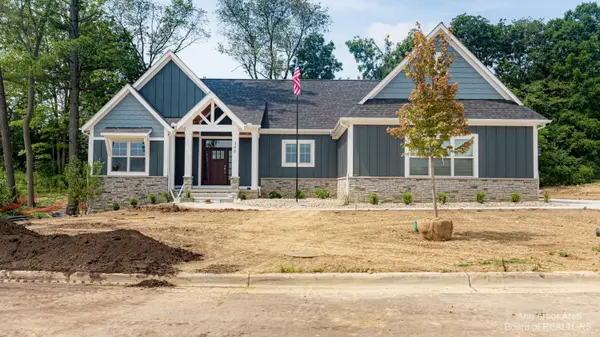 $955,000Active4 beds 4 baths2,888 sq. ft.
#23 Loon Lane, AnnArbor, MI 48103
MLS# 81026038477Listed by: THE CHARLES REINHART COMPANY - Open Sat, 1 to 3pmNew
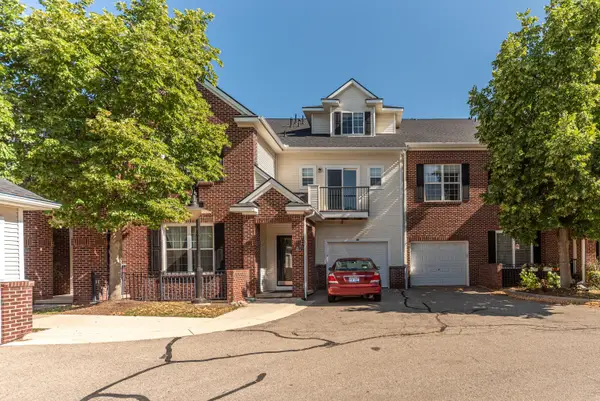 $296,000Active2 beds 2 baths1,347 sq. ft.
301 Scio Village Court Building: 301 Unit: 262, AnnArbor, MI 48103
MLS# 81026038404Listed by: THE CHARLES REINHART COMPANY - New
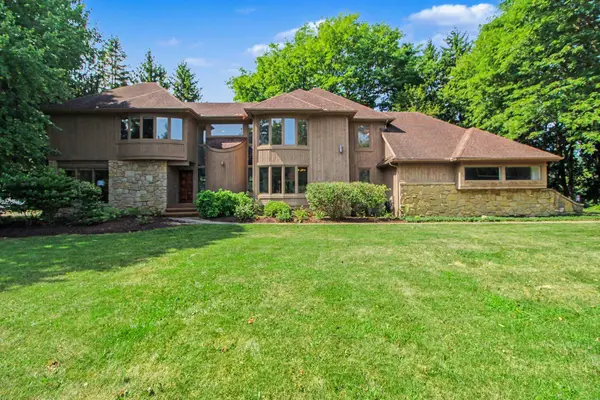 $815,000Active4 beds 3 baths3,642 sq. ft.
4837 Starak Lane, AnnArbor, MI 48105
MLS# 81026038141Listed by: THE CHARLES REINHART COMPANY - New
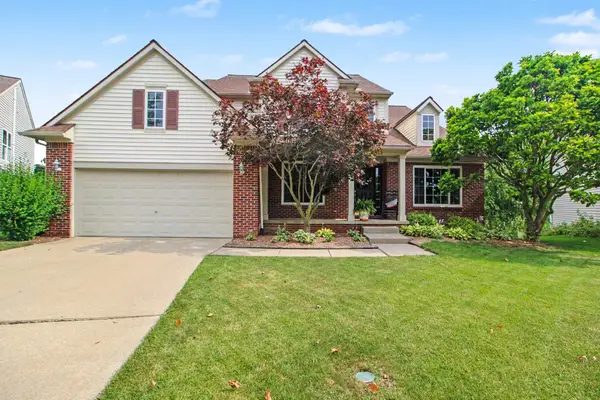 $675,000Active4 beds 4 baths3,695 sq. ft.
1974 Harley Court, AnnArbor, MI 48103
MLS# 81026037837Listed by: THE CHARLES REINHART COMPANY  $160,000Pending0.42 Acres
Midway Drive, Ann Arbor, MI 48103
MLS# 26037326Listed by: HOWARD HANNA REAL ESTATE- New
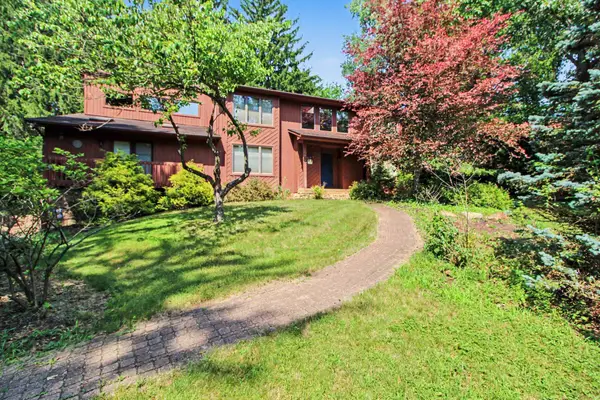 $685,000Active3 beds 3 baths3,155 sq. ft.
3654 E Pineview Drive, Dexter, MI 48130
MLS# 81026037187Listed by: THE CHARLES REINHART COMPANY


Protect your home and budget from life's surprises with an Assurant Home Warranty, backed by a partner that supports you through every step of homeownership. Explore Plans.
© 2023 - 2026 ERA Franchise Systems LLC. All rights reserved. ERA Franchise Systems LLC fully supports the principles of the Fair Housing Act and the Equal Opportunity Act. ERA, ERA Real Estate powered, and their respective logos are registered service marks of ERA Franchise Systems LLC. Each office is independently owned and operated.