
4105 W Liberty Road, Scio, MI 48103
Local realty services provided by:ERA Prime Real Estate Group
Listed by: patricia mueller
Office: associates in real estate
MLS#:81026059301
Source:MI_REALCOMP
Price summary
- Price:$1,200,000
- Price per sq. ft.:$384.62
About this home
A one-of-a-kind property located minutes from everything, with two and a half acres of outstanding views! This special property consists of a charming, well-maintained, and enhanced farmhouse with 4 bedrooms and 3.1 baths. The large primary suite is upstairs with generous closets and a spa bathroom. The first-floor 'suite' is accessible. Then there is The Barn, a beautifully finished open-beam "barn" with a massive stone fireplace, a stage, a kitchen, a full bath, a spiral staircase leading to a sleeping area, a large storage area, and an attached garage. The floors are wide plank and tile. The Barn is heated by radiant heat in the tile floor and baseboard heat and cooled by central air. A large Trex deck abuts paver walkways. Both buildings have spectacular views of the rolling landscape and gardens showcased by the Ann Arbor Farm and Garden's Garden Walk. The south-facing walls are mostly door walls or large windows to take full advantage of the view.The first building you notice is the small barn with the cupola. It has served as an office in its day. There are wall heaters, but we are not saying they are working. This building has been used as storage for the thousands of books the professor has. Another building is the "M" building. It is used strictly for storing large equipment and wood. The shed is close to the main house for convenience. The well is located in this area also....
Contact an agent
Home facts
- Year built:1860
- Subdivision & Development:NONE
- Listing ID #:81026059301
- Added:3 day(s) ago
- Updated:November 13, 2026 at 11:11 AM
Rooms and interior
- Bedrooms:4
- Total bathrooms:4
- Full bathrooms:3
- Half bathrooms:1
- Rooms Total:13
- Flooring:Carpet, Ceramic Tile, Tile, Vinyl, Wood
- Bathrooms Description:Jetted Tub
- Basement Description:Full
- Living area:3,120 sq. ft.
Heating and cooling
- Cooling:Ceiling Fans, Central Air
- Heating:Baseboard, Forced Air, Hot Water, Natural Gas, Radiant
Structure and exterior
- Roof:Mixed, Shingle
- Year built:1860
- Building area:3,120 sq. ft.
- Lot area:2.5 Acres
- Lot Features:Corner Lot, Hilly Ravine, Landscaped Ground Cover, Wooded
- Architectural Style:Farmhouse
- Construction Materials:Stone, Wood Siding
- Exterior Features:Covered, Deck, Enclosed, Garden, Patio, Porch
- Foundation Description:Basement, Crawl Space
Utilities
- Water:Well
- Sewer:Septic Tank
Finances and disclosures
- Price:$1,200,000
- Price per sq. ft.:$384.62
- Tax amount:$12,352
Features and amenities
- Appliances:Dishwasher, Dryer, Microwave, Range, Refrigerator, Washer, Water Softener Owned
- Laundry features:In Bathroom, Main Level
- Amenities:Window Treatments
Parking
- Parking description:Attached, Concrete, Detached, Garage Door Opener, Garage Faces Front
- Garage spaces:4

New listings near 4105 W Liberty Road
- New
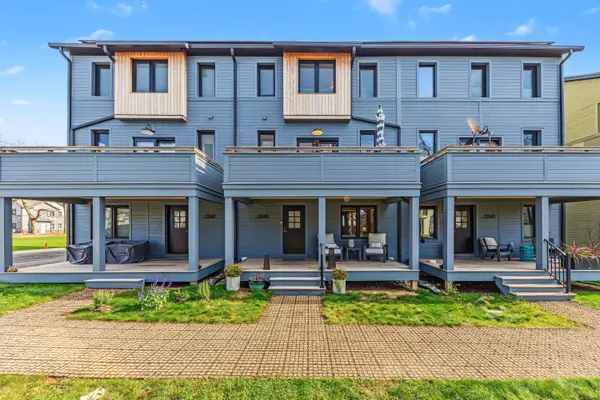 $1,070,000Active4 beds 4 baths2,105 sq. ft.
2245 Trillium Lane, Ann Arbor, MI 48104
MLS# 26059510Listed by: COLDWELL BANKER PROFESSIONALS - Open Sun, 2 to 4pmNew
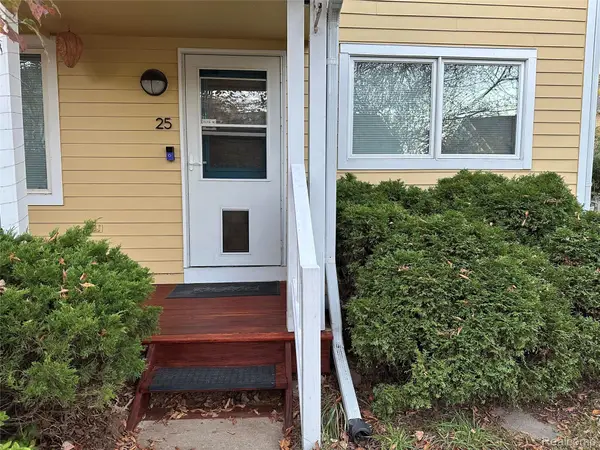 $339,900Active2 beds 2 baths1,470 sq. ft.
424 Little Lake Dr Apt 25, AnnArbor, MI 48103
MLS# 20261089473Listed by: BEYCOME BROKERAGE REALTY LLC - New
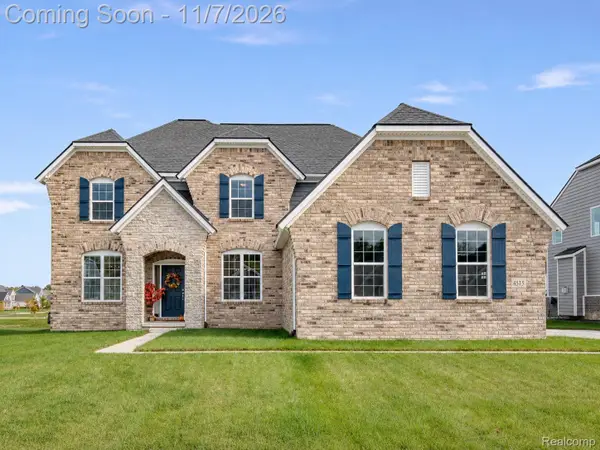 $1,400,000Active5 beds 4 baths3,684 sq. ft.
4515 Grouse DR, AnnArbor, MI 48103
MLS# 20261082400Listed by: EXP REALTY THE PERNA TEAM - New
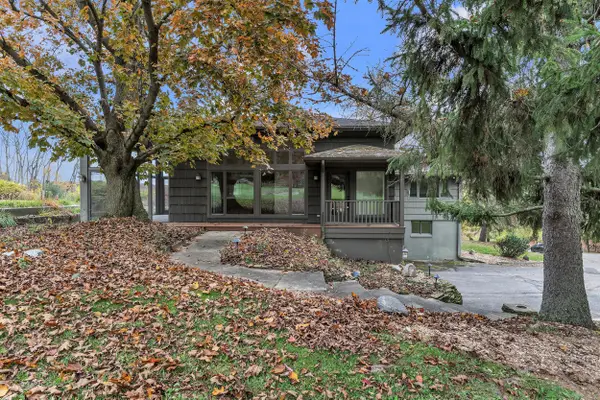 $715,000Active4 beds 3 baths3,188 sq. ft.
3630 W Huron River Drive, AnnArbor, MI 48103
MLS# 81026058271Listed by: THE CHARLES REINHART COMPANY 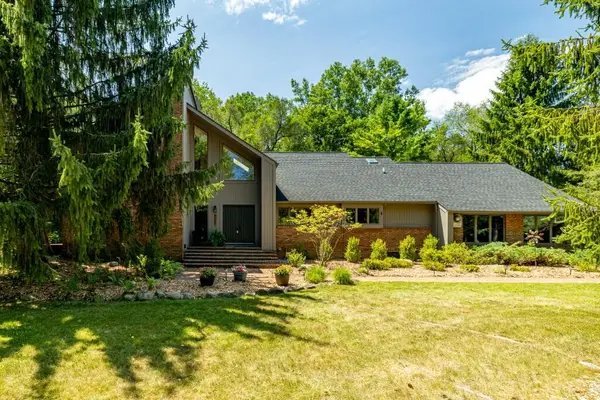 $949,000Active5 beds 4 baths3,512 sq. ft.
3447 River Pines Drive, AnnArbor, MI 48103
MLS# 81026057446Listed by: KELLER WILLIAMS ANN ARBOR MRKT $2,650,000Active7 beds 4 baths7,657 sq. ft.
776 Rose Drive, AnnArbor, MI 48103
MLS# 81026057222Listed by: RE/MAX PLATINUM- Open Sat, 2 to 4pm
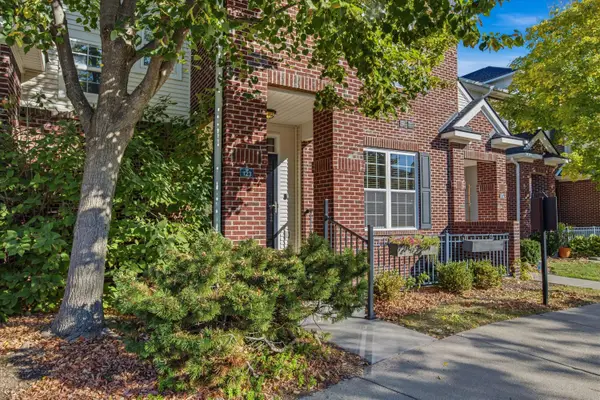 $379,900Active3 beds 3 baths2,586 sq. ft.
273 Scio Village Court Unit: 123, AnnArbor, MI 48103
MLS# 81026056697Listed by: THE CHARLES REINHART COMPANY 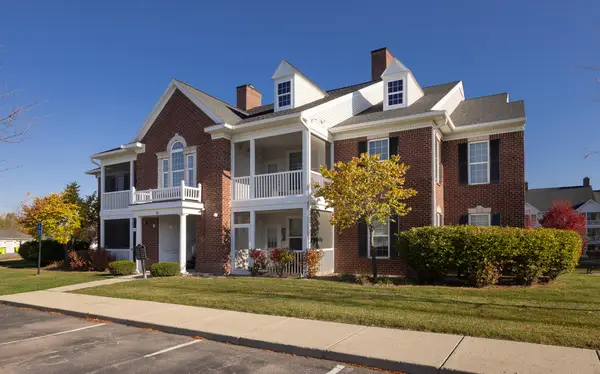 $320,000Active2 beds 2 baths1,196 sq. ft.
1036 W Summerfield Gln Circle, AnnArbor, MI 48103
MLS# 81026056585Listed by: HOWARD HANNA REAL ESTATE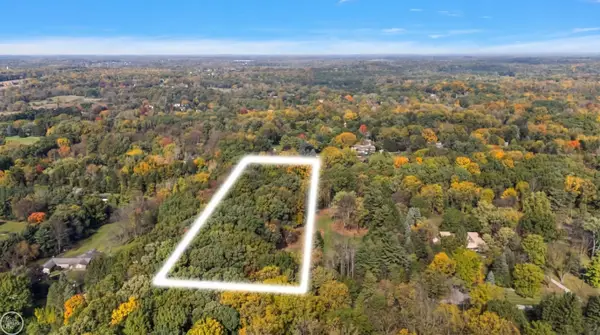 $329,000Pending3.4 Acres
3670B Cherrywood LN, AnnArbor, MI 48103
MLS# 58050225731Listed by: REAL ESTATE ONE/MAX BROOCK REALTORS


Protect your home and budget from life's surprises with an Assurant Home Warranty, backed by a partner that supports you through every step of homeownership. Explore Plans.
© 2023 - 2026 ERA Franchise Systems LLC. All rights reserved. ERA Franchise Systems LLC fully supports the principles of the Fair Housing Act and the Equal Opportunity Act. ERA, ERA Real Estate powered, and their respective logos are registered service marks of ERA Franchise Systems LLC. Each office is independently owned and operated.