
4515 Grouse DR, Scio, MI 48103
Local realty services provided by:ERA Prime Real Estate Group
4515 Grouse DR,Annarbor, MI 48103
$1,400,000
- 5 Beds
- 4 Baths
- 3,684 sq. ft.
- Single family
- Active
Listed by: michael perna, matthew van popering
Office: exp realty the perna team
MLS#:20261082400
Source:MI_REALCOMP
Price summary
- Price:$1,400,000
- Price per sq. ft.:$380.02
- Monthly HOA dues:$124.33
About this home
Overlooking expansive green space with a picturesque wooded backdrop, this exceptional 2024 residence in Ann Arbor's desirable Scio View community offers refined architectural details, thoughtful upgrades, and an elevated approach to everyday living.
A striking brick and stone exterior welcomes you inside, where graceful archways, rich wood flooring, abundant natural light, and elegant finishes create an inviting first impression. A beautifully appointed dining room and versatile main-level bonus room lead into the heart of the home, where an impressive kitchen showcases rich cabinetry, a generous center island, stainless steel appliances, and a spacious breakfast area. The adjoining great room is anchored by a gas fireplace, creating an elegant gathering space. Beyond, a sun-filled retreat opens to the patio, connecting indoor and outdoor living.
A main-level bedroom and full bath offer versatility. Upstairs, the expansive primary suite provides a peaceful sanctuary with a beautifully appointed private bath. Additional bedrooms, a Jack-and-Jill bath, second-floor laundry, and a spacious loft offer spaces for relaxation, work, or entertaining.
The unfinished lower level presents potential, complete with an egress window and plumbing preparation for a future bathroom. Outdoors, enjoy an expansive lawn, underground irrigation, and tranquil views across the community's green space. A three-car attached garage adds convenience.
Beyond its beautiful finishes, this home distinguishes itself through extensive custom enhancements, including smart-home technology, CAT6 networking, surround-sound prewiring, 200-amp electrical service, upgraded two-stage HVAC, a 75-gallon water heater, whole-home humidifier, active radon mitigation, and battery-backup sump pump.
Thoughtfully designed from the inside out, this remarkable residence combines sophisticated living, modern functionality, and a captivating setting within the Ann Arbor School District....
Contact an agent
Home facts
- Year built:2024
- Subdivision & Development:SCIO VIEW
- Listing ID #:20261082400
- Added:10 day(s) ago
- Updated:November 15, 2026 at 11:24 AM
Rooms and interior
- Bedrooms:5
- Total bathrooms:4
- Full bathrooms:4
- Rooms Total:14
- Basement Description:Bath Stubbed, Unfinished
- Living area:3,684 sq. ft.
Heating and cooling
- Cooling:Central Air
- Heating:Forced Air, Natural Gas
Structure and exterior
- Roof:Asphalt
- Year built:2024
- Building area:3,684 sq. ft.
- Lot area:0.3 Acres
- Lot Features:Adjacent to Public Land, Hilly Ravine, Level, Sprinklers, Wooded
- Architectural Style:Colonial, Contemporary
- Construction Materials:Brick, Stone
- Exterior Features:Covered, Lighting, Patio, Porch
- Foundation Description:Active Radon Mitigation, Basement, Drainage System, Poured, Sealed Foundation, Sump Pump
- Levels:Two
Utilities
- Water:Public
- Sewer:Public Sewer
Finances and disclosures
- Price:$1,400,000
- Price per sq. ft.:$380.02
- Tax amount:$15,168
Features and amenities
- Appliances:Built-In Electric Oven, Built-In Gas Range, Convection Oven, Disposal, Dryer, ENERGY STAR Qualified Dishwasher, ENERGY STAR Qualified Washer, Free Standing Refrigerator, Microwave, Range Hood, Stainless Steel Appliances
- Laundry features:Electric Dryer Hookup, Gas Dryer Hookup, Laundry Room, Washer Hookup
- Amenities:High Speed Internet, Programmable Thermostat
- Smart home:Yes
Parking
- Parking description:Attached, Direct Access, Garage Door Opener, Side Entrance, Three Car Garage
- Garage spaces:3

New listings near 4515 Grouse DR
- New
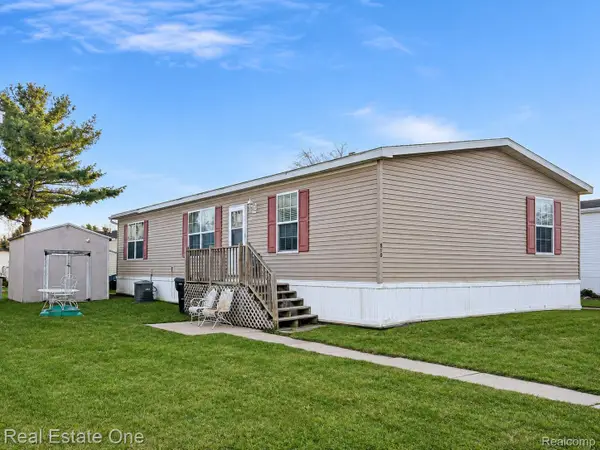 $60,000Active3 beds 2 baths1,352 sq. ft.
6655 Jackson Rd Jackson RD # 810, AnnArbor, MI 48103
MLS# 20261091978Listed by: REAL ESTATE ONE-BRIGHTON - New
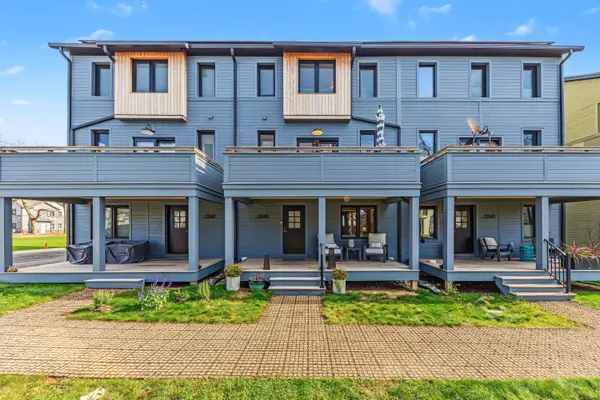 $1,070,000Active4 beds 4 baths2,105 sq. ft.
2245 Trillium Lane, Ann Arbor, MI 48104
MLS# 26059510Listed by: COLDWELL BANKER PROFESSIONALS - New
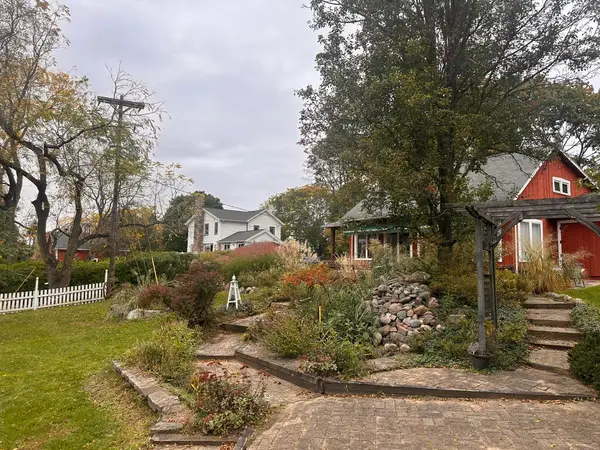 $1,200,000Active4 beds 4 baths3,120 sq. ft.
4105 W Liberty Road, Ann Arbor, MI 48103
MLS# 26059301Listed by: ASSOCIATES IN REAL ESTATE - Open Sun, 2 to 4pmNew
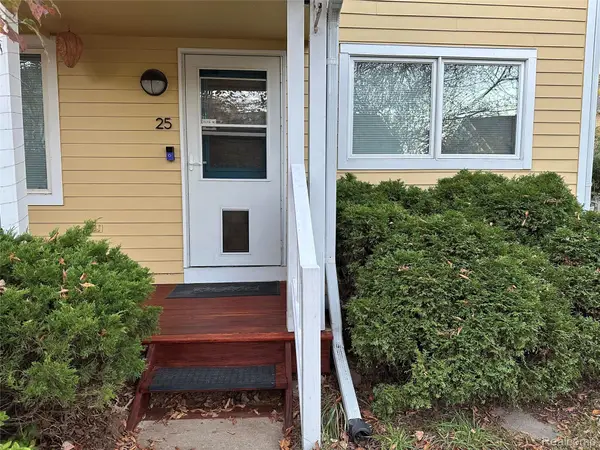 $339,900Active2 beds 2 baths1,470 sq. ft.
424 Little Lake Dr Apt 25, AnnArbor, MI 48103
MLS# 20261089473Listed by: BEYCOME BROKERAGE REALTY LLC 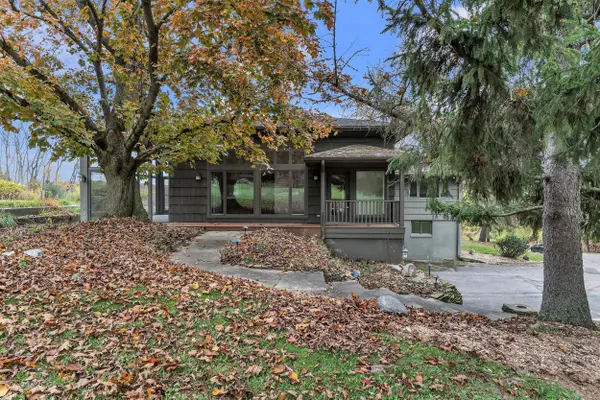 $715,000Active4 beds 3 baths3,188 sq. ft.
3630 W Huron River Drive, Ann Arbor, MI 48103
MLS# 26058271Listed by: THE CHARLES REINHART COMPANY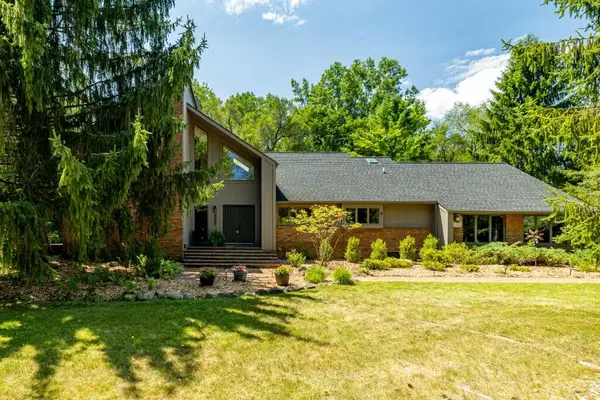 $949,000Active5 beds 4 baths3,512 sq. ft.
3447 River Pines Drive, Ann Arbor, MI 48103
MLS# 26057446Listed by: KELLER WILLIAMS ANN ARBOR MRKT $2,650,000Active7 beds 4 baths7,657 sq. ft.
776 Rose Drive, Ann Arbor, MI 48103
MLS# 26057222Listed by: RE/MAX PLATINUM- Open Sun, 2 to 4pm
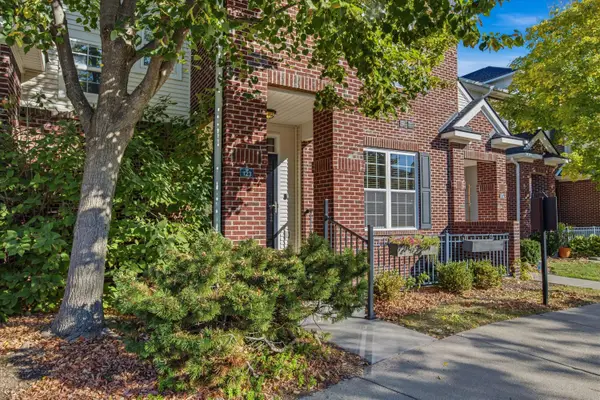 $374,900Active3 beds 3 baths2,586 sq. ft.
273 Scio Village Court #123, Ann Arbor, MI 48103
MLS# 26056697Listed by: THE CHARLES REINHART COMPANY 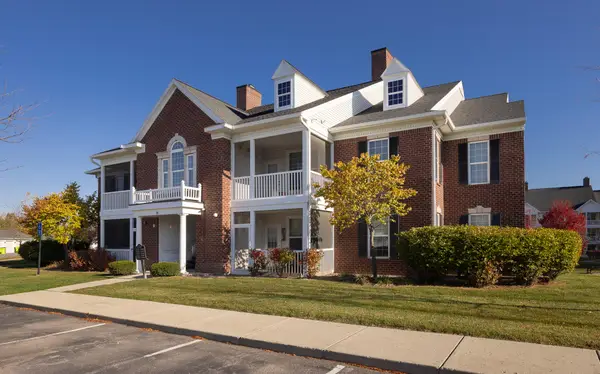 $320,000Active2 beds 2 baths1,196 sq. ft.
1036 W Summerfield Gln Circle, Ann Arbor, MI 48103
MLS# 26056585Listed by: HOWARD HANNA REAL ESTATE


Protect your home and budget from life's surprises with an Assurant Home Warranty, backed by a partner that supports you through every step of homeownership. Explore Plans.
© 2023 - 2026 ERA Franchise Systems LLC. All rights reserved. ERA Franchise Systems LLC fully supports the principles of the Fair Housing Act and the Equal Opportunity Act. ERA, ERA Real Estate powered, and their respective logos are registered service marks of ERA Franchise Systems LLC. Each office is independently owned and operated.