
6655 Jackson Rd Jackson RD # 810, Scio, MI 48103
Local realty services provided by:ERA Prime Real Estate Group
6655 Jackson Rd Jackson RD # 810,Annarbor, MI 48103
$60,000
- 3 Beds
- 2 Baths
- 1,352 sq. ft.
- Single family
- Active
Listed by: rhonda taylor
Office: real estate one-brighton
MLS#:20261091978
Source:MI_REALCOMP
Price summary
- Price:$60,000
- Price per sq. ft.:$44.38
- Monthly HOA dues:$952
About this home
Welcome to Scio Farms! Offered at $60,000, this 2008 manufactured home features 3 bedrooms, 2 full bathrooms, and 1,352 square feet of living space. Exterior features include an entry deck, storage shed, and yard space. Conveniently located near Ann Arbor with easy access to shopping, dining, and everyday amenities. An opportunity to make this home your own at an approachable price! Monthly lot rent is approximately $952. Community residency approval required. BATVAI.
Contact an agent
Home facts
- Year built:2008
- Listing ID #:20261091978
- Added:1 day(s) ago
- Updated:November 15, 2026 at 11:24 AM
Rooms and interior
- Bedrooms:3
- Total bathrooms:2
- Full bathrooms:2
- Rooms Total:8
- Living area:1,352 sq. ft.
Heating and cooling
- Heating:Forced Air, Natural Gas
Structure and exterior
- Roof:Asphalt
- Year built:2008
- Building area:1,352 sq. ft.
- Lot area:0.1 Acres
- Architectural Style:Manufactured w/o Land
- Construction Materials:Vinyl Siding
- Foundation Description:Pillar/Post/Pier
- Levels:One
Utilities
- Water:Public
- Sewer:Public Sewer
Finances and disclosures
- Price:$60,000
- Price per sq. ft.:$44.38
Features and amenities
- Laundry features:Electric Dryer Hookup, Laundry Room, Washer Hookup
- Pool features:Community, In Ground, Outdoor Pool
Parking
- Parking description:Driveway, No Garage

New listings near 6655 Jackson Rd Jackson RD # 810
- New
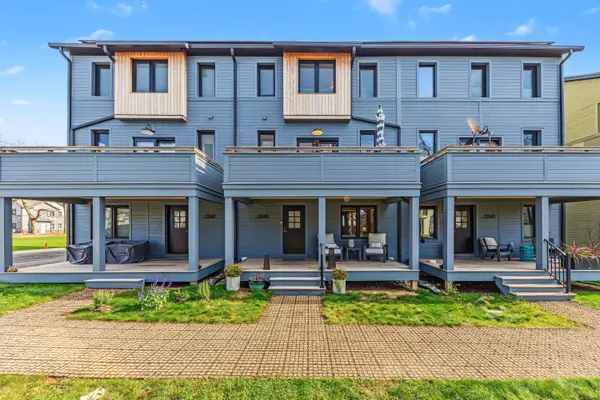 $1,070,000Active4 beds 4 baths2,105 sq. ft.
2245 Trillium Lane, Ann Arbor, MI 48104
MLS# 26059510Listed by: COLDWELL BANKER PROFESSIONALS - New
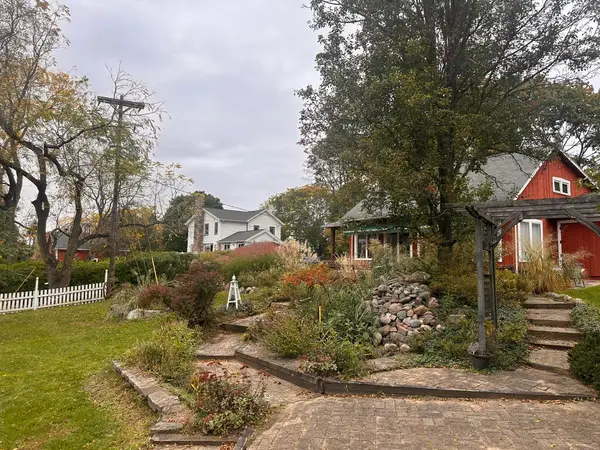 $1,200,000Active4 beds 4 baths3,120 sq. ft.
4105 W Liberty Road, Ann Arbor, MI 48103
MLS# 26059301Listed by: ASSOCIATES IN REAL ESTATE - Open Sun, 2 to 4pmNew
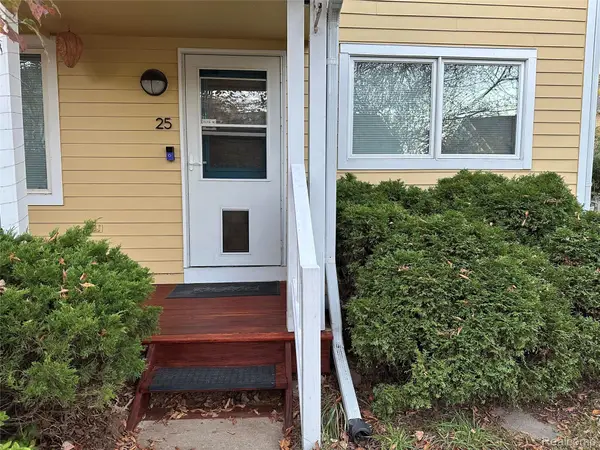 $339,900Active2 beds 2 baths1,470 sq. ft.
424 Little Lake Dr Apt 25, AnnArbor, MI 48103
MLS# 20261089473Listed by: BEYCOME BROKERAGE REALTY LLC - New
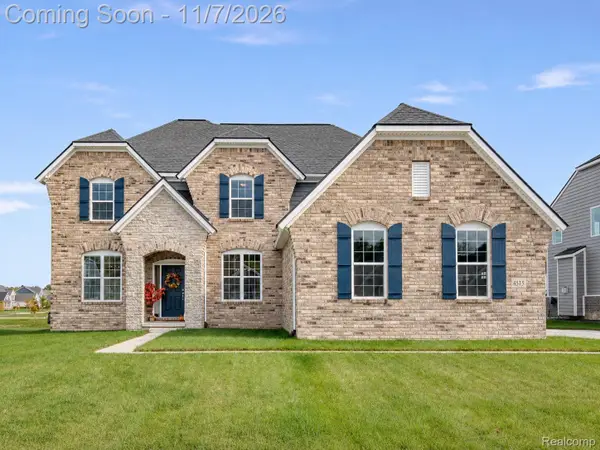 $1,400,000Active5 beds 4 baths3,684 sq. ft.
4515 Grouse DR, AnnArbor, MI 48103
MLS# 20261082400Listed by: EXP REALTY THE PERNA TEAM 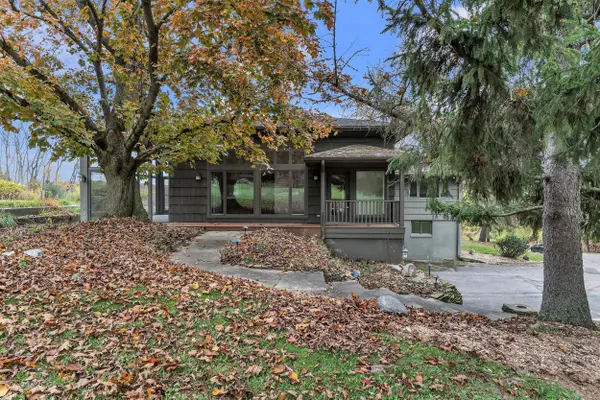 $715,000Active4 beds 3 baths3,188 sq. ft.
3630 W Huron River Drive, Ann Arbor, MI 48103
MLS# 26058271Listed by: THE CHARLES REINHART COMPANY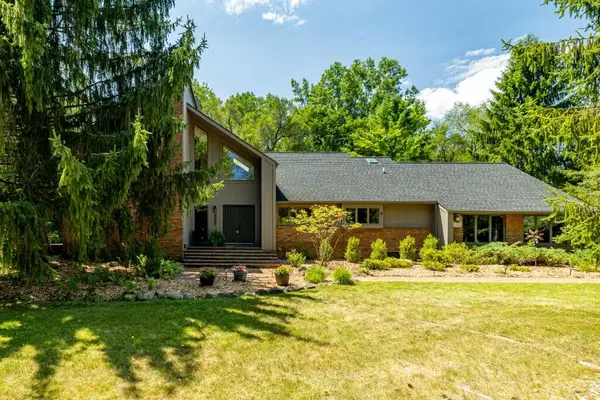 $949,000Active5 beds 4 baths3,512 sq. ft.
3447 River Pines Drive, Ann Arbor, MI 48103
MLS# 26057446Listed by: KELLER WILLIAMS ANN ARBOR MRKT $2,650,000Active7 beds 4 baths7,657 sq. ft.
776 Rose Drive, Ann Arbor, MI 48103
MLS# 26057222Listed by: RE/MAX PLATINUM- Open Sun, 2 to 4pm
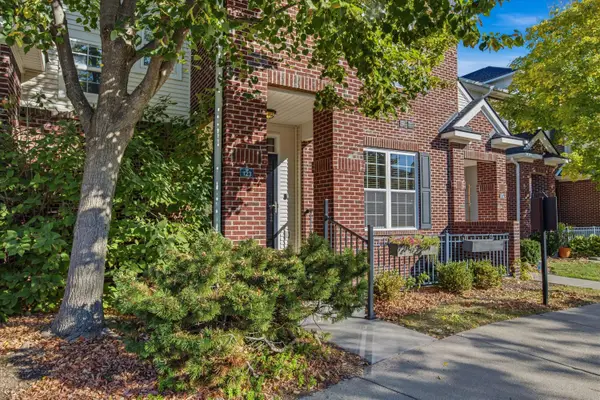 $374,900Active3 beds 3 baths2,586 sq. ft.
273 Scio Village Court #123, Ann Arbor, MI 48103
MLS# 26056697Listed by: THE CHARLES REINHART COMPANY 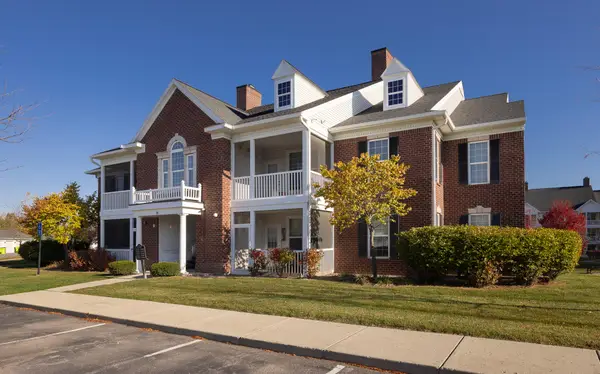 $320,000Active2 beds 2 baths1,196 sq. ft.
1036 W Summerfield Gln Circle, Ann Arbor, MI 48103
MLS# 26056585Listed by: HOWARD HANNA REAL ESTATE


Protect your home and budget from life's surprises with an Assurant Home Warranty, backed by a partner that supports you through every step of homeownership. Explore Plans.
© 2023 - 2026 ERA Franchise Systems LLC. All rights reserved. ERA Franchise Systems LLC fully supports the principles of the Fair Housing Act and the Equal Opportunity Act. ERA, ERA Real Estate powered, and their respective logos are registered service marks of ERA Franchise Systems LLC. Each office is independently owned and operated.