
5530 Arbor Chase Drive #14, Scio, MI 48103
Local realty services provided by:ERA Prime Real Estate Group
5530 Arbor Chase Drive #14,Annarbor, MI 48103
$339,000
- 2 Beds
- 2 Baths
- 1,375 sq. ft.
- Single family
- Active
Listed by: peter obee
Office: @properties christie's int'l r.e. birmingham
MLS#:20261051333
Source:MI_REALCOMP
Price summary
- Price:$339,000
- Price per sq. ft.:$246.55
- Monthly HOA dues:$305
About this home
**FREE HOA for 3 MONTHS**Affordable, low-maintenance condo living at its best! This bright upper-level ranch-style condo features 2 spacious bedrooms and 2 full baths, including a private primary ensuite. The beautifully updated kitchen showcases white granite countertops, white cabinetry, stainless steel appliances, and engineered hardwood flooring throughout. A generous great room offers comfortable living space with an adjoining dining area, while abundant natural light fills the home thanks to its desirable corner location.
Recent improvements include updated lighting, LED fixtures throughout, electronic window shades, a smart ceiling fan, smart thermostat, added closet lighting, and state-of-the-art soundproofing. Exceptional storage space is found throughout, including a large storage room with a window that could potentially serve as a home office or hobby room. Enjoy your morning coffee on the private balcony overlooking the community.
A designated parking space directly in front of the building—the only one in the complex—adds everyday convenience. Additional exterior storage and trash enclosure are included. Residents will appreciate nearby walking areas for pets, as well as convenient access to U of M Hospital, shopping, restaurants, and major expressways, making commuting and daily errands a breeze. This move-in-ready condo offers comfort, convenience, and exceptional value in one attractive package. Enjoy this Ann Arbor address with Scio Township taxes! **Murphy bed is excluded from sale....
Contact an agent
Home facts
- Year built:2018
- Subdivision & Development:ARBOR CHASE OF SCIO CONDO
- Listing ID #:20261051333
- Added:62 day(s) ago
- Updated:August 27, 2026 at 10:06 AM
Rooms and interior
- Bedrooms:2
- Total bathrooms:2
- Full bathrooms:2
- Rooms Total:5
- Living area:1,375 sq. ft.
Heating and cooling
- Cooling:Ceiling Fans, Central Air
- Heating:Natural Gas, Other Heating Source
Structure and exterior
- Year built:2018
- Building area:1,375 sq. ft.
- Architectural Style:Raised Ranch
- Construction Materials:Brick, Stone, Vinyl Siding
- Exterior Features:Terrace
- Foundation Description:Slab
- Levels:One Story Up
Utilities
- Water:Public
- Sewer:Public Sewer
Finances and disclosures
- Price:$339,000
- Price per sq. ft.:$246.55
- Tax amount:$6,194
Features and amenities
- Appliances:Dishwasher, Disposal, Dryer, Free Standing Electric Range, Free Standing Refrigerator, Microwave, Washer
- Laundry features:In Unit
- Amenities:Entrance Foyer, Programmable Thermostat
Parking
- Parking description:Assigned 1 Space, No Garage

New listings near 5530 Arbor Chase Drive #14
- New
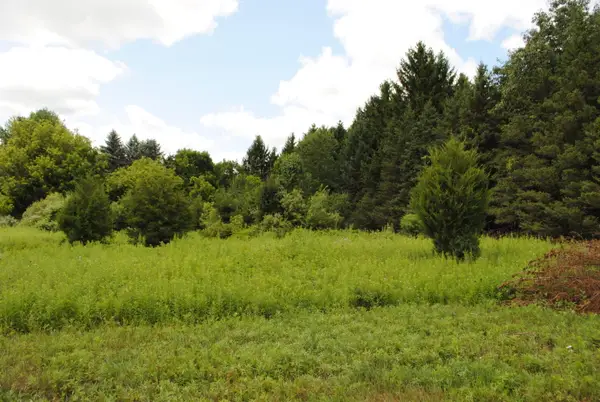 $450,000Active3.94 Acres
3190 Luna Drive, Dexter, MI 48130
MLS# 26045161Listed by: REAL ESTATE ONE INC - New
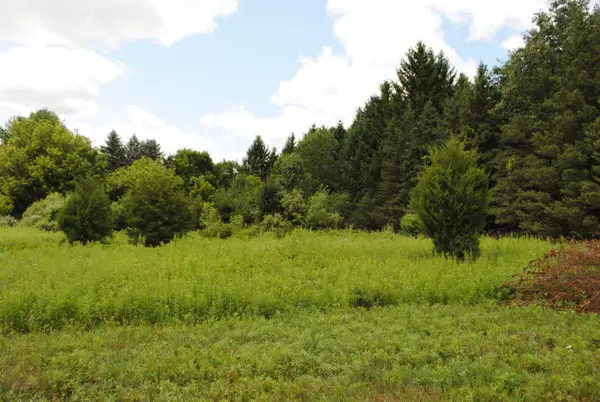 $495,000Active2.52 Acres
3168 Luna Drive, Dexter, MI 48130
MLS# 26045166Listed by: REAL ESTATE ONE INC - New
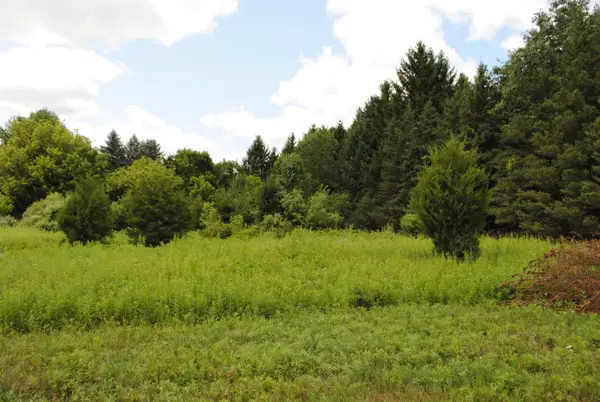 $495,000Active2.56 Acres
3173 Luna Drive, Dexter, MI 48130
MLS# 26045170Listed by: REAL ESTATE ONE INC - New
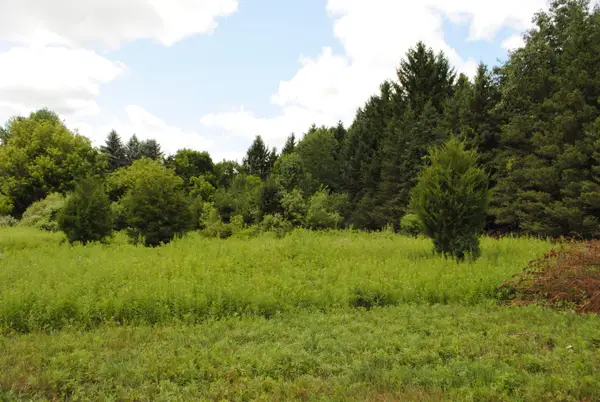 $375,000Active3.47 Acres
3199 Luna Drive, Dexter, MI 48130
MLS# 26045172Listed by: REAL ESTATE ONE INC - New
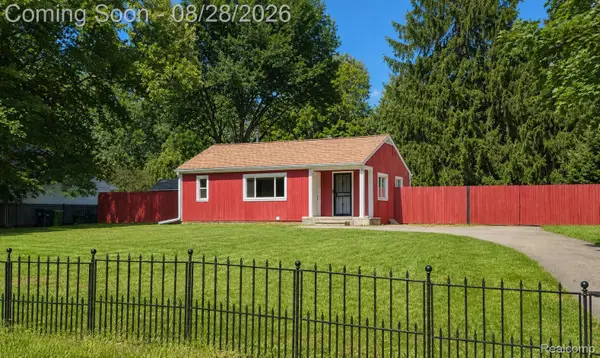 $325,000Active1 beds 1 baths1,270 sq. ft.
6464 Huron River Drive, Dexter, MI 48130
MLS# 20261067464Listed by: REAL ESTATE ONE-DEXTER - Open Sun, 1 to 3pmNew
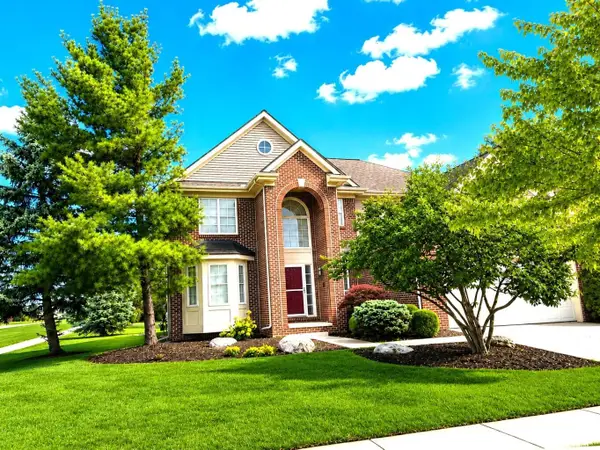 $574,900Active4 beds 3 baths2,768 sq. ft.
6501 Wisteria Trace, AnnArbor, MI 48103
MLS# 81026044676Listed by: REAL ESTATE ONE INC - Open Sat, 11am to 1pmNew
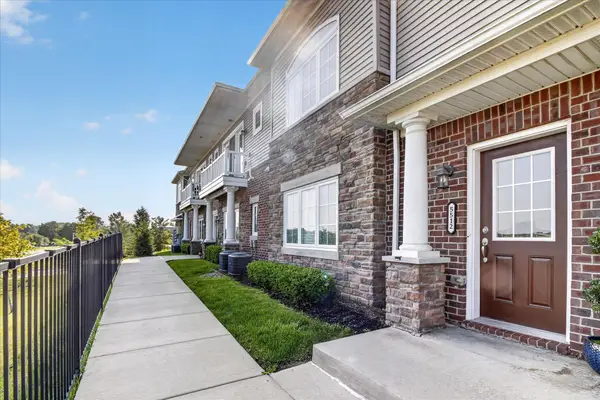 $350,000Active2 beds 2 baths1,420 sq. ft.
5512 Arbor Chase Drive, AnnArbor, MI 48103
MLS# 81026044588Listed by: CASABLANCA REAL ESTATE LLC - Open Sat, 1 to 3pmNew
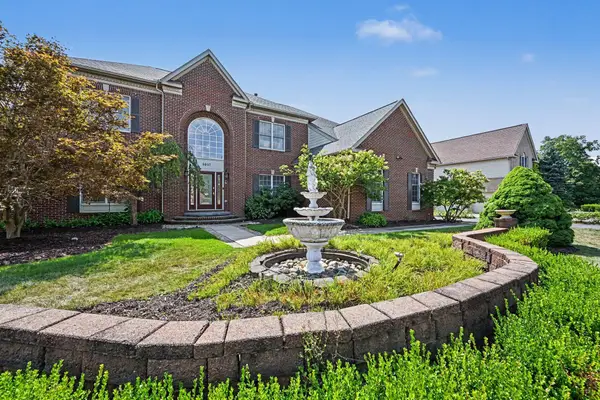 $1,350,000Active6 beds 6 baths6,816 sq. ft.
3037 Walnut Ridge Drive, AnnArbor, MI 48103
MLS# 81026044546Listed by: REAL ESTATE ONE INC - New
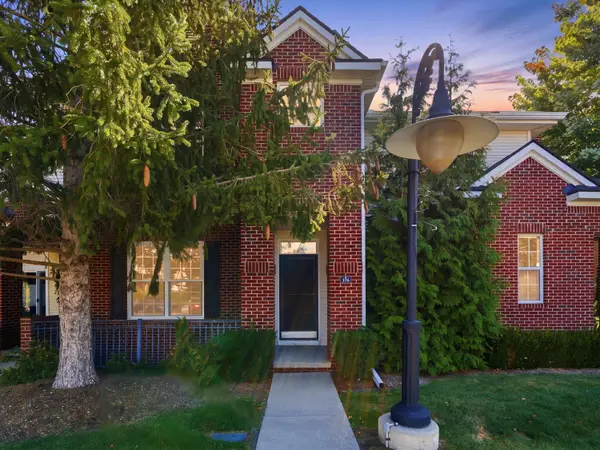 $365,000Active3 beds 3 baths3,081 sq. ft.
229 Scio Village Court Unit: 106, AnnArbor, MI 48103
MLS# 81026043872Listed by: BERKSHIRE HATHAWAY SNYDER & CO - Open Sat, 12 to 3pmNew
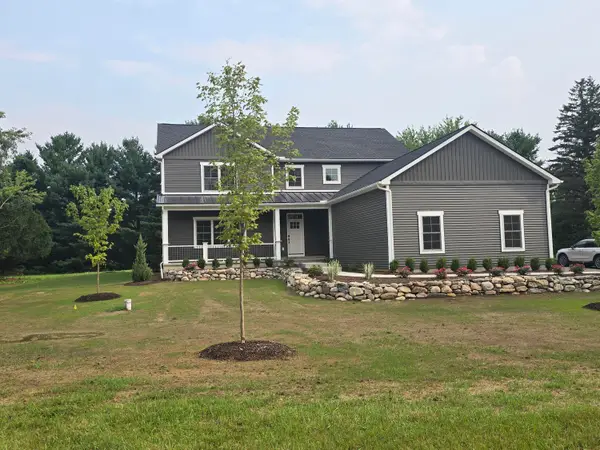 $985,000Active4 beds 4 baths3,572 sq. ft.
5172 Pratt Road, AnnArbor, MI 48103
MLS# 81026043895Listed by: THE CHARLES REINHART COMPANY


Protect your home and budget from life's surprises with an Assurant Home Warranty, backed by a partner that supports you through every step of homeownership. Explore Plans.
© 2023 - 2026 ERA Franchise Systems LLC. All rights reserved. ERA Franchise Systems LLC fully supports the principles of the Fair Housing Act and the Equal Opportunity Act. ERA, ERA Real Estate powered, and their respective logos are registered service marks of ERA Franchise Systems LLC. Each office is independently owned and operated.