
6501 Wisteria Trace, Scio, MI 48103
Local realty services provided by:ERA Prime Real Estate Group
6501 Wisteria Trace,Annarbor, MI 48103
$574,900
- 4 Beds
- 3 Baths
- 2,768 sq. ft.
- Single family
- Active
Listed by: wayne esch
Office: real estate one inc
MLS#:81026044676
Source:MI_REALCOMP
Price summary
- Price:$574,900
- Price per sq. ft.:$164.21
- Monthly HOA dues:$62.5
About this home
Welcome to this 2,366 sq. ft. colonial former model home, built in 2004 with brick/vinyl siding and an impressive list of recent updates. The inviting foyer features wood flooring and opens to a thoughtfully designed main level. The kitchen includes stainless steel appliances, granite countertops, center island, pantry, and an external vented range hood, flowing seamlessly into the family room with gas fireplace. A formal dining room with wainscoting, living room, convenient half bath, and mudroom with laundry complete the first floor. Upstairs, the spacious primary suite features new carpet, recessed ceiling, gas fireplace, large walk-in closet, and a luxurious en-suite bath with ceramic tile, soaking tub, separate shower, and two separate sink vanities. Three additional bedrooms, all with new carpet, and a main bath provide ample space for family and guests.The partially finished full basement with egress window offers additional living or recreation space and rough plumbing for a future bath. The 2-car attached garage includes an office that was built specifically for the original model home???ideal for a private workspace. Recent improvements include a new roof in May 2025 and new furnace and A/C in 2023. Public water and sewer, plus professional landscaping, complete this exceptional property. A distinctive former model home offering spacious living, quality finishes, and thoughtful updates throughout....
Contact an agent
Home facts
- Year built:2004
- Subdivision & Development:KIRKWAY OF SCIO CONDOMINIUM
- Listing ID #:81026044676
- Added:13 day(s) ago
- Updated:September 07, 2026 at 10:26 AM
Rooms and interior
- Bedrooms:4
- Total bathrooms:3
- Full bathrooms:2
- Half bathrooms:1
- Rooms Total:10
- Flooring:Carpet, Wood
- Kitchen Description:Pantry
- Basement Description:Bath Stubbed, Full, Partially Finished
- Living area:2,768 sq. ft.
Heating and cooling
- Cooling:Central Air
- Heating:Forced Air, Natural Gas
Structure and exterior
- Year built:2004
- Building area:2,768 sq. ft.
- Lot area:0.18 Acres
- Architectural Style:Colonial, Contemporary
- Construction Materials:Brick, Vinyl Siding
- Exterior Features:Patio
- Foundation Description:Basement, Slab
Utilities
- Water:Public
- Sewer:Public Sewer
Finances and disclosures
- Price:$574,900
- Price per sq. ft.:$164.21
- Tax amount:$6,701
Features and amenities
- Appliances:Dishwasher, Disposal, Dryer, Oven, Range, Refrigerator, Washer
- Laundry features:Laundry Room, Main Level
- Amenities:Pantry, Vaulted Ceilings, Window Treatments
Parking
- Parking description:Attached, Concrete, Garage Door Opener, Garage Faces Front
- Garage spaces:2

New listings near 6501 Wisteria Trace
- New
 $508,900Active4 beds 4 baths3,191 sq. ft.
2817 Windside Court, AnnArbor, MI 48103
MLS# 81026046858Listed by: THE CHARLES REINHART COMPANY - New
 $729,000Active6 beds 3 baths3,116 sq. ft.
1657 Wake Robin Court, AnnArbor, MI 48103
MLS# 81026046759Listed by: @PROPERTIES CHRISTIE'S INT'LAA - New
 $675,000Active4 beds 3 baths2,794 sq. ft.
5994 Cedar Ridge Drive, AnnArbor, MI 48103
MLS# 81026046319Listed by: REAL ESTATE ONE INC - New
 $524,900Active3 beds 3 baths2,542 sq. ft.
1300 Timmins Drive, AnnArbor, MI 48103
MLS# 81026046323Listed by: THE CHARLES REINHART COMPANY  $325,000Active3 beds 2 baths1,505 sq. ft.
331 Scio Village Court Unit: 279, AnnArbor, MI 48103
MLS# 81026043011Listed by: REAL ESTATE ONE INC- New
 $539,000Active3 beds 3 baths2,491 sq. ft.
297 Springview Street, AnnArbor, MI 48103
MLS# 81026046206Listed by: THE CHARLES REINHART COMPANY - New
 $270,000Active2 beds 2 baths1,196 sq. ft.
1006 W Summerfield Glen Circle, AnnArbor, MI 48103
MLS# 20261068688Listed by: EXP REALTY MAIN - New
 $329,000Active2 beds 2 baths1,375 sq. ft.
5530 Arbor Chase Drive #14, AnnArbor, MI 48103
MLS# 20261068711Listed by: @PROPERTIES CHRISTIE'S INT'L R.E. BIRMINGHAM 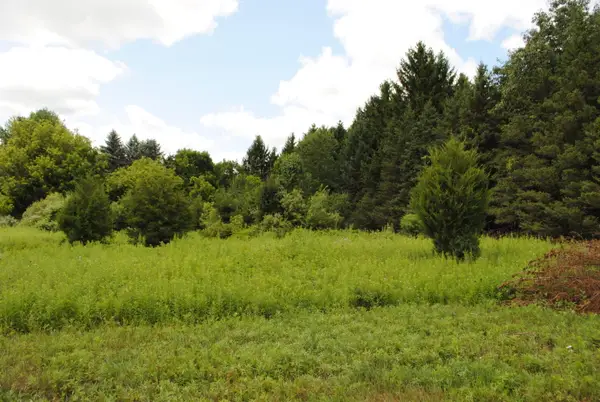 $450,000Active3.94 Acres
3190 Luna Drive, Dexter, MI 48130
MLS# 26045161Listed by: REAL ESTATE ONE INC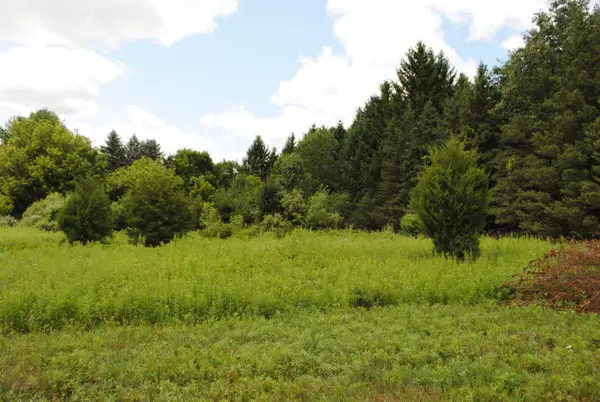 $495,000Active2.52 Acres
3168 Luna Drive, Dexter, MI 48130
MLS# 26045166Listed by: REAL ESTATE ONE INC


Protect your home and budget from life's surprises with an Assurant Home Warranty, backed by a partner that supports you through every step of homeownership. Explore Plans.
© 2023 - 2026 ERA Franchise Systems LLC. All rights reserved. ERA Franchise Systems LLC fully supports the principles of the Fair Housing Act and the Equal Opportunity Act. ERA, ERA Real Estate powered, and their respective logos are registered service marks of ERA Franchise Systems LLC. Each office is independently owned and operated.