
560 Little Lake Drive Unit: 12, Scio, MI 48103
Local realty services provided by:ERA Prime Real Estate Group
560 Little Lake Drive Unit: 12,Annarbor, MI 48103
$490,000
- 4 Beds
- 3 Baths
- 2,212 sq. ft.
- Single family
- Active
Listed by: kirsten row-shafer
Office: real estate one inc
MLS#:81026052846
Source:MI_REALCOMP
Price summary
- Price:$490,000
- Price per sq. ft.:$212.67
- Monthly HOA dues:$418
About this home
Come be a part of a vibrant community that honors sustainability, relationships, and well being! This end-unit, townhouse-style condo with 4 bedrooms, 3 full bathrooms, and recently remodeled kitchen has been well-maintained and thoughtfully updated. Finished lower level has living room and 1 bedroom (both with view-out/egress windows), full bathroom, laundry/utility room, and extra storage. Main level has 1 bedroom, full bath, breathtaking kitchen, dining, and living area (w/ solar operated skylights). Off the living room is a huge west-facing balcony w/ retractable awning, offering privacy and woodland/prairie views. Second floor has 2 bedrooms and full bath. Current owner has established beautiful gardens/landscaping. Condo comes with detached garage with storage shelving. Touchstone Cohousing thrives by community engagement and volunteerism, and the Common House provides loads of amenities! Please see attachments for more details.
Contact an agent
Home facts
- Year built:2006
- Subdivision & Development:TOUCHSTONE COHOUSING
- Listing ID #:81026052846
- Added:1 day(s) ago
- Updated:October 05, 2026 at 10:05 PM
Rooms and interior
- Bedrooms:4
- Total bathrooms:3
- Full bathrooms:3
- Rooms Total:9
- Basement Description:Daylight, Finished, Full
- Living area:2,212 sq. ft.
Heating and cooling
- Cooling:Ceiling Fans, Central Air
- Heating:Forced Air, Natural Gas
Structure and exterior
- Roof:Shingle
- Year built:2006
- Building area:2,212 sq. ft.
- Lot area:0.02 Acres
- Architectural Style:Townhouse
- Construction Materials:Wood Siding
- Exterior Features:Balcony, Covered, Garden, Patio, Porch
Utilities
- Water:Public
- Sewer:Public Sewer
Finances and disclosures
- Price:$490,000
- Price per sq. ft.:$212.67
- Tax amount:$6,097
Features and amenities
- Appliances:Dishwasher, Disposal, Dryer, Microwave, Oven, Range, Refrigerator, Washer
- Laundry features:Lower Level
- Amenities:Window Treatments
Parking
- Parking description:Detached, Garage Door Opener
- Garage spaces:1

New listings near 560 Little Lake Drive Unit: 12
- New
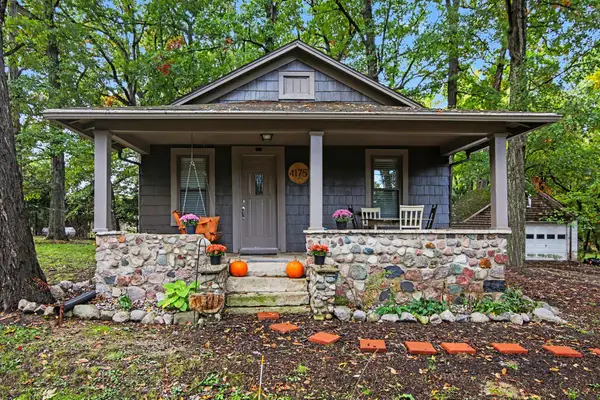 $259,900Active2 beds 1 baths1,168 sq. ft.
4175 Dexter Ann Arbor Road, Ann Arbor, MI 48103
MLS# 26052844Listed by: BERK REAL ESTATE - New
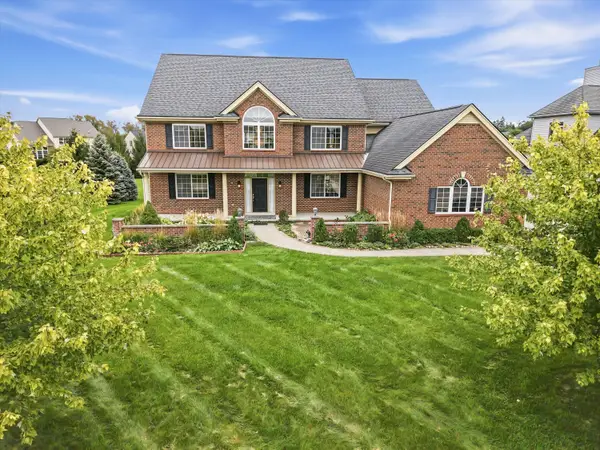 $1,300,000Active5 beds 5 baths4,424 sq. ft.
887 Gallery Lane, Ann Arbor, MI 48103
MLS# 26052685Listed by: THE CHARLES REINHART COMPANY - New
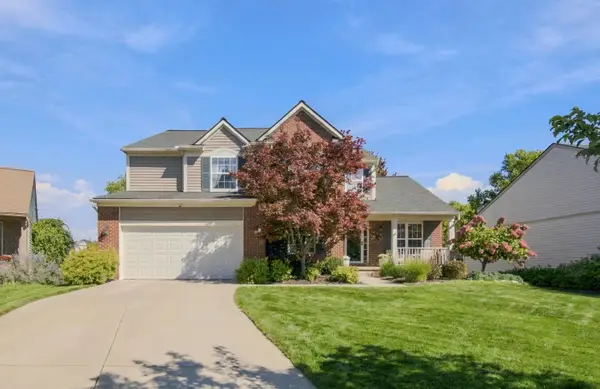 $619,900Active4 beds 3 baths2,630 sq. ft.
1962 Harley Court, Ann Arbor, MI 48103
MLS# 26052525Listed by: THE CHARLES REINHART COMPANY - New
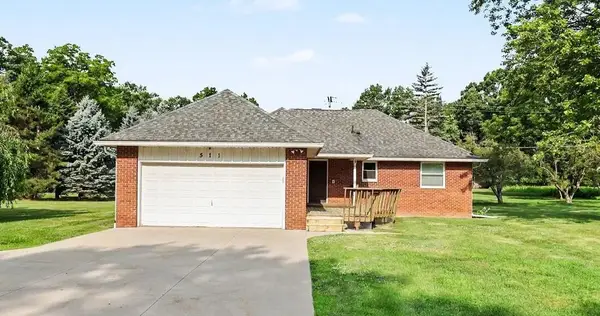 $379,000Active2 beds 2 baths1,147 sq. ft.
511 N Wagner Road, Ann Arbor, MI 48103
MLS# 26052305Listed by: THE CHARLES REINHART COMPANY - New
 $329,000Active2 beds 2 baths1,375 sq. ft.
5530 Arbor Chase Drive #14, AnnArbor, MI 48103
MLS# 20261079249Listed by: @PROPERTIES CHRISTIE'S INT'L R.E. BIRMINGHAM - Open Sun, 2 to 4pmNew
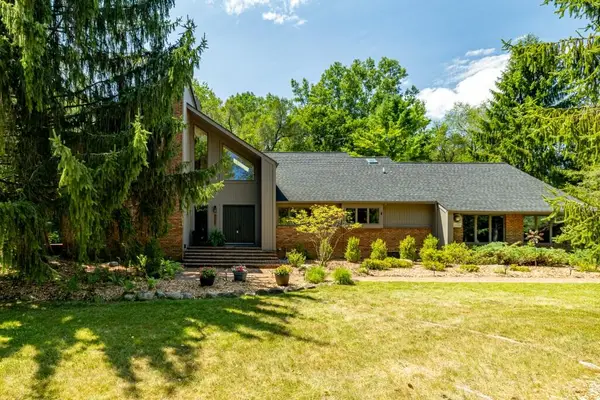 $997,500Active5 beds 4 baths3,512 sq. ft.
3447 River Pines Drive, AnnArbor, MI 48103
MLS# 81026051824Listed by: KELLER WILLIAMS ANN ARBOR MRKT - New
 $669,000Active4 beds 3 baths2,907 sq. ft.
6207 N Trailwoods Drive, AnnArbor, MI 48103
MLS# 20261073614Listed by: KERMATH REALTY LLC  $270,000Active2 beds 2 baths1,188 sq. ft.
932 W Summerfield Glen Circle, Ann Arbor, MI 48103
MLS# 26050957Listed by: FATHOM REALTY $529,000Active3 beds 4 baths1,651 sq. ft.
5565 Gallery Park Drive, Ann Arbor, MI 48103
MLS# 26050525Listed by: REAL ESTATE ONE INC


Protect your home and budget from life's surprises with an Assurant Home Warranty, backed by a partner that supports you through every step of homeownership. Explore Plans.
© 2023 - 2026 ERA Franchise Systems LLC. All rights reserved. ERA Franchise Systems LLC fully supports the principles of the Fair Housing Act and the Equal Opportunity Act. ERA, ERA Real Estate powered, and their respective logos are registered service marks of ERA Franchise Systems LLC. Each office is independently owned and operated.