
505 S Main Street, Scottville, MI 49454
Local realty services provided by:ERA Prime Real Estate Group
505 S Main Street,Scottville, MI 49454
- 3 Beds
- 1 Baths
- - sq. ft.
- Single family
- Sold
Listed by: alyssa kidd
Office: key exchange realty
MLS#:20261039784
Source:MI_REALCOMP
Sorry, we are unable to map this address
Price summary
- Price:
About this home
Back on market at no fault of its own! Spacious and full of potential, this Scottville property offers the kind of flexible space that’s becoming harder to find. Inside, you’ll find original hardwood floors, generously sized living areas, and a layout ready for your personal touch. The expansive loft area provides incredible opportunity for future finishing — ideal for a recreation room, home office, studio, or additional living space.
Outside, full basement, and large pole barn create endless possibilities for storage, hobbies, workshop space, or recreational equipment. Whether you’re looking for room to grow, space to work on projects, or simply a home with character and functionality, this property delivers exceptional versatility at an approachable price point.
Conveniently located near schools, local amenities, and just a short drive from Ludington and Lake Michigan recreation. BATVAI
Contact an agent
Home facts
- Year built:1916
- Listing ID #:20261039784
- Added:94 day(s) ago
- Updated:September 06, 2026 at 07:06 AM
Rooms and interior
- Bedrooms:3
- Total bathrooms:1
- Full bathrooms:1
- Rooms Total:7
- Basement Description:Unfinished
Heating and cooling
- Cooling:Central Air
- Heating:Forced Air, Natural Gas
Structure and exterior
- Year built:1916
- Architectural Style:Bungalow
- Construction Materials:Vinyl Siding
- Foundation Description:Basement, Block
Utilities
- Water:Public
- Sewer:Public Sewer
Finances and disclosures
- Price:
- Tax amount:$2,607
Parking
- Parking description:Attached, One Car Garage
- Garage spaces:1

New listings near 505 S Main Street
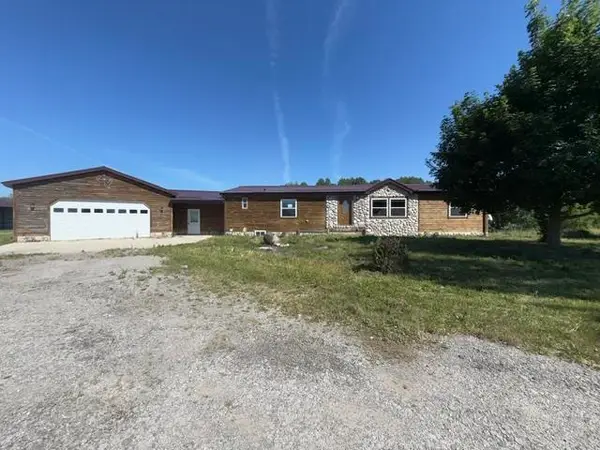 $225,000Active4 beds 3 baths2,908 sq. ft.
4550 S Darr RD, Scottville, MI 49454
MLS# 78080072747Listed by: REMAX CENTRAL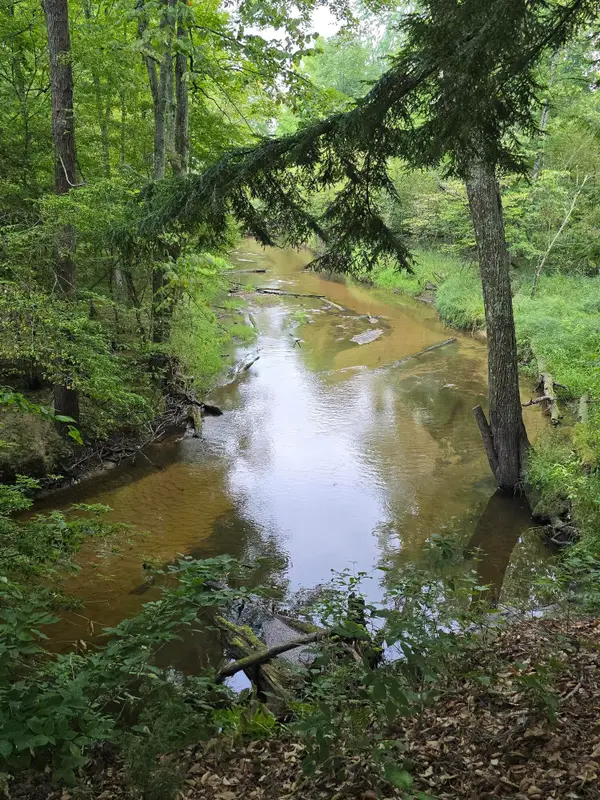 $165,000Active14.54 Acres
610 W Millerton Road, Scottville, MI 49454
MLS# 26044586Listed by: FIVE STAR REAL ESTATE (COURTLAND)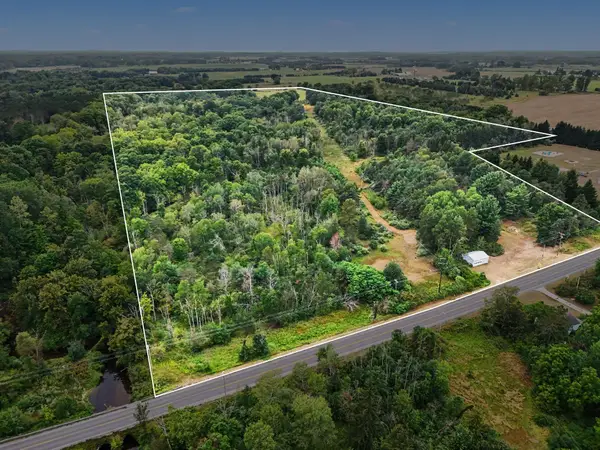 $699,000Active73 Acres
4079 N Stiles Road, Scottville, MI 49454
MLS# 26044497Listed by: LIGHTHOUSE REALTY-LUDINGTON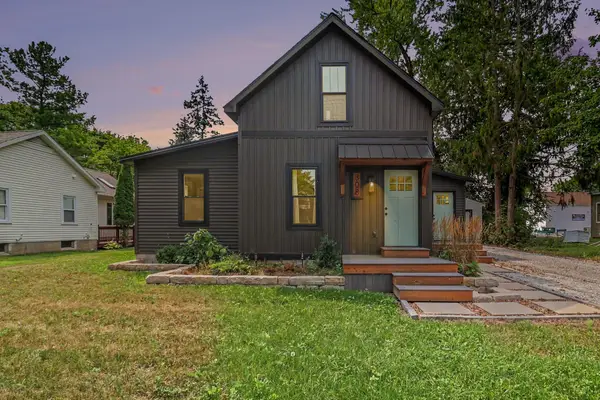 $289,900Active2 beds 1 baths1,500 sq. ft.
308 E Broadway Street, Scottville, MI 49454
MLS# 67026043768Listed by: FIVE STAR RE LUDINGTON- Open Sun, 1 to 3pm
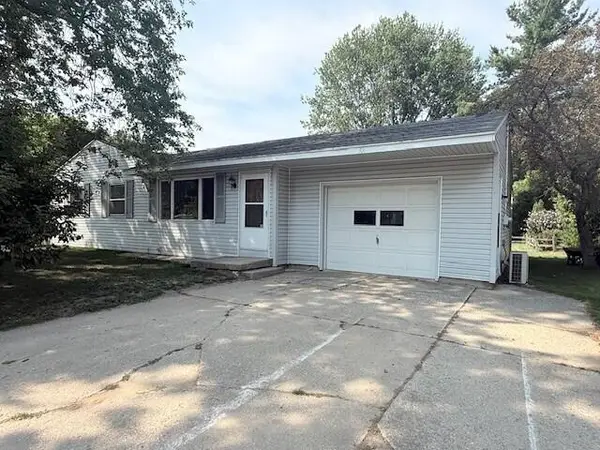 $189,900Active3 beds 2 baths1,268 sq. ft.
306 W Beryl Street, Scottville, MI 49454
MLS# 67026042942Listed by: GREENRIDGE REALTY LUDINGTON 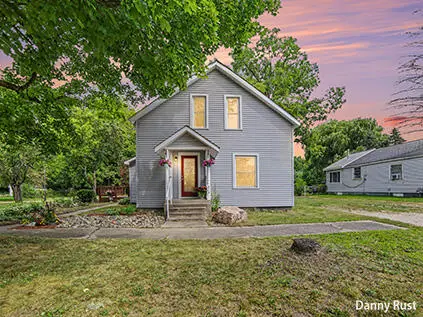 $219,900Active4 beds 1 baths1,674 sq. ft.
213 E 2nd Street, Scottville, MI 49454
MLS# 71026042341Listed by: LEGACY REAL ESTATE PARTNERS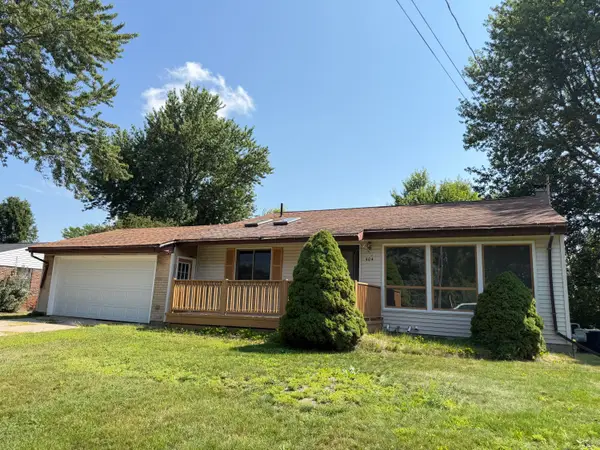 $224,900Active4 beds 2 baths1,365 sq. ft.
404 N Reinberg Avenue, Scottville, MI 49454
MLS# 67026041024Listed by: FIVE STAR RE LUDINGTON $299,900Active4 beds 2 baths2,420 sq. ft.
107 N Reinberg AVE, Scottville, MI 49454
MLS# 58050217483Listed by: TOWN & COUNTRY REALTY-LEXINGTON $29,900Pending1.1 Acres
W Waters Edge Drive #10, Scottville, MI 49454
MLS# 26040392Listed by: FIVE STAR RE LUDINGTON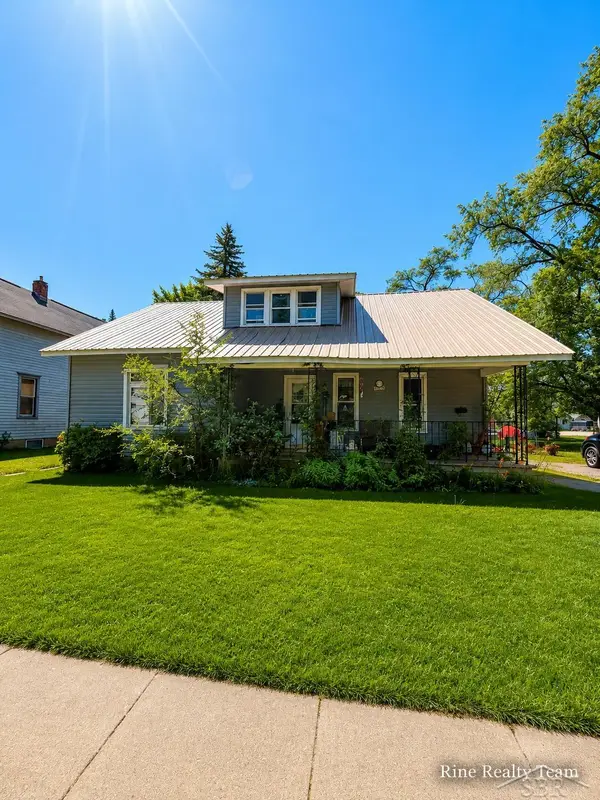 $124,900Active4 beds 3 baths2,208 sq. ft.
111 W Broadway ST, Scottville, MI 49454
MLS# 61050215563Listed by: FIVE STAR REAL ESTATE


Protect your home and budget from life's surprises with an Assurant Home Warranty, backed by a partner that supports you through every step of homeownership. Explore Plans.
© 2023 - 2026 ERA Franchise Systems LLC. All rights reserved. ERA Franchise Systems LLC fully supports the principles of the Fair Housing Act and the Equal Opportunity Act. ERA, ERA Real Estate powered, and their respective logos are registered service marks of ERA Franchise Systems LLC. Each office is independently owned and operated.