
11301 25 Mile RD, Shelby, MI 48315
Local realty services provided by:ERA Prime Real Estate Group
11301 25 Mile RD,Shelbytwp, MI 48315
$469,900
- 3 Beds
- 2 Baths
- 1,737 sq. ft.
- Single family
- Active
Listed by: paolo nikaj
Office: keller williams realty lakeside
MLS#:58050224368
Source:MI_REALCOMP
Price summary
- Price:$469,900
- Price per sq. ft.:$270.52
About this home
Completely renovated 3-bedroom, 2-bath ranch in Shelby Township offering 1,737 sq. ft. of beautifully updated living space. Extensively remodeled with new roof, windows, fiber-cement siding, HVAC, water heater, plumbing, electrical and panel, insulation, drywall, flooring, interior doors and trim, kitchen, bathrooms, appliances, concrete, and a new septic system. The open-concept kitchen and living area features a bright, modern layout with an electric fireplace. Nearly every major component has been updated, offering the feel and finish of a new home.
Contact an agent
Home facts
- Year built:1960
- Subdivision & Development:N/A
- Listing ID #:58050224368
- Added:1 day(s) ago
- Updated:October 10, 2026 at 01:32 AM
Rooms and interior
- Bedrooms:3
- Total bathrooms:2
- Full bathrooms:2
- Rooms Total:8
- Living area:1,737 sq. ft.
Heating and cooling
- Heating:Forced Air, Natural Gas
Structure and exterior
- Year built:1960
- Building area:1,737 sq. ft.
- Lot area:0.48 Acres
- Architectural Style:Ranch
- Construction Materials:Cement Siding
- Foundation Description:Slab
- Levels:One
Utilities
- Water:Public
- Sewer:Septic Tank
Finances and disclosures
- Price:$469,900
- Price per sq. ft.:$270.52
- Tax amount:$3,496
Parking
- Parking description:Attached, One and Half Car Garage
- Garage spaces:1.5

New listings near 11301 25 Mile RD
- New
 $310,000Active2 beds 3 baths2,663 sq. ft.
45889 Karam DR, ShelbyTwp, MI 48315
MLS# 58050224435Listed by: KELLER WILLIAMS REALTY LAKESIDE - New
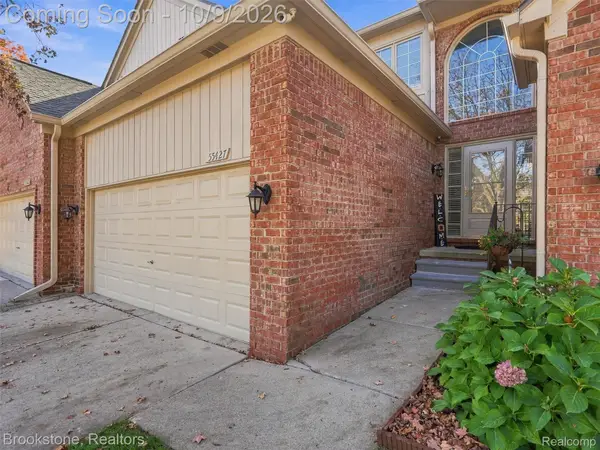 $375,000Active3 beds 3 baths2,548 sq. ft.
55427 Boardwalk DR, ShelbyTwp, MI 48316
MLS# 20261081593Listed by: BROOKSTONE, REALTORS LLC - Open Sat, 12 to 2pmNew
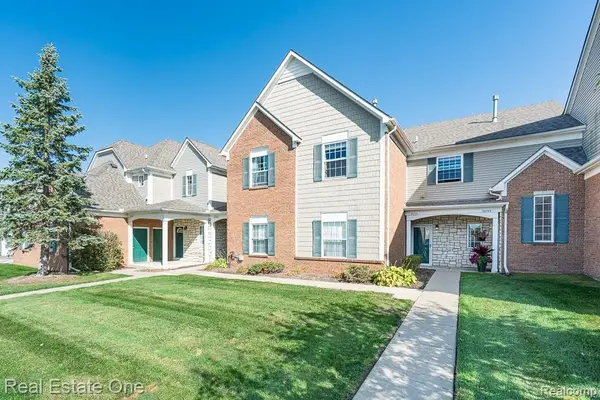 $217,900Active2 beds 2 baths1,214 sq. ft.
54750 Monarch Drive #47, ShelbyTwp, MI 48316
MLS# 20261061951Listed by: REAL ESTATE ONE-ROCHESTER - New
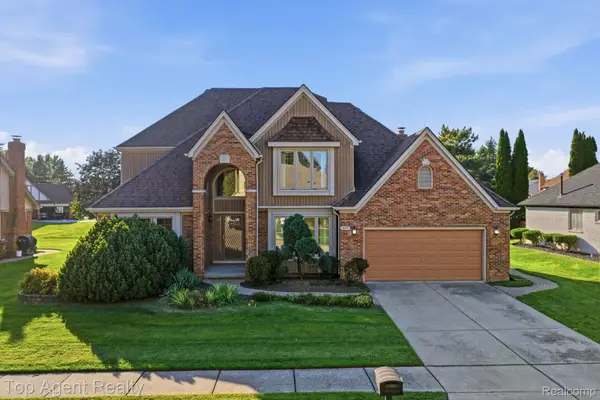 $549,900Active5 beds 4 baths2,763 sq. ft.
46441 Rockford Drive, ShelbyTwp, MI 48315
MLS# 20261078789Listed by: TOP AGENT REALTY - New
 $679,900Active4 beds 3 baths3,549 sq. ft.
55777 Beacon Shore DR, Utica, MI 48315
MLS# 58050224242Listed by: KELLER WILLIAMS REALTY LAKESIDE - New
 $275,000Active2 beds 1 baths1,137 sq. ft.
7324 Powers Court, ShelbyTwp, MI 48317
MLS# 20261080047Listed by: RED FOX REALTY LLC - New
 $115,000Active3 beds 2 baths
14560 Keswick, ShelbyTwp, MI 48315
MLS# 58050224194Listed by: KW PLATINUM - Open Sun, 12 to 2pmNew
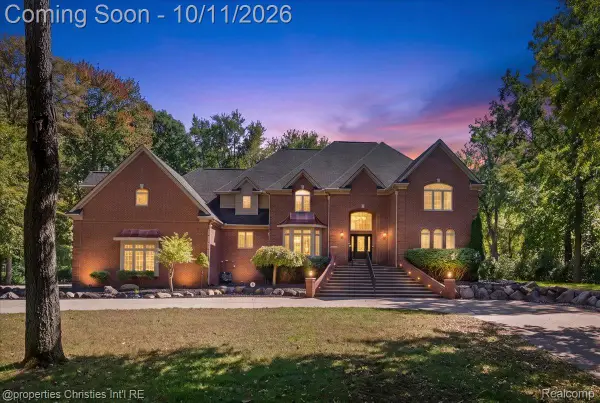 $1,499,900Active6 beds 7 baths9,000 sq. ft.
6986 Montgomery Drive, ShelbyTwp, MI 48316
MLS# 20261081082Listed by: @PROPERTIES CHRISTIE'S INT'L R.E. BIRMINGHAM - Open Sun, 1 to 3pmNew
 $669,000Active3 beds 3 baths2,355 sq. ft.
53908 Lawson Creek DR, Utica, MI 48316
MLS# 20261081416Listed by: GOLDEN KEY REALTY GROUP LLC


Protect your home and budget from life's surprises with an Assurant Home Warranty, backed by a partner that supports you through every step of homeownership. Explore Plans.
© 2023 - 2026 ERA Franchise Systems LLC. All rights reserved. ERA Franchise Systems LLC fully supports the principles of the Fair Housing Act and the Equal Opportunity Act. ERA, ERA Real Estate powered, and their respective logos are registered service marks of ERA Franchise Systems LLC. Each office is independently owned and operated.