
13046 Partridge Run DR, Shelby, MI 48315
Local realty services provided by:ERA Prime Real Estate Group
13046 Partridge Run DR,Shelbytwp, MI 48315
$739,900
- 4 Beds
- 5 Baths
- 5,045 sq. ft.
- Single family
- Active
Listed by: thomas zibkowski, troy zibkowski
Office: real estate one inc-shelby
MLS#:58050209457
Source:MI_REALCOMP
Price summary
- Price:$739,900
- Price per sq. ft.:$146.66
- Monthly HOA dues:$27.08
About this home
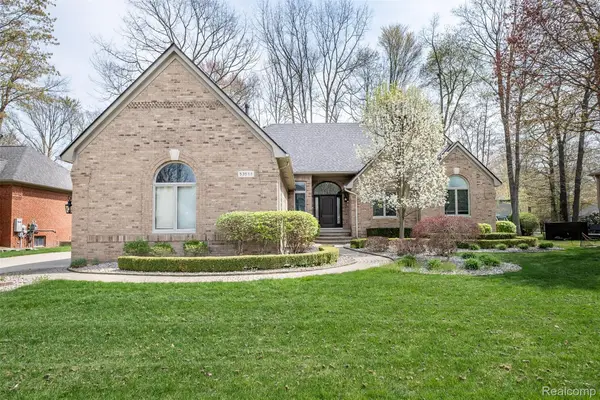
Excellent condition 1 1/2 story home on a very private professionally landscaped yard featuring beautiful Brazilian Cherry hardwood floors & limestone flooring throughout most of 1st floor. Open wrought iron staircase overlooking 2-story great room & foyer. Huge chef's island kitchen with extra built-in cabinetry with large breakfast nook. Built-in bar area between kitchen & great room. Large 1st floor owner's suite with luxury bath. 3 large bedrooms upstairs with 2 full baths. Exceptional landscaping around entire home. Huge patio overlooking private yard. 3.5-car attached side-entry garage. 1st floor laundry. Basement is partially finished with kitchen area, 4th full bath & open area awaiting finishing touches. Quick possession available. New roof and gutters in fall of 2024 with 50-year shingle and 5" gutters. All main floor appliances are included (see exclusions attached).
Contact an agent
Home facts
- Year built:2002
- Subdivision & Development:THE WOODLANDS OF SHELBY SUBDIVISION
- Listing ID #:58050209457
- Added:81 day(s) ago
- Updated:August 19, 2026 at 10:05 AM
Rooms and interior
- Bedrooms:4
- Total bathrooms:5
- Full bathrooms:4
- Half bathrooms:1
- Rooms Total:11
- Flooring:Ceramic Tile, Hardwood
- Bathrooms Description:Jetted Tub
- Kitchen Description:Eat-in Kitchen, Pantry
- Basement Description:Concrete, Full, Partially Finished, Sump Pump
- Living area:5,045 sq. ft.
Heating and cooling
- Cooling:Ceiling Fans, Central Air
- Heating:Forced Air, Humidity Control, Natural Gas
Structure and exterior
- Year built:2002
- Building area:5,045 sq. ft.
- Lot area:0.33 Acres
- Lot Features:Many Trees, Sprinklers
- Architectural Style:Cape Cod, Split Level
- Construction Materials:Brick
- Exterior Features:Patio, Porch
- Foundation Description:Basement
Utilities
- Water:Public
- Sewer:Public Sewer
Finances and disclosures
- Price:$739,900
- Price per sq. ft.:$146.66
- Tax amount:$7,926
Features and amenities
- Appliances:Dishwasher, Disposal, Dryer, Humidifier, Microwave, Oven, Range, Refrigerator, Washer
- Amenities:High Ceilings, High Speed Internet, Pantry, Walk-in Closets, Wet Bar
Parking
- Parking description:Assigned 2 Spaces, Attached, Direct Access, Electricity In Garage, Garage, Garage Door Opener, Paved, Side Entrance, Three and Half Car Garage
- Garage spaces:3.5

New listings near 13046 Partridge Run DR
- New
 $325,000Active0.53 Acres
6883 Roseberry Drive, ShelbyTwp, MI 48316
MLS# 20261065685Listed by: CENTURY 21 CAMPBELL REALTY - New
 $649,900Active4 beds 4 baths5,285 sq. ft.
14777 Sparrow DR, ShelbyTwp, MI 48315
MLS# 58050218955Listed by: REALTY EXECUTIVES HOME TOWNE CHESTERFIELD - Open Sat, 1 to 4pmNew
 $414,900Active5 beds 3 baths2,601 sq. ft.
53346 Ruann DR, ShelbyTwp, MI 48316
MLS# 58050218958Listed by: HOMECOIN.COM - New
 $330,000Active3 beds 2 baths1,550 sq. ft.
4505 23 Mile RD, ShelbyTwp, MI 48316
MLS# 58050218946Listed by: REALTY EXECUTIVES HOME TOWNE ROMEO - New
 $694,900Active3 beds 3 baths4,646 sq. ft.
53588 Oak Grove, Utica, MI 48315
MLS# 20261062432Listed by: MARKET ELITE INC - New
 $525,000Active3 beds 4 baths4,377 sq. ft.
53214 Bancroft Drive, Utica, MI 48316
MLS# 20261061395Listed by: MAX BROOCK, REALTORS-BIRMINGHAM - New
 $469,900Active4 beds 3 baths3,708 sq. ft.
5321 S Nocturne Lane, ShelbyTwp, MI 48316
MLS# 20261048998Listed by: SCOTT ANIEL REALTY LLC - New
 $524,990Active2 beds 2 baths1,702 sq. ft.
55769 Oak Pointe Drive, ShelbyTwp, MI 48315
MLS# 20261064859Listed by: REAL ESTATE ONE-TROY  $449,900Pending4 beds 2 baths2,338 sq. ft.
5280 Brookside Dr DR, Utica, MI 48316
MLS# 58050218694Listed by: EXP REALTY ROCHESTER- New
 $239,900Active2 beds 2 baths1,481 sq. ft.
54851 Marissa Way #71, ShelbyTwp, MI 48316
MLS# 20261064507Listed by: BERKSHIRE HATHAWAY HOMESERVICES KEE REALTY


Protect your home and budget from life's surprises with an Assurant Home Warranty, backed by a partner that supports you through every step of homeownership. Explore Plans.
© 2023 - 2026 ERA Franchise Systems LLC. All rights reserved. ERA Franchise Systems LLC fully supports the principles of the Fair Housing Act and the Equal Opportunity Act. ERA, ERA Real Estate powered, and their respective logos are registered service marks of ERA Franchise Systems LLC. Each office is independently owned and operated.