
53214 Bancroft Drive, Utica, MI 48316
Local realty services provided by:ERA Prime Real Estate Group
53214 Bancroft Drive,Utica, MI 48316
$525,000
- 3 Beds
- 4 Baths
- 4,377 sq. ft.
- Single family
- Active
Listed by: nicholas mccombs
Office: max broock, realtors-birmingham
MLS#:20261061395
Source:MI_REALCOMP
Price summary
- Price:$525,000
- Price per sq. ft.:$119.95
About this home
Welcome home to this custom-built, meticulously maintained 2,400 sq ft brick ranch in Shelby Township's highly desirable Huntington Park. Offering single-level living at its finest, this 3-bedroom, 3.5-bath home sits on a premium .39-acre corner lot framed by lush, professional landscaping. The main level welcomes you with an open floor plan anchored by a breathtaking great room featuring rich hardwood floors, a prominent stone fireplace, and soaring cathedral ceilings. Large windows stretch across the space, bathing the home in wonderful natural light. The flowing layout continues into a dedicated office, also showcasing beautiful hardwood floors, alongside a spacious kitchen boasting custom pecan cabinets. The kitchen comes fully equipped with an included appliance package, featuring a recently updated dishwasher. Downstairs, an expansive finished basement provides flexible additional living space, storage, and a full bath. Outside, a private tree-lined backyard transforms into a resort-style retreat. Step out from the main level onto one of two newly installed decks overlooking a sparkling inground pool complete with a water slide. Completely turnkey for summer, the pool includes a new cover, a replacement filter, and a new vacuum and vacuum pump. Additional exterior and mechanical updates include low-maintenance gutter guards and a freshly epoxied floor in the attached 2-car garage. Located in the award-winning Utica Community Schools district, this custom ranch offers effortless one-story living combined with top-tier indoor and outdoor entertainment spaces. Ideally situated just moments from vibrant shops, restaurants, parks, and key expressways, this location delivers unbeatable convenience alongside a lifestyle of comfort and ease. It is not just a house; it is your next chapter, waiting to begin....
Contact an agent
Home facts
- Year built:1978
- Subdivision & Development:HUNTINGTON PARK SUB 1
- Listing ID #:20261061395
- Added:5 day(s) ago
- Updated:August 24, 2026 at 10:08 AM
Rooms and interior
- Bedrooms:3
- Total bathrooms:4
- Full bathrooms:3
- Half bathrooms:1
- Rooms Total:9
- Basement Description:Finished, Full, Walk-Up Access
- Living area:4,377 sq. ft.
Heating and cooling
- Cooling:Ceiling Fans, Central Air
- Heating:Forced Air, Natural Gas
Structure and exterior
- Roof:Asphalt
- Year built:1978
- Building area:4,377 sq. ft.
- Lot area:0.39 Acres
- Lot Features:Corner Lot, Sprinklers
- Architectural Style:Ranch
- Construction Materials:Brick
- Exterior Features:Chimney Caps, Deck, Enclosed, Gutter Guard System, Lighting, Patio, Porch
- Foundation Description:Basement, Poured
- Levels:One
Utilities
- Water:Public
- Sewer:Public Sewer
Finances and disclosures
- Price:$525,000
- Price per sq. ft.:$119.95
- Tax amount:$5,976
Features and amenities
- Appliances:Built-In Gas Oven, Dishwasher, Dryer, Electric Cooktop, Free Standing Refrigerator, Microwave, Stainless Steel Appliances, Washer
- Amenities:High Speed Internet
- Pool features:In Ground
Parking
- Parking description:Attached, Electricity In Garage, Garage Door Opener, Two Car Garage
- Garage spaces:2

New listings near 53214 Bancroft Drive
- New
 $85,000Active2 beds 2 baths950 sq. ft.
45564 Birchcrest ST, Utica, MI 48317
MLS# 58050219392Listed by: BERKSHIRE HATHAWAY HOMESERVICES KEE REALTY - New
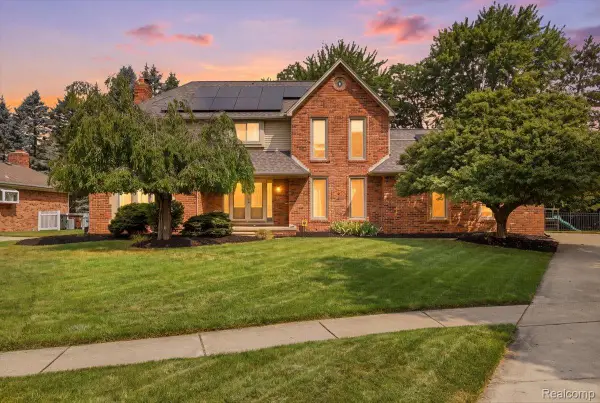 $425,000Active4 beds 3 baths3,288 sq. ft.
47608 Cheryl Court, Utica, MI 48315
MLS# 20261064143Listed by: KW DOMAIN - New
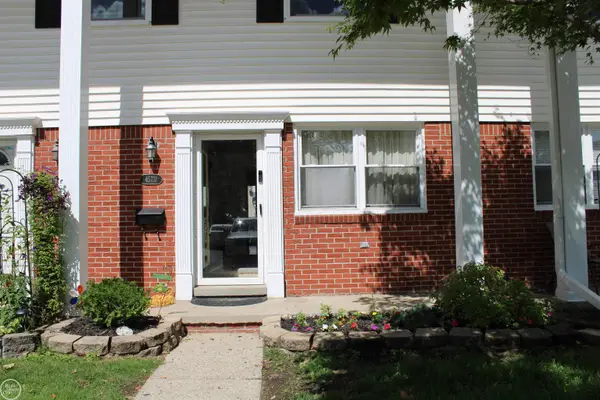 $97,400Active3 beds 2 baths1,800 sq. ft.
45731 Kensington, Utica, MI 48317
MLS# 58050219197Listed by: REAL ESTATE ONE CLINTON - New
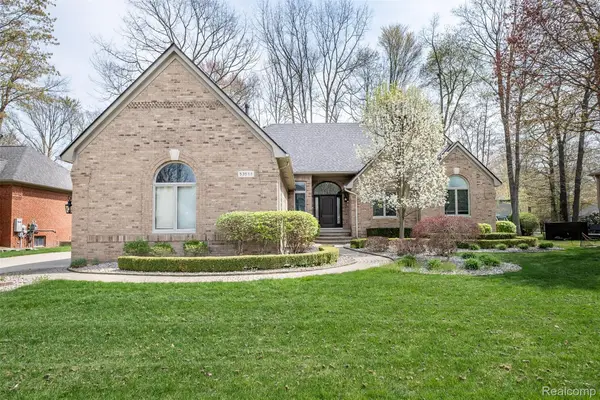 $694,900Active3 beds 3 baths4,646 sq. ft.
53588 Oak Grove, Utica, MI 48315
MLS# 20261062432Listed by: MARKET ELITE INC 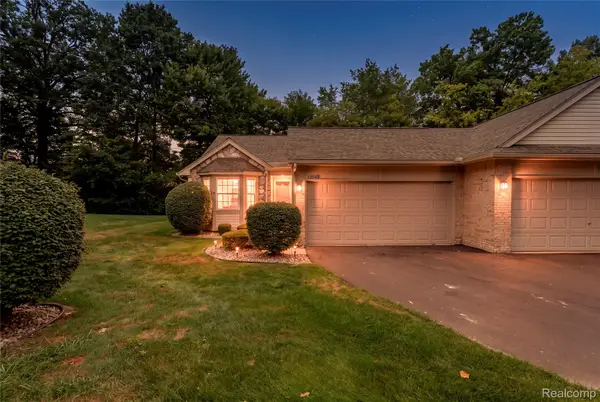 $275,000Pending2 beds 3 baths2,108 sq. ft.
12045 Hickory W, Utica, MI 48315
MLS# 20261065200Listed by: REAL BROKER, LLC TROY $449,900Pending4 beds 2 baths2,338 sq. ft.
5280 Brookside Dr DR, Utica, MI 48316
MLS# 58050218694Listed by: EXP REALTY ROCHESTER- New
 $279,900Active2 beds 2 baths1,475 sq. ft.
45543 Hidden view CT, Utica, MI 48315
MLS# 58050218642Listed by: BROOKSTONE, REALTORS LLC - New
 $695,000Active3 beds 3 baths2,355 sq. ft.
53908 Lawson Creek Drive, Utica, MI 48316
MLS# 20261063378Listed by: GOLDEN KEY REALTY GROUP LLC - New
 $250,000Active2 beds 2 baths2,416 sq. ft.
12375 Hickory E, Utica, MI 48315
MLS# 20261063842Listed by: REALTEAM REAL ESTATE


Protect your home and budget from life's surprises with an Assurant Home Warranty, backed by a partner that supports you through every step of homeownership. Explore Plans.
© 2023 - 2026 ERA Franchise Systems LLC. All rights reserved. ERA Franchise Systems LLC fully supports the principles of the Fair Housing Act and the Equal Opportunity Act. ERA, ERA Real Estate powered, and their respective logos are registered service marks of ERA Franchise Systems LLC. Each office is independently owned and operated.