
5280 Brookside Dr DR, Utica, MI 48316
Local realty services provided by:ERA Prime Real Estate Group
5280 Brookside Dr DR,Utica, MI 48316
$449,900
- 4 Beds
- 2 Baths
- 2,338 sq. ft.
- Single family
- Active
Listed by: lynn marie purpura
Office: exp realty rochester
MLS#:58050218694
Source:MI_REALCOMP
Price summary
- Price:$449,900
- Price per sq. ft.:$192.43
About this home
RARE find!! Beautiful home with a mid century vibe on 2.38 acres in Shelby Twp! This doesn't happen too often. Floor plan is unique featuring two bedrooms, two baths, kitchen w/eating area, dining room & sunroom on the main floor. An addition adds two more bedrooms 1/2 flight up and then 1/2 flight downstairs is a spacious family room w/bot belly stove and door wall to private lot. The sunroom is not included in the square feet of the home (no heat source) however is enclosed and gives magnificent views. Gas forced air heat, city water & septic. Home is not only on acreage it is tucked away in the back of the subdivision surrounded by homes with like size lots. You will truly feel like you are up north. It is not uncommon to see deer in the yard. The garage size is 2.75 with built in storage closets. Some photos have used AI to enhance. This is truly a must see. IDRBNG
Contact an agent
Home facts
- Year built:1953
- Subdivision & Development:BROOKSIDE MANOR
- Listing ID #:58050218694
- Added:1 day(s) ago
- Updated:August 16, 2026 at 08:04 PM
Rooms and interior
- Bedrooms:4
- Total bathrooms:2
- Full bathrooms:2
- Rooms Total:11
- Flooring:Hardwood
- Kitchen Description:Eat-in Kitchen
- Basement Description:Block, Finished, Walk-Out Access
- Living area:2,338 sq. ft.
Heating and cooling
- Cooling:Central Air
- Heating:Forced Air, Natural Gas
Structure and exterior
- Year built:1953
- Building area:2,338 sq. ft.
- Lot area:2.38 Acres
- Architectural Style:Split Level
- Construction Materials:Wood Siding
- Foundation Description:Basement, Block
Utilities
- Water:Public
- Sewer:Septic Tank
Finances and disclosures
- Price:$449,900
- Price per sq. ft.:$192.43
- Tax amount:$3,492
Features and amenities
- Appliances:Dishwasher, Dryer, Microwave, Oven, Range, Refrigerator, Washer
- Amenities:High Speed Internet
Parking
- Parking description:Attached, Electricity In Garage, Garage, Garage Door Opener, Two and Half Car Garage
- Garage spaces:2.75

New listings near 5280 Brookside Dr DR
- New
 $279,900Active2 beds 2 baths1,475 sq. ft.
45543 Hidden view CT, Utica, MI 48315
MLS# 58050218642Listed by: BROOKSTONE, REALTORS LLC - New
 $709,900Active3 beds 3 baths2,355 sq. ft.
53908 Lawson Creek Drive, Utica, MI 48316
MLS# 20261063378Listed by: GOLDEN KEY REALTY GROUP LLC - New
 $250,000Active2 beds 2 baths2,416 sq. ft.
12375 Hickory E, Utica, MI 48315
MLS# 20261063842Listed by: REALTEAM REAL ESTATE 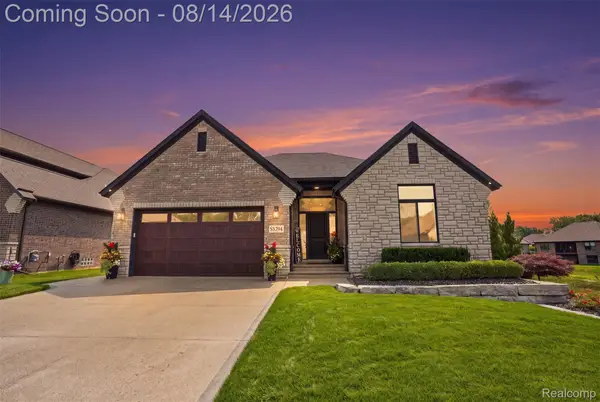 $675,000Pending3 beds 4 baths4,202 sq. ft.
55294 Hanford Court, Utica, MI 48316
MLS# 20261060868Listed by: OAK AND STONE REAL ESTATE- New
 $104,900Active3 beds 2 baths1,000 sq. ft.
45737 Kensington, Utica, MI 48317
MLS# 20261064132Listed by: BROOKSTONE, REALTORS LLC - New
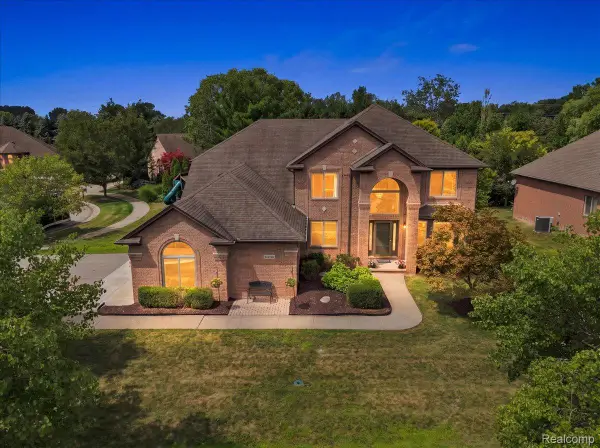 $699,000Active4 beds 4 baths4,968 sq. ft.
55513 Caesars Drive, Utica, MI 48315
MLS# 20261063358Listed by: KW DOMAIN - New
 $335,000Active3 beds 2 baths1,714 sq. ft.
8300 Pacton Drive, Utica, MI 48317
MLS# 20261063033Listed by: KW PROFESSIONALS BRIGHTON - New
 $273,900Active3 beds 1 baths980 sq. ft.
2444 Howe Street, Utica, MI 48317
MLS# 20261063149Listed by: WESSEL REALTY - New
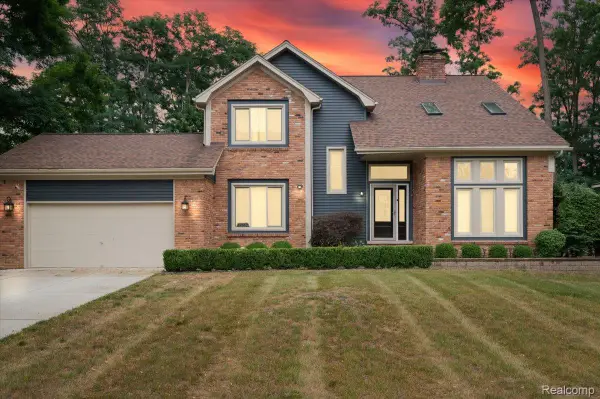 $515,000Active4 beds 3 baths3,305 sq. ft.
48952 Forest Drive, Utica, MI 48317
MLS# 20261063669Listed by: NPG REAL ESTATE


Protect your home and budget from life's surprises with an Assurant Home Warranty, backed by a partner that supports you through every step of homeownership. Explore Plans.
© 2023 - 2026 ERA Franchise Systems LLC. All rights reserved. ERA Franchise Systems LLC fully supports the principles of the Fair Housing Act and the Equal Opportunity Act. ERA, ERA Real Estate powered, and their respective logos are registered service marks of ERA Franchise Systems LLC. Each office is independently owned and operated.