
13335 Diegel Drive, Shelby, MI 48315
Local realty services provided by:ERA Prime Real Estate Group
Listed by: chris bahoura, lorraine bahoura
Office: community choice realty inc
MLS#:20261050996
Source:MI_REALCOMP
Price summary
- Price:$624,900
- Price per sq. ft.:$128.26
- Monthly HOA dues:$23.25
About this home
Welcome to this impeccably maintained, truly turn-key home where quality craftsmanship, thoughtful updates, and timeless design come together beautifully. Boasting an exceptional open-concept floor plan, generous room sizes, and a finished daylight basement, this home offers the perfect balance of comfort and functionality.
The remodeled kitchen (2020) features elegant white shaker cabinetry, quartz countertops, under-cabinet lighting, illuminated upper display cabinets, two full-size self-cleaning ovens, and a built-in convection microwave. Gray luxury vinyl flooring flows throughout the kitchen, dining area, library, hallways, and bathroom, creating a clean, modern look.
The library includes custom built-in cabinetry, while the remodeled half bathroom room offers a marble countertop and illuminated vanity mirror. The updated main bath (2021) features custom tile and porcelain flooring, and the spacious primary suite includes a relaxing jetted soaking tub.
The finished daylight basement adds outstanding living space with luxury vinyl flooring, a full bath, walk-in pantry, plumbing prepped for a future kitchen, dedicated workshop, and an oversized finished storage room with built-in shelving—ideal for entertaining, extended family, or future in-law living.
The impressive 870-square-foot oversized three-car garage is a standout feature, offering extensive built-in cabinets, closets, cupboards throughout and exceptional storage throughout. The custom black entertainment center in the great room is also included.
Meticulously maintained and thoughtfully updated, this exceptional home reflects true pride of ownership while offering luxury, versatility, and move-in-ready convenience. An outstanding opportunity to own a beautifully appointed home loaded with premium features and designed for today's lifestyle....
Contact an agent
Home facts
- Year built:1993
- Subdivision & Development:DIEGEL FARMS SUB
- Listing ID #:20261050996
- Added:62 day(s) ago
- Updated:September 07, 2026 at 10:01 AM
Rooms and interior
- Bedrooms:4
- Total bathrooms:4
- Full bathrooms:3
- Half bathrooms:1
- Rooms Total:10
- Bathrooms Description:Jetted Tub
- Basement Description:Daylight, Finished
- Living area:4,872 sq. ft.
Heating and cooling
- Cooling:Central Air
- Heating:Forced Air, Natural Gas
Structure and exterior
- Roof:Asphalt
- Year built:1993
- Building area:4,872 sq. ft.
- Lot area:0.27 Acres
- Architectural Style:Colonial
- Construction Materials:Brick, Wood Siding
- Exterior Features:Patio
- Foundation Description:Basement, Poured, Sump Pump
- Levels:Two
Utilities
- Water:Public
- Sewer:Public Sewer
Finances and disclosures
- Price:$624,900
- Price per sq. ft.:$128.26
- Tax amount:$5,921
Features and amenities
- Appliances:Convection Oven, Dishwasher, Disposal, Double Oven, Dryer, Free Standing Freezer, Free Standing Gas Range, Free Standing Refrigerator, Microwave, Plumbed For Ice Maker, Self Cleaning Oven, Stainless Steel Appliances, Washer
- Laundry features:Gas Dryer Hookup, Laundry Room, Washer Hookup
- Amenities:Entrance Foyer
Parking
- Parking description:Attached, Direct Access, Electricity In Garage, Garage Faces Side, Oversized, Side Entrance, Three and Half Car Garage
- Garage spaces:3.5

New listings near 13335 Diegel Drive
- New
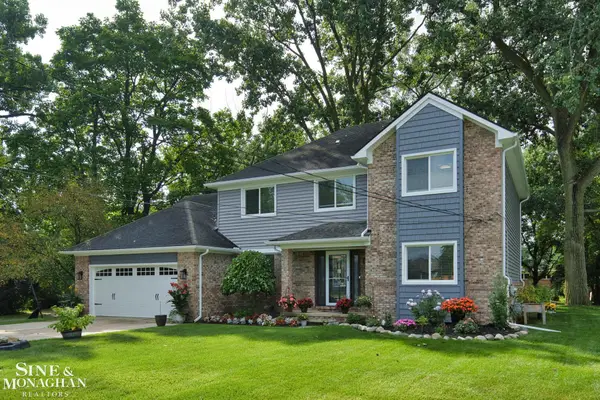 $524,999Active5 beds 3 baths2,543 sq. ft.
4882 25 Mile RD, ShelbyTwp, MI 48316
MLS# 58050220964Listed by: SINE & MONAGHAN LLC - New
 $322,000Active3 beds 2 baths1,911 sq. ft.
47546 Roland ST, Utica, MI 48317
MLS# 58050220958Listed by: HOMECOIN.COM - New
 $320,000Active3 beds 2 baths1,328 sq. ft.
45440 Wakefield Street, ShelbyTwp, MI 48317
MLS# 20261071585Listed by: BEYCOME BROKERAGE REALTY LLC - New
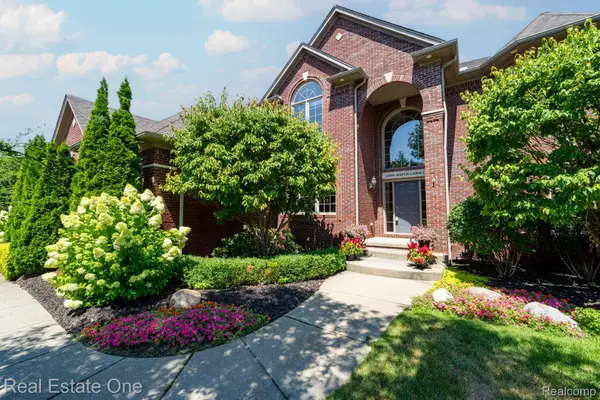 $799,000Active4 beds 5 baths5,221 sq. ft.
13255 Maple Lawn Drive, ShelbyTwp, MI 48315
MLS# 20261070783Listed by: REAL ESTATE ONE-TROY - New
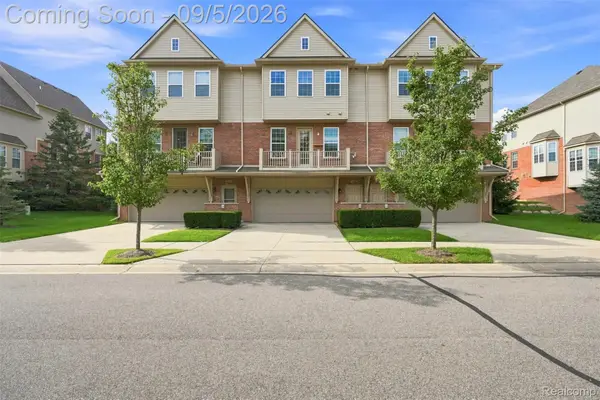 $305,000Active2 beds 3 baths1,413 sq. ft.
56685 Long Island Drive, Shelby, MI 48316
MLS# 20261070659Listed by: HOME PEOPLE GROUP - New
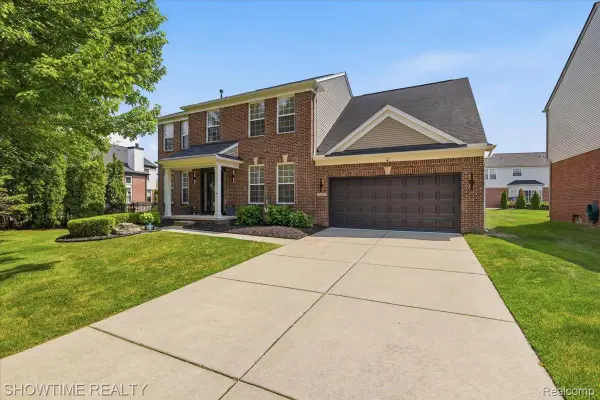 $534,900Active4 beds 3 baths3,798 sq. ft.
7386 Tottenham, Utica, MI 48317
MLS# 20261070666Listed by: SHOWTIME REALTY - New
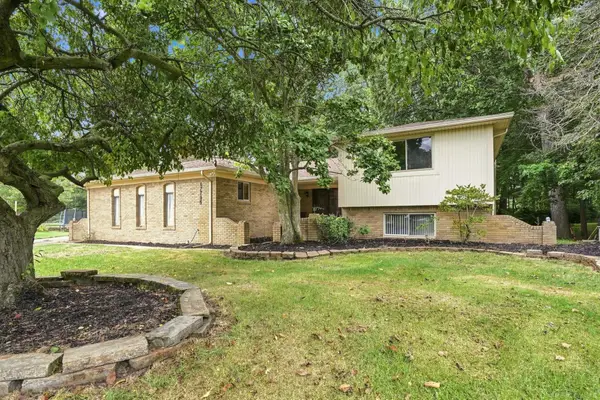 $419,900Active4 beds 3 baths3,218 sq. ft.
47795 Anna CT, ShelbyTwp, MI 48315
MLS# 58050220546Listed by: EPIQUE INC. - New
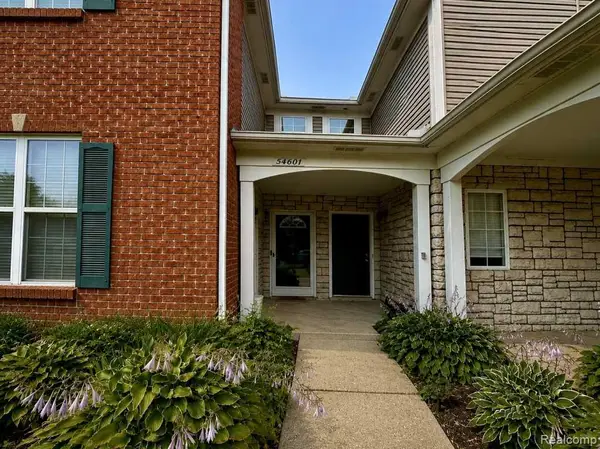 $249,900Active2 beds 2 baths1,156 sq. ft.
54601 Monarch Drive, ShelbyTwp, MI 48316
MLS# 20261067880Listed by: KERMATH REALTY LLC 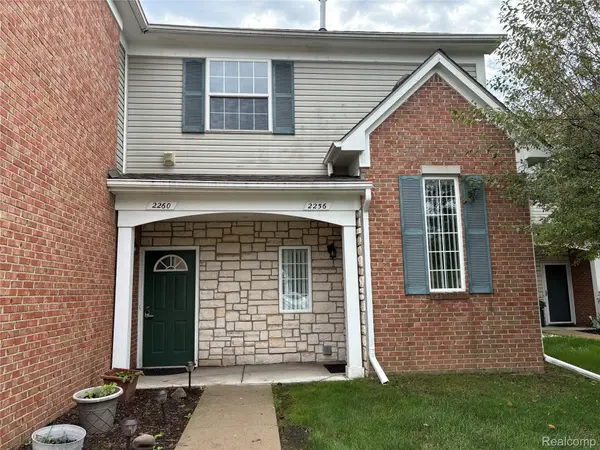 $222,000Pending2 beds 2 baths1,186 sq. ft.
2260 Monarch Drive, ShelbyTwp, MI 48316
MLS# 20261070148Listed by: BERKSHIRE HATHAWAY HOMESERVICES KEE REALTY- New
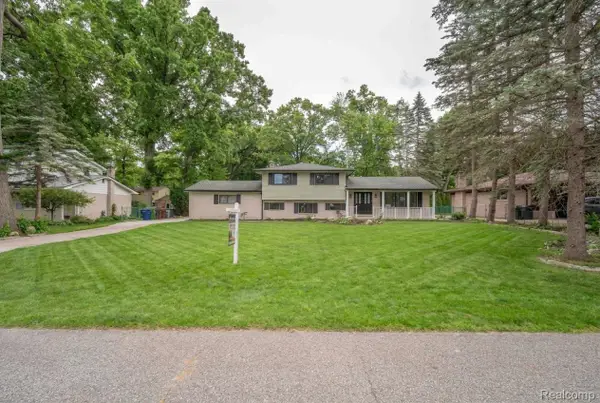 $399,900Active4 beds 2 baths2,080 sq. ft.
6742 Canterbury Court, ShelbyTwp, MI 48316
MLS# 20261070163Listed by: KELLER WILLIAMS LEGACY


Protect your home and budget from life's surprises with an Assurant Home Warranty, backed by a partner that supports you through every step of homeownership. Explore Plans.
© 2023 - 2026 ERA Franchise Systems LLC. All rights reserved. ERA Franchise Systems LLC fully supports the principles of the Fair Housing Act and the Equal Opportunity Act. ERA, ERA Real Estate powered, and their respective logos are registered service marks of ERA Franchise Systems LLC. Each office is independently owned and operated.