
2861 Plymouth DR, Shelby, MI 48316
Local realty services provided by:ERA Prime Real Estate Group
Listed by: becky post
Office: kw platinum
MLS#:58050217952
Source:MI_REALCOMP
Price summary
- Price:$779,000
- Price per sq. ft.:$154.9
- Monthly HOA dues:$25
About this home
*Open House & Ice Cream Cart Saturday, 8/15 from 12:30-2:00!* Exceptional luxury living in Shelby Township! This extensively renovated 5-bedroom, 3.5-bath 2-story colonial offers 3,029 sq ft above grade plus an extraordinary 2,000 sq ft fully finished walkout basement. Thoughtfully customized from 2019 to present, this home showcases refined finishes, elevated design, and exceptional attention to detail throughout. The grand foyer opens to a sophisticated office/library and beautifully appointed living spaces, including a living room with gas fireplace and a spectacular gourmet kitchen featuring top-of-the-line Viking stainless steel appliances, oversized island with prep sink and seating, granite countertops, Peruvian tile, pot filler, drawer microwave, heated floors, and a large walk-in pantry. The main-floor primary suite is a private retreat with vaulted ceiling, generous walk-in closet, and a luxurious spa-inspired bath featuring heated floors, double vanity, step-in rainfall shower, soaking tub, and custom tilework. Three additional bedrooms and a double vanity bath upstairs, spacious first floor laundry room, and versatile dining or family room with custom wine bar complete the upper levels. The impressive fully finished walkout basement extends the living and entertaining space with a custom bar, full kitchen, Kenmore Elite appliances, dual-zone wine fridge, 2-tap Perlick Kegerator, three Perlick beverage centers, Kenmore ice maker, workout area with rubber flooring, additional bedroom with egress window, full bath, electric fireplace, heated flooring, and custom storage for pool essentials. TVs in the basement stay. Walkout access leads to a private resort-like backyard featuring lush landscaping, a fully fenced yard with no neighbors behind, lofted Trex deck with patio below, heated saltwater in-ground pool with 4-to-6-foot depth resurfaced in 2025, newer pump and filter, and a Caldera hot tub with bromine filtration. Heated floors are thoughtfully placed near the basement doorwall and custom bar for ye...
Contact an agent
Home facts
- Year built:1999
- Subdivision & Development:COVENTRY PLACE
- Listing ID #:58050217952
- Added:5 day(s) ago
- Updated:August 16, 2026 at 10:19 AM
Rooms and interior
- Bedrooms:5
- Total bathrooms:4
- Full bathrooms:3
- Half bathrooms:1
- Rooms Total:13
- Flooring:Hardwood
- Basement Description:Daylight, Finished, Walk-Out Access
- Living area:5,029 sq. ft.
Heating and cooling
- Cooling:Ceiling Fans, Central Air
- Heating:Forced Air, Natural Gas
Structure and exterior
- Year built:1999
- Building area:5,029 sq. ft.
- Lot area:0.44 Acres
- Lot Features:Sprinklers
- Architectural Style:Colonial
- Construction Materials:Brick, Vinyl Siding
- Exterior Features:Deck, Patio, Porch, Spa/Hot-tub
- Foundation Description:Basement
- Levels:Two
Utilities
- Water:Public
- Sewer:Public Sewer
Finances and disclosures
- Price:$779,000
- Price per sq. ft.:$154.9
- Tax amount:$11,295
Features and amenities
- Appliances:Bar Fridge, Dishwasher, Disposal, Dryer, Microwave, Oven, Range, Refrigerator, Washer
- Amenities:Cathedral Ceilings, Entrance Foyer, High Ceilings, Walk-in Closets, Wet Bar
- Pool features:In Ground
Parking
- Parking description:Attached, Electricity In Garage, Garage Door Opener, Two Car Garage
- Garage spaces:2

New listings near 2861 Plymouth DR
- New
 $239,900Active2 beds 2 baths1,481 sq. ft.
54851 Marissa Way #71, ShelbyTwp, MI 48316
MLS# 20261064507Listed by: BERKSHIRE HATHAWAY HOMESERVICES KEE REALTY  $1,024,900Active4 beds 4 baths5,755 sq. ft.
11914 Encore Court, ShelbyTwp, MI 48315
MLS# 20261043994Listed by: BERKSHIRE HATHAWAY HOMESERVICES KEE REALTY- New
 $374,999Active4 beds 3 baths2,326 sq. ft.
46955 Shiloh Way, ShelbyTwp, MI 48317
MLS# 20261064778Listed by: REALTY EXECUTIVES HOME TOWNE - New
 $425,000Active3 beds 2 baths2,841 sq. ft.
45997 Joseph ST, ShelbyTwp, MI 48317
MLS# 58050218592Listed by: BERKSHIRE HATHAWAY HOMESERVICES KEE REALTY WASH - New
 $205,000Active2 beds 1 baths1,576 sq. ft.
47821 Betty ST, ShelbyTwp, MI 48317
MLS# 58050218537Listed by: REALTEAM REAL ESTATE - New
 $647,490Active4 beds 3 baths3,172 sq. ft.
14302 Edenshire Drive, Shelby, MI 48315
MLS# 20261064558Listed by: LOMBARDO REALTY - New
 $647,485Active4 beds 3 baths3,166 sq. ft.
14278 Edenshire Drive, Shelby, MI 48315
MLS# 20261064565Listed by: LOMBARDO REALTY - New
 $635,490Active4 beds 3 baths2,799 sq. ft.
14347 Edenshire Drive, Shelby, MI 48315
MLS# 20261064555Listed by: LOMBARDO REALTY - New
 $709,900Active3 beds 3 baths2,355 sq. ft.
53908 Lawson Creek Drive, Utica, MI 48316
MLS# 20261063378Listed by: GOLDEN KEY REALTY GROUP LLC - Open Sun, 1 to 3pmNew
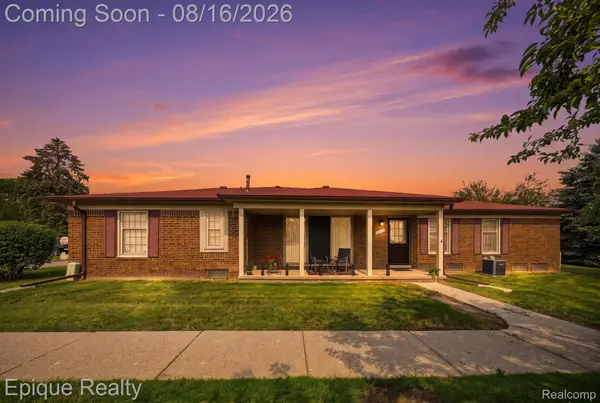 $249,999Active2 beds 3 baths2,245 sq. ft.
15031 Pilgrim Court, ShelbyTwp, MI 48315
MLS# 20261064229Listed by: EPIQUE REALTY


Protect your home and budget from life's surprises with an Assurant Home Warranty, backed by a partner that supports you through every step of homeownership. Explore Plans.
© 2023 - 2026 ERA Franchise Systems LLC. All rights reserved. ERA Franchise Systems LLC fully supports the principles of the Fair Housing Act and the Equal Opportunity Act. ERA, ERA Real Estate powered, and their respective logos are registered service marks of ERA Franchise Systems LLC. Each office is independently owned and operated.