
3862 Pickford, Shelby, MI 48316
Local realty services provided by:ERA Prime Real Estate Group
3862 Pickford,Unknown, MI 48316
$499,900
- 5 Beds
- 3 Baths
- 2,603 sq. ft.
- Single family
- Active
Listed by: jihee kim
Office: keller williams metro
MLS#:81026058196
Source:MI_REALCOMP
Price summary
- Price:$499,900
- Price per sq. ft.:$136.96
- Monthly HOA dues:$14.58
About this home
Welcome to this beautiful colonial in Shelby Township's Stonewyck subdivision! Offering over 2,300 sq ft of above-grade living space, this home features 5 spacious bedrooms (4 Upper & 1 Main) and 2.5 baths. The main level is designed for everyday comfort and entertaining, featuring a large family room with a cozy fireplace, a bright breakfast nook, a functional kitchen, formal living and dining areas, a dedicated laundry room, and a main-floor bedroom. Upstairs, the expansive primary suite includes a private en-suite bath and dual walk-in closets, along with 2 additional large bedrooms and a full bath. Step outside to enjoy a peaceful, tree-lined backyard set on a 0.33-acre lot. The full lower level adds valuable living space with a huge finished recreation room and plenty of clean, open storage. Located in a quiet neighborhood close to local parks, dining, and shopping. Schedule your private showing today!
Contact an agent
Home facts
- Year built:1977
- Subdivision & Development:STONEWYCK
- Listing ID #:81026058196
- Added:1 day(s) ago
- Updated:November 03, 2026 at 11:03 AM
Rooms and interior
- Bedrooms:5
- Total bathrooms:3
- Full bathrooms:2
- Half bathrooms:1
- Rooms Total:9
- Basement Description:Walk-Out Access
- Living area:2,603 sq. ft.
Heating and cooling
- Heating:Forced Air, Natural Gas
Structure and exterior
- Year built:1977
- Building area:2,603 sq. ft.
- Lot area:0.33 Acres
- Lot Features:Cul-de-Sac
- Architectural Style:Colonial
- Construction Materials:Aluminum Siding
- Exterior Features:Deck
Utilities
- Water:Public
- Sewer:Public Sewer
Finances and disclosures
- Price:$499,900
- Price per sq. ft.:$136.96
- Tax amount:$5,462
Features and amenities
- Appliances:Dishwasher, Microwave, Oven, Range
- Laundry features:Laundry Room, Main Level
Parking
- Parking description:Attached, Concrete
- Garage spaces:2

New listings near 3862 Pickford
- New
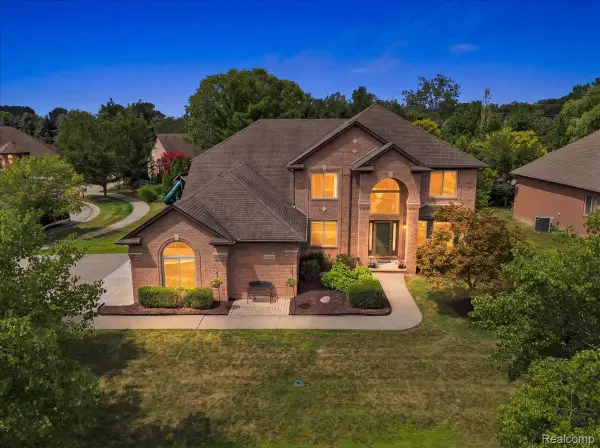 $649,000Active4 beds 4 baths4,968 sq. ft.
55513 Caesars DR, Utica, MI 48315
MLS# 20261083336Listed by: KW DOMAIN - New
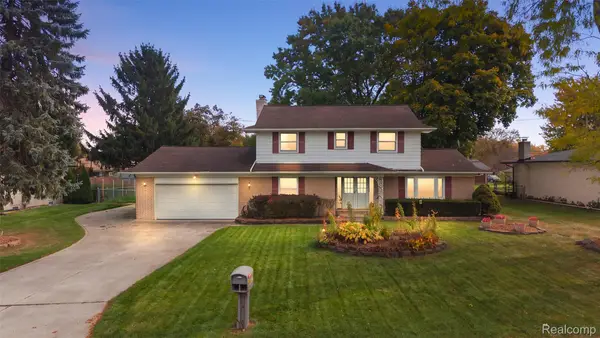 $389,000Active3 beds 3 baths2,232 sq. ft.
53302 Franklin DR, ShelbyTwp, MI 48316
MLS# 20261088025Listed by: DOBI REAL ESTATE - New
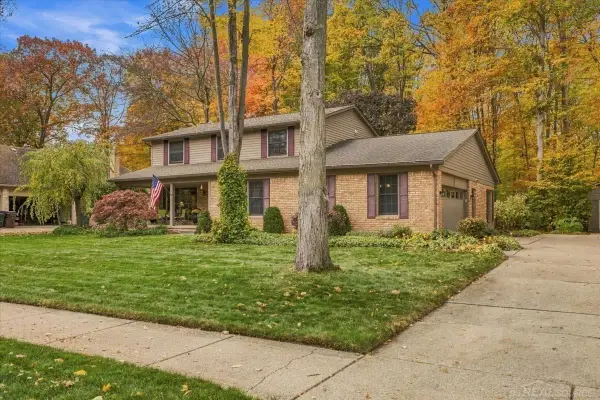 $549,900Active4 beds 3 baths3,850 sq. ft.
53109 Sherwood LN, ShelbyTwp, MI 48315
MLS# 58050226623Listed by: EPIQUE INC. - New
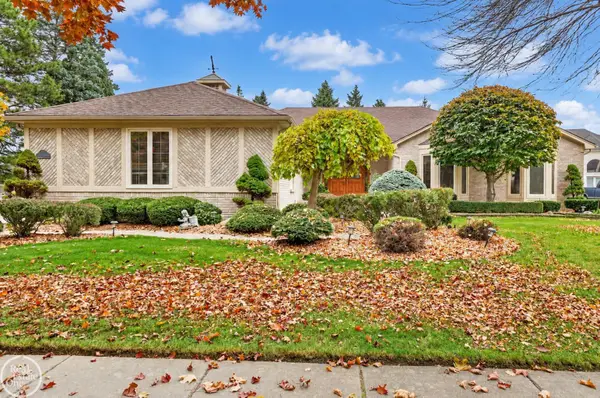 $599,800Active3 beds 4 baths4,745 sq. ft.
54460 Shady LN, ShelbyTwp, MI 48315
MLS# 58050226596Listed by: REAL ESTATE ONE CHESTERFIELD - New
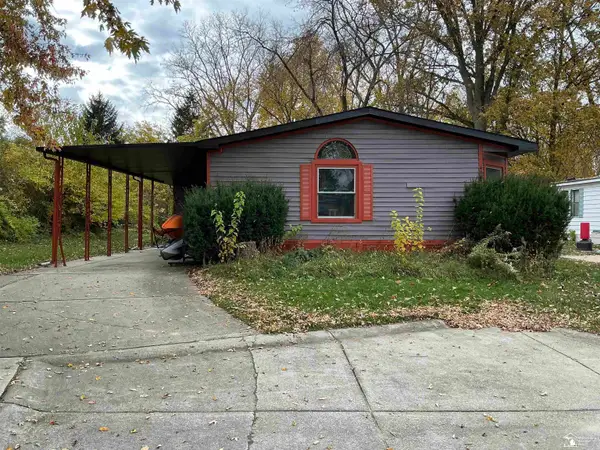 $70,000Active3 beds 2 baths
49655 buttermere CT, ShelbyTwp, MI 48315
MLS# 57050226515Listed by: COLDWELL BANKER HAYNES R.E. IN MONROE - New
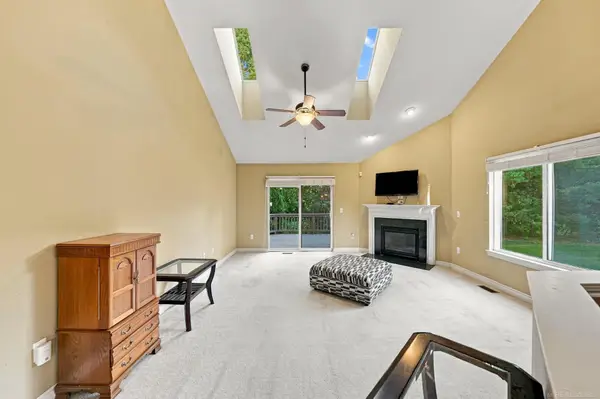 $329,900Active2 beds 3 baths3,051 sq. ft.
49090 Hidden Woods LN, ShelbyTwp, MI 48317
MLS# 58050226467Listed by: EPIQUE INC. - New
 $380,000Active3 beds 2 baths2,200 sq. ft.
53811 Bruce Hill Drive, Shelby Twp, MI 48316
MLS# 26057923Listed by: PARKER WRIGHT REAL ESTATE - New
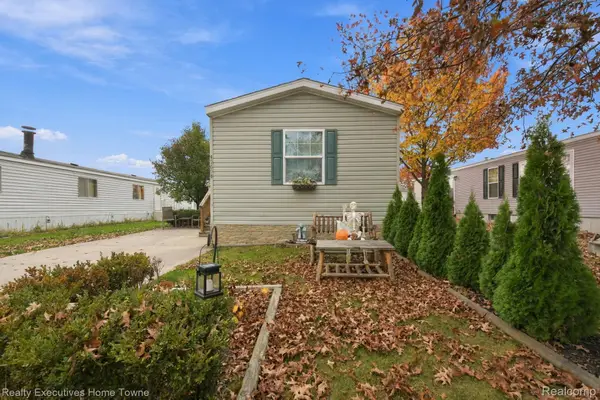 $59,000Active2 beds 2 baths800 sq. ft.
49694 Derbyshire CT, Shelby, MI 48315
MLS# 20261087407Listed by: REALTY EXECUTIVES HOME TOWNE - New
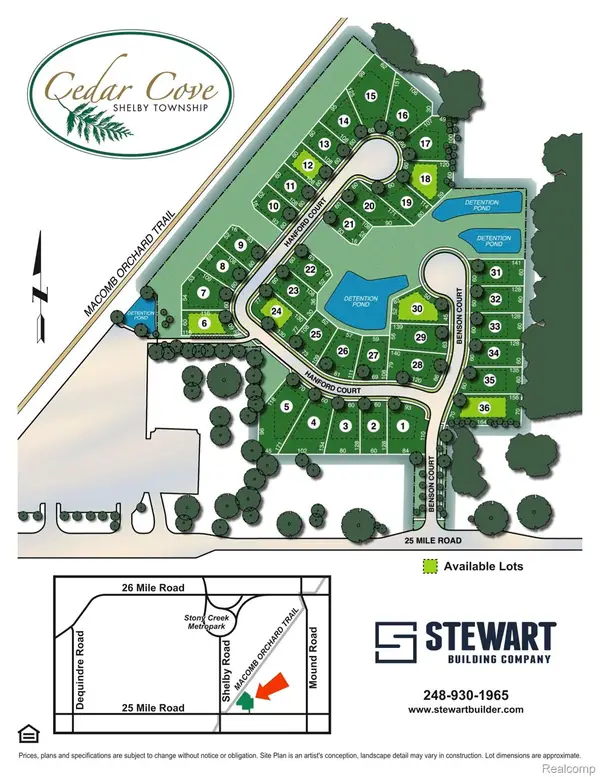 $160,000Active0.15 Acres
55303 Hanford CT, ShelbyTwp, MI 48316
MLS# 20261087805Listed by: THRIVE REALTY COMPANY


Protect your home and budget from life's surprises with an Assurant Home Warranty, backed by a partner that supports you through every step of homeownership. Explore Plans.
© 2023 - 2026 ERA Franchise Systems LLC. All rights reserved. ERA Franchise Systems LLC fully supports the principles of the Fair Housing Act and the Equal Opportunity Act. ERA, ERA Real Estate powered, and their respective logos are registered service marks of ERA Franchise Systems LLC. Each office is independently owned and operated.