
53302 Franklin DR, Shelby, MI 48316
Local realty services provided by:ERA Prime Real Estate Group
53302 Franklin DR,Shelbytwp, MI 48316
$389,000
- 4 Beds
- 3 Baths
- 2,232 sq. ft.
- Single family
- Active
Listed by: danielle m genovesi
Office: dobi real estate
MLS#:20261088025
Source:MI_REALCOMP
Price summary
- Price:$389,000
- Price per sq. ft.:$174.28
About this home
Welcome to this 4 bedroom, 2.5 bath home offering 2,240 sq ft of comfortable living in one of Shelby Township’s beautiful neighborhoods, served by award-winning Utica Community Schools.
This home features four generously sized bedrooms and several versatile living spaces throughout, including a spacious primary suite with its own attached bath. The large basement offers endless possibilities and future expansion, whether you envision a rec room, home gym, theater, or extra storage. The attached two-car garage adds even more convenience, with built-in storage space for tools, seasonal items, and gear.
Outside, you’ll find a large lot with mature trees and a big fenced-in backyard that’s ready for gatherings, play, or gardening. A handy backyard shed adds storage for tools and toys.
With an updated roof, HVAC, and windows, this home is ready for your cosmetic touches to make it truly your own.
Homes with this much space, this setting, and this potential don’t come along often. Schedule your showing today!...
Contact an agent
Home facts
- Year built:1966
- Subdivision & Development:STARLITE MEADOWS SUB
- Listing ID #:20261088025
- Added:12 day(s) ago
- Updated:November 15, 2026 at 11:24 AM
Rooms and interior
- Bedrooms:4
- Total bathrooms:3
- Full bathrooms:2
- Half bathrooms:1
- Rooms Total:4
- Basement Description:Full, Unfinished
- Living area:2,232 sq. ft.
Heating and cooling
- Heating:Forced Air, Natural Gas
Structure and exterior
- Year built:1966
- Building area:2,232 sq. ft.
- Lot area:0.31 Acres
- Architectural Style:Colonial
- Construction Materials:Aluminum Siding, Brick
- Exterior Features:Deck, Porch
- Foundation Description:Basement, Block
- Levels:Two
Utilities
- Water:Public
- Sewer:Public Sewer
Finances and disclosures
- Price:$389,000
- Price per sq. ft.:$174.28
- Tax amount:$3,725
Parking
- Parking description:Attached, Two Car Garage
- Garage spaces:2

New listings near 53302 Franklin DR
- New
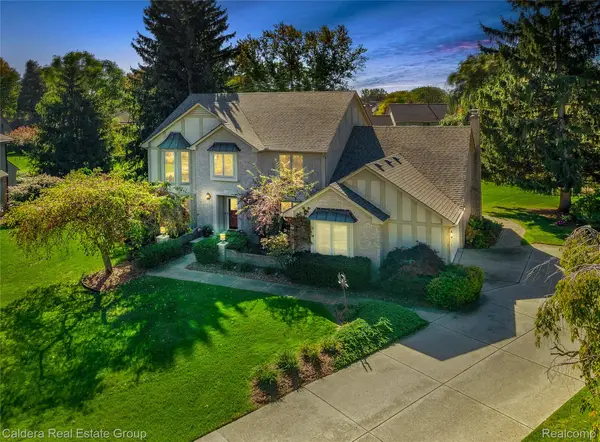 $509,000Active4 beds 3 baths3,444 sq. ft.
53431 Marian DR, ShelbyTwp, MI 48315
MLS# 20261084410Listed by: CALDERA REAL ESTATE GROUP 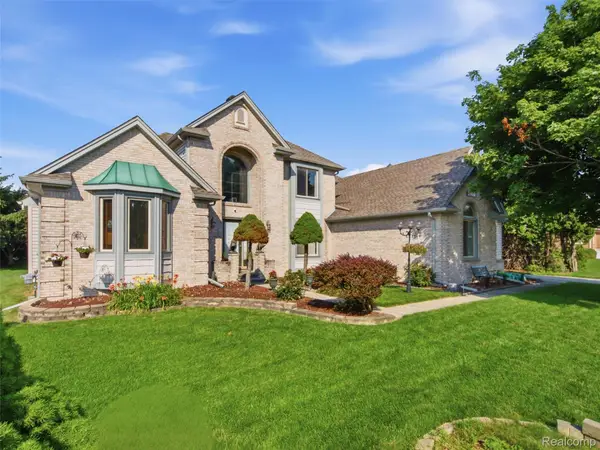 $600,000Pending4 beds 4 baths4,782 sq. ft.
48507 Montelepre DR, Utica, MI 48315
MLS# 20261091934Listed by: REALTEAM REAL ESTATE- New
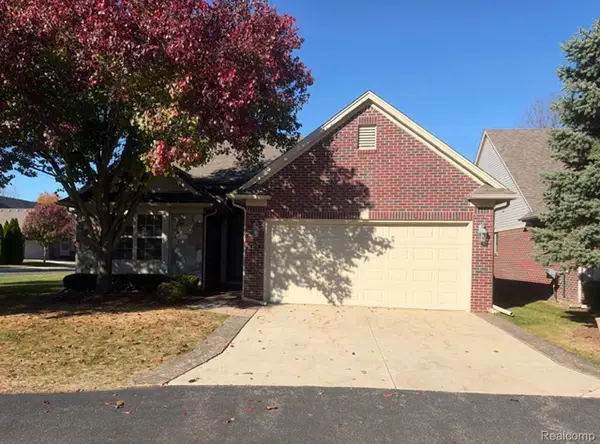 $365,000Active2 beds 2 baths2,010 sq. ft.
6755 N Central PARK # 32, ShelbyTwp, MI 48317
MLS# 20261091651Listed by: BEYCOME BROKERAGE REALTY LLC - New
 $209,900Active3 beds 1 baths1,170 sq. ft.
47530 Schoenherr RD, ShelbyTwp, MI 48315
MLS# 58050227503Listed by: REALTY EXECUTIVES HOME TOWNE SHELBY - Open Sun, 12 to 2pmNew
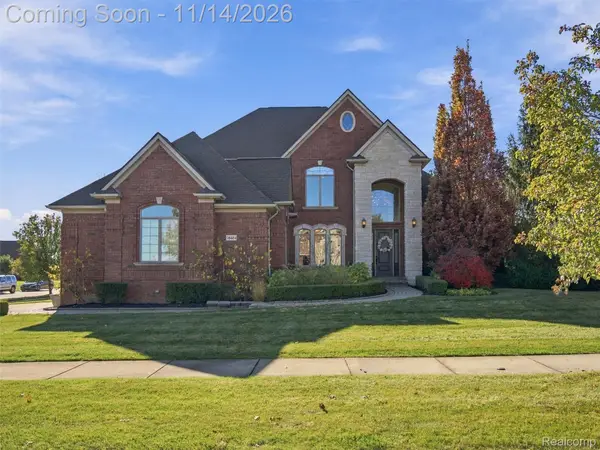 $825,000Active4 beds 5 baths5,358 sq. ft.
56484 Ken Charles DR, ShelbyTwp, MI 48316
MLS# 20261090898Listed by: EXP REALTY BEST LIFE AND COMPANY - New
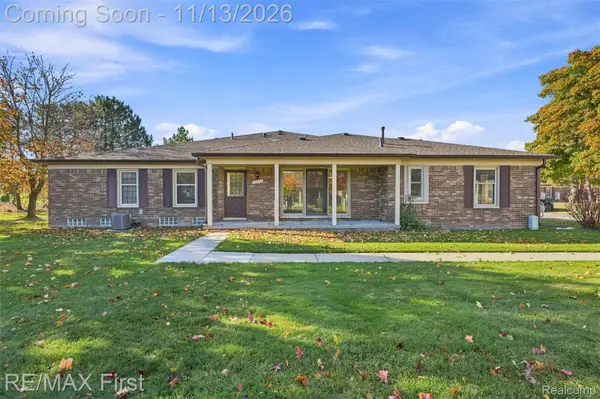 $225,000Active2 beds 2 baths1,170 sq. ft.
15034 Victoria CT, ShelbyTwp, MI 48315
MLS# 20261090715Listed by: RE/MAX FIRST - New
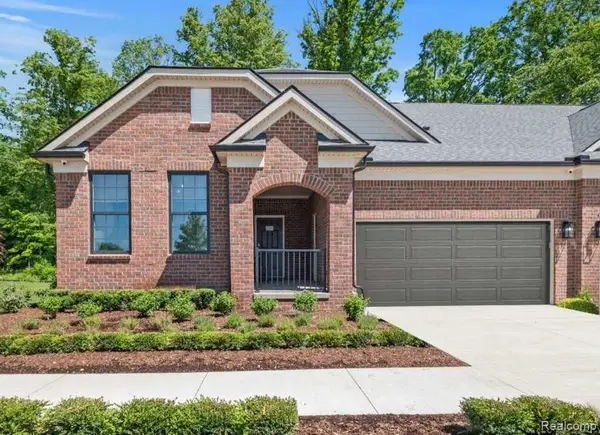 $506,990Active2 beds 2 baths1,683 sq. ft.
55897 Oak Pointe DR, ShelbyTwp, MI 48315
MLS# 20261091412Listed by: PH RELOCATION SERVICES LLC - New
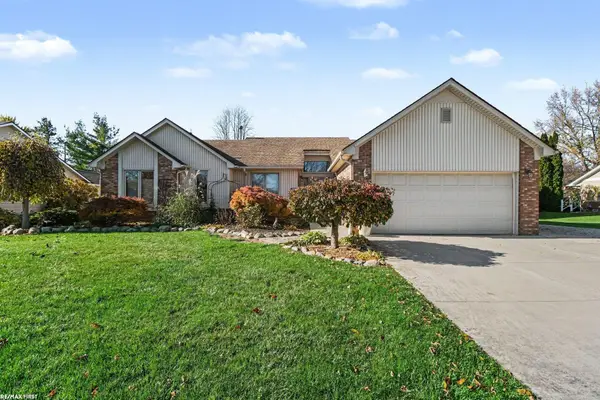 $475,000Active3 beds 3 baths3,283 sq. ft.
53451 Hillside DR, ShelbyTwp, MI 48316
MLS# 58050227403Listed by: RE/MAX FIRST - New
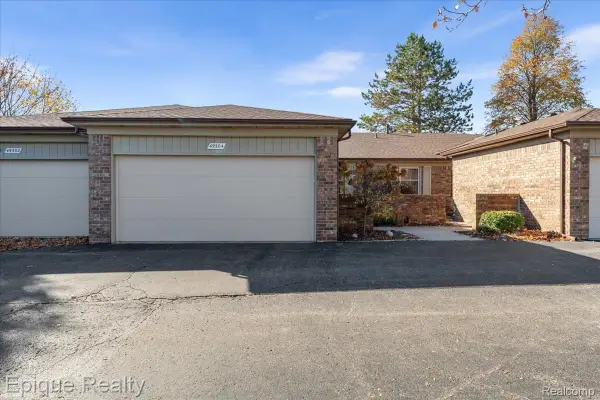 $254,900Active2 beds 2 baths1,360 sq. ft.
49304 Glasco CT 33 # 130, Utica, MI 48315
MLS# 20261088438Listed by: EPIQUE REALTY - New
 $532,990Active2 beds 2 baths1,683 sq. ft.
55877 Oak Pointe DR, ShelbyTwp, MI 48315
MLS# 20261091310Listed by: PH RELOCATION SERVICES LLC


Protect your home and budget from life's surprises with an Assurant Home Warranty, backed by a partner that supports you through every step of homeownership. Explore Plans.
© 2023 - 2026 ERA Franchise Systems LLC. All rights reserved. ERA Franchise Systems LLC fully supports the principles of the Fair Housing Act and the Equal Opportunity Act. ERA, ERA Real Estate powered, and their respective logos are registered service marks of ERA Franchise Systems LLC. Each office is independently owned and operated.