
4611 Kings Row, Shelby, MI 48316
Local realty services provided by:ERA Prime Real Estate Group
4611 Kings Row,Shelbytwp, MI 48316
$419,900
- 3 Beds
- 4 Baths
- 4,006 sq. ft.
- Single family
- Active
Listed by: alfred m block
Office: re/max first
MLS#:20261074732
Source:MI_REALCOMP
Price summary
- Price:$419,900
- Price per sq. ft.:$104.82
- Monthly HOA dues:$20.83
About this home
Run, fly, swim to this lakefront home priced like its an Olympic sport! Bring the gold if you want to beat the competition and be the winner on the podium! Half acre lot; massive circular driveway with enough space for the whole team; house set back from street for privacy yet setback from lake leaving a huge backyard for kiddos/doggos/who-knows! Spring fed, professionally maintained/treated lake water with your own private beach. Massive fully excavated, finished WALKOUT & DAYLIGHT basement has all the means to be a self contained secondary living space (large full bath/kitchenette/wet bar/buffet/cabinetry/egress/stove/full size fridge/workshop/storage/cedar closet). FOUR exterior entertaining spaces (3 year old large Trex deck with hardscape stepping to lower cement patio off the walkout, paver circular patio at beach, and paver terrace in front). Superior quality vinyl thermal windows and steel doors throughout & Pella door wall, newer garage door & opener. Primary ensuite complete with full bathroom (so clean) and dual closets. This home is 10 gallons of paint and some new flooring away from today's decor yet please hold onto those irreplaceable touches from the Brady Bunch era: lava rock/fieldstone walls at basement entrance incorporated into the large slate foyer, brick hearth/wood mantle gas fireplace complete with shelving & cabinets aside, wide bowed sunrise view picture window (afternoon resting shade for hot summer days), crown mouldings, and solid construction unseen in today's new builds. Like green grass? Sprinkler system is virtually free pumped from lake. HOA nominal yearly dues includes lake water maintenance, annual fireworks if possible, misc.. With a fire station across the street, a hydrant nearby, & a million gallons of lake water ... homeowner's insurance should be very reasonable! ATTENTION AGENTS: bylaws/lake docs, further details, and offer submission info in the Agent Remarks in MLS. Seller prefers pool table & safe to remain....
Contact an agent
Home facts
- Year built:1972
- Subdivision & Development:LAKE ROYALE
- Listing ID #:20261074732
- Added:4 day(s) ago
- Updated:October 09, 2026 at 03:59 AM
Rooms and interior
- Bedrooms:3
- Total bathrooms:4
- Full bathrooms:3
- Half bathrooms:1
- Rooms Total:10
- Basement Description:Daylight, Finished, Full, Interior Entry, Walk-Out Access, Walk-Up Access
- Living area:4,006 sq. ft.
Heating and cooling
- Cooling:Ceiling Fans, Central Air
- Heating:Forced Air, Natural Gas
Structure and exterior
- Year built:1972
- Building area:4,006 sq. ft.
- Lot area:0.52 Acres
- Lot Features:Irregular Lot, Sprinklers, Water View
- Architectural Style:Ranch
- Construction Materials:Brick
- Exterior Features:Deck, Lighting, Patio, Terrace
- Foundation Description:Basement, Block
- Levels:One
Utilities
- Water:Public
- Sewer:Septic Tank
Finances and disclosures
- Price:$419,900
- Price per sq. ft.:$104.82
- Tax amount:$4,453
Features and amenities
- Appliances:Bar Fridge, Dishwasher, Dryer, Free Standing Electric Range, Free Standing Gas Range, Free Standing Refrigerator, Microwave, Washer
- Laundry features:Laundry Room, Washer Hookup
- Amenities:Entrance Foyer, Wet Bar
Parking
- Parking description:Attached, Circular Driveway, Driveway, Electricity In Garage, Garage Door Opener, Garage Faces Front, Oversized, Two and Half Car Garage
- Garage spaces:2.5

New listings near 4611 Kings Row
- New
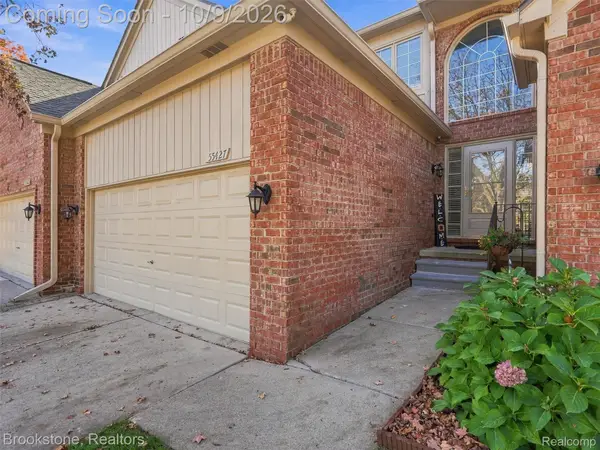 $375,000Active3 beds 3 baths2,548 sq. ft.
55427 Boardwalk DR, ShelbyTwp, MI 48316
MLS# 20261081593Listed by: BROOKSTONE, REALTORS LLC - New
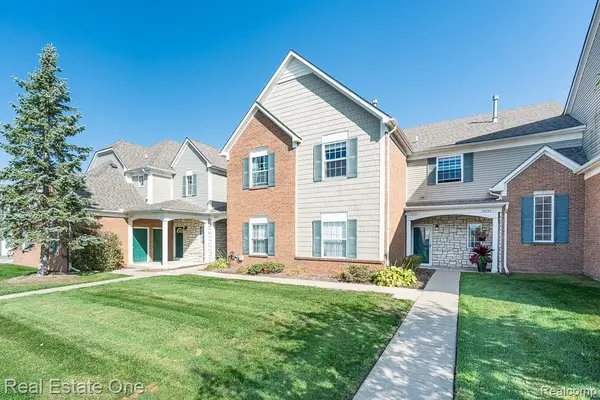 $217,900Active2 beds 2 baths1,214 sq. ft.
54750 Monarch Drive #47, ShelbyTwp, MI 48316
MLS# 20261061951Listed by: REAL ESTATE ONE-ROCHESTER - New
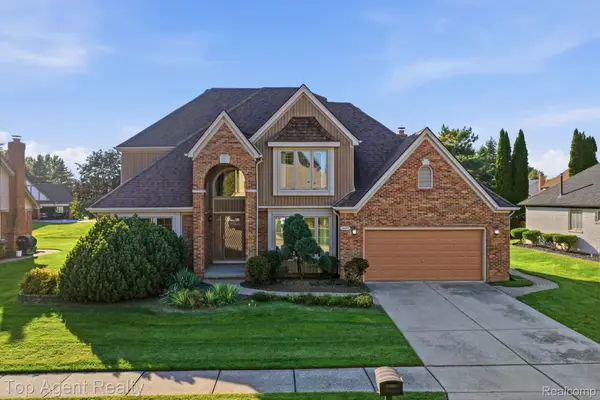 $549,900Active5 beds 4 baths2,763 sq. ft.
46441 Rockford Drive, ShelbyTwp, MI 48315
MLS# 20261078789Listed by: TOP AGENT REALTY - New
 $679,900Active4 beds 3 baths3,549 sq. ft.
55777 Beacon Shore DR, Utica, MI 48315
MLS# 58050224242Listed by: KELLER WILLIAMS REALTY LAKESIDE - New
 $275,000Active2 beds 1 baths1,137 sq. ft.
7324 Powers Court, ShelbyTwp, MI 48317
MLS# 20261080047Listed by: RED FOX REALTY LLC - New
 $115,000Active3 beds 2 baths
14560 Keswick, ShelbyTwp, MI 48315
MLS# 58050224194Listed by: KW PLATINUM - Open Sun, 12 to 2pmNew
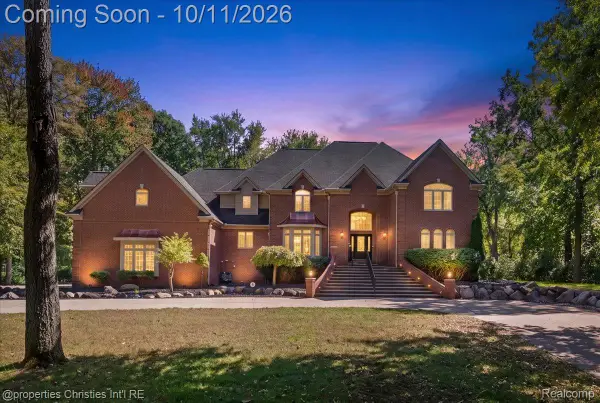 $1,499,900Active6 beds 7 baths9,000 sq. ft.
6986 Montgomery Drive, ShelbyTwp, MI 48316
MLS# 20261081082Listed by: @PROPERTIES CHRISTIE'S INT'L R.E. BIRMINGHAM - Open Sun, 1 to 3pmNew
 $669,000Active3 beds 3 baths2,355 sq. ft.
53908 Lawson Creek DR, Utica, MI 48316
MLS# 20261081416Listed by: GOLDEN KEY REALTY GROUP LLC - Open Sat, 1 to 3pmNew
 $325,000Active2 beds 3 baths2,755 sq. ft.
14745 Mystic Court, ShelbyTwp, MI 48315
MLS# 20261080171Listed by: REAL BROKER, LLC  $383,755Pending3 beds 3 baths1,746 sq. ft.
54187 Grand Boulevard, Shelby, MI 48316
MLS# 20261081189Listed by: LOMBARDO REALTY


Protect your home and budget from life's surprises with an Assurant Home Warranty, backed by a partner that supports you through every step of homeownership. Explore Plans.
© 2023 - 2026 ERA Franchise Systems LLC. All rights reserved. ERA Franchise Systems LLC fully supports the principles of the Fair Housing Act and the Equal Opportunity Act. ERA, ERA Real Estate powered, and their respective logos are registered service marks of ERA Franchise Systems LLC. Each office is independently owned and operated.