
47311 Remer Avenue, Shelby, MI 48317
Local realty services provided by:ERA Prime Real Estate Group
47311 Remer Avenue,Shelbytwp, MI 48317
- 3 Beds
- 2 Baths
- - sq. ft.
- Single family
- Sold
Listed by: michael desrosiers
Office: community choice realty inc
MLS#:20261067483
Source:MI_REALCOMP
Sorry, we are unable to map this address
Price summary
- Price:
About this home
Welcome home to this charming brick ranch in Shelby Township, nestled in the sought-after Utica Community Schools district.
This clean, move-in-ready 3-bedroom, 1.5-bath home offers comfortable single-level living with thoughtful updates throughout. Hardwood floors flow through most of the house (one bedroom is currently carpeted, with hardwood underneath).
The galley-style kitchen features ample cabinetry, granite counters, stainless-steel appliances (including a gas range and refrigerator), and a convenient dining area.
A spacious family/living room provides plenty of room to gather and easy access to the outdoors.
Three comfortably sized bedrooms offer flexibility for family, and a home office. The updated full bathroom includes a tub/shower combination, while a convenient half bath is located near the laundry area
Step outside to enjoy the oversized lot and dual-level wood deck—ideal for summer gatherings. The backyard also includes an above-ground pool, open lawn space, a shed for extra storage, and room to play or garden.
An attached garage adds practical everyday convenience.
Located in a great spot for easy access around town as well as a park at the beginning of the street!...
Contact an agent
Home facts
- Year built:1974
- Subdivision & Development:UTICA ESTATES
- Listing ID #:20261067483
- Added:45 day(s) ago
- Updated:October 08, 2026 at 11:03 PM
Rooms and interior
- Bedrooms:3
- Total bathrooms:2
- Full bathrooms:1
- Half bathrooms:1
- Rooms Total:4
Heating and cooling
- Cooling:Ceiling Fans, Central Air
- Heating:Forced Air, Natural Gas
Structure and exterior
- Roof:Asphalt
- Year built:1974
- Architectural Style:Ranch
- Construction Materials:Brick
- Foundation Description:Crawl Space
- Levels:One
Utilities
- Water:Public
- Sewer:Septic Tank
Finances and disclosures
- Price:
- Tax amount:$3,417
Features and amenities
- Appliances:Dishwasher, Disposal, Free Standing Gas Range, Free Standing Refrigerator
- Pool features:Above Ground
Parking
- Parking description:Attached, Two Car Garage
- Garage spaces:2

New listings near 47311 Remer Avenue
- New
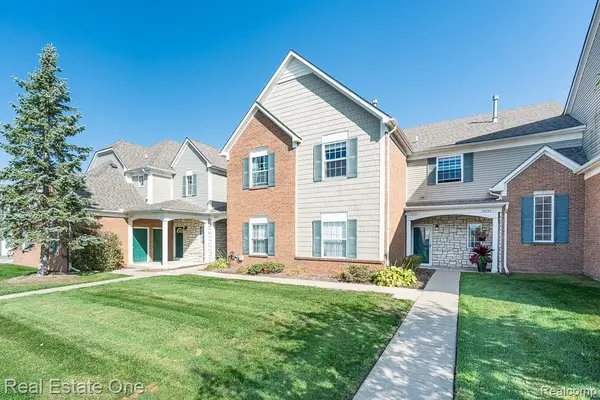 $217,900Active2 beds 2 baths1,214 sq. ft.
54750 Monarch Drive #47, ShelbyTwp, MI 48316
MLS# 20261061951Listed by: REAL ESTATE ONE-ROCHESTER - New
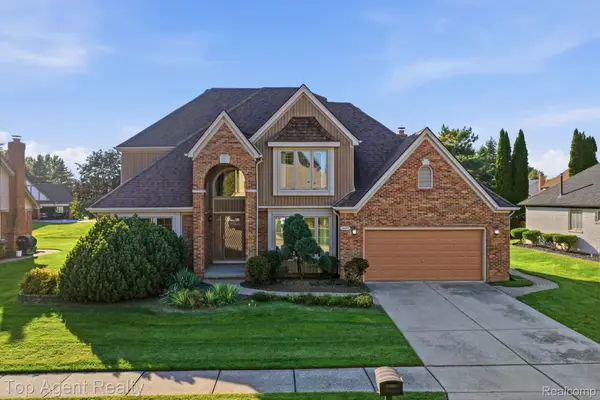 $549,900Active5 beds 4 baths2,763 sq. ft.
46441 Rockford Drive, ShelbyTwp, MI 48315
MLS# 20261078789Listed by: TOP AGENT REALTY - New
 $679,900Active4 beds 3 baths3,549 sq. ft.
55777 Beacon Shore DR, Utica, MI 48315
MLS# 58050224242Listed by: KELLER WILLIAMS REALTY LAKESIDE - New
 $275,000Active2 beds 1 baths1,137 sq. ft.
7324 Powers Court, ShelbyTwp, MI 48317
MLS# 20261080047Listed by: RED FOX REALTY LLC - New
 $115,000Active3 beds 2 baths
14560 Keswick, ShelbyTwp, MI 48315
MLS# 58050224194Listed by: KW PLATINUM - Open Sun, 12 to 2pmNew
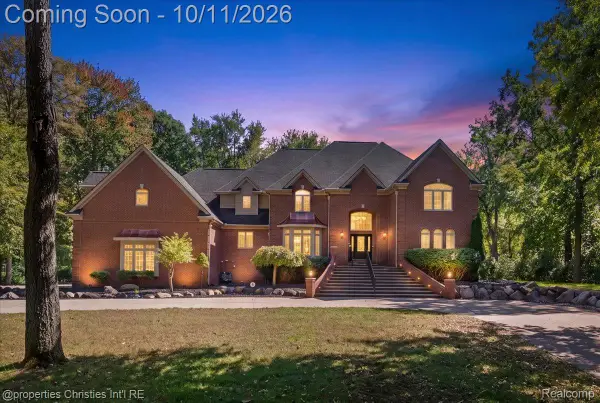 $1,499,900Active6 beds 7 baths9,000 sq. ft.
6986 Montgomery Drive, ShelbyTwp, MI 48316
MLS# 20261081082Listed by: @PROPERTIES CHRISTIE'S INT'L R.E. BIRMINGHAM - Open Sun, 1 to 3pmNew
 $669,000Active3 beds 3 baths2,355 sq. ft.
53908 Lawson Creek DR, Utica, MI 48316
MLS# 20261081416Listed by: GOLDEN KEY REALTY GROUP LLC - New
 $325,000Active2 beds 3 baths2,755 sq. ft.
14745 Mystic Court, ShelbyTwp, MI 48315
MLS# 20261080171Listed by: REAL BROKER, LLC  $383,755Pending3 beds 3 baths1,746 sq. ft.
54187 Grand Boulevard, Shelby, MI 48316
MLS# 20261081189Listed by: LOMBARDO REALTY $444,085Pending3 beds 3 baths1,746 sq. ft.
54181 Grand Boulevard, Shelby, MI 48316
MLS# 20261081194Listed by: LOMBARDO REALTY


Protect your home and budget from life's surprises with an Assurant Home Warranty, backed by a partner that supports you through every step of homeownership. Explore Plans.
© 2023 - 2026 ERA Franchise Systems LLC. All rights reserved. ERA Franchise Systems LLC fully supports the principles of the Fair Housing Act and the Equal Opportunity Act. ERA, ERA Real Estate powered, and their respective logos are registered service marks of ERA Franchise Systems LLC. Each office is independently owned and operated.