
48574 Red Oak DR, Shelby, MI 48315
Local realty services provided by:ERA Prime Real Estate Group
48574 Red Oak DR,Shelbytwp, MI 48315
$699,800
- 4 Beds
- 3 Baths
- 3,011 sq. ft.
- Single family
- Active
Listed by: dennis o'connor
Office: re/max first
MLS#:58050223699
Source:MI_REALCOMP
Price summary
- Price:$699,800
- Price per sq. ft.:$232.41
- Monthly HOA dues:$20.83
About this home
Imagine, living in this beautiful well maintained cared for home. Custom built original owner home includes foyer w/volume ceilings, curved staircase leading to second floor. Spacious Great Rm, highlighted by vaulted ceiling, gas fplc & decorative window shutters. Bright island kitchen w/multiple cabinets/drawers, pullouts & glass front breakfront, built-in desk & pantry. Bayed nook leading to double tiered private deck w/ lake views. Premium suite offers dbl walk-in closets, updated spa sized bath, double vanities, shower & jetted tub. 2nd floor offers flex area along w/3 spacious bedrooms w/reading nook accented by twin glass front cabinets. Full bath w/2 twin vanities. Hardwood floors foyer, kitchen/nook, den, dining rm, premium suite & hallways. 1st floor laundry w/numerous cabinets, storage, counter for folding, washer, dryer & utility tub. Inspiring exterior offers brick paver walkways & patio, sharp landscape overlooking spring fed private "Lake Royal" for your entertainment, Kayak, paddle board, swim & fish. Additional amenities incl large walk-out basement with rough-ins for bath, electrical, ceiling lights, gas line, carpet & extra high ceilings for your finishing touches. Oversized 3 car garage with extended length & width driveway. Desirable Kingswood Estates on large attractive lot. See this home!!...
Contact an agent
Home facts
- Year built:1997
- Subdivision & Development:KINGSWOOD ESTATES SUB
- Listing ID #:58050223699
- Added:1 day(s) ago
- Updated:October 02, 2026 at 06:59 PM
Rooms and interior
- Bedrooms:4
- Total bathrooms:3
- Full bathrooms:2
- Half bathrooms:1
- Rooms Total:14
- Flooring:Ceramic Tile, Hardwood
- Bathrooms Description:Jetted Tub
- Kitchen Description:Eat-in Kitchen, Pantry
- Basement Description:Concrete, Sump Pump, Walk-Out Access
- Living area:3,011 sq. ft.
Heating and cooling
- Cooling:Ceiling Fans, Central Air
- Heating:Forced Air, Natural Gas
Structure and exterior
- Year built:1997
- Building area:3,011 sq. ft.
- Lot area:0.37 Acres
- Lot Features:Corner Lot, Irregular Lot, Sloped, Sprinklers, Water View
- Architectural Style:Split Level
- Construction Materials:Brick
- Exterior Features:Deck, Patio, Porch
- Foundation Description:Basement
Utilities
- Water:Public
- Sewer:Public Sewer
Finances and disclosures
- Price:$699,800
- Price per sq. ft.:$232.41
- Tax amount:$6,505
Features and amenities
- Appliances:Dishwasher, Disposal, Dryer, Humidifier, Microwave, Oven, Range, Refrigerator, Washer
- Amenities:Cathedral Ceilings, Entrance Foyer, High Ceilings, High Speed Internet, Pantry, Walk-in Closets
Parking
- Parking description:Attached, Electricity In Garage, Garage Door Opener, Side Entrance, Three Car Garage
- Garage spaces:3

New listings near 48574 Red Oak DR
- Open Sat, 12 to 4pmNew
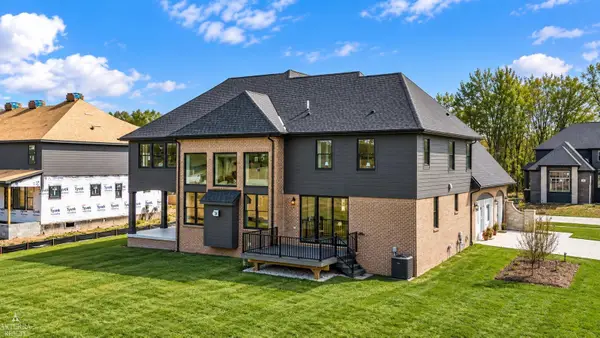 $1,450,000Active4 beds 5 baths4,784 sq. ft.
11849 Encore, ShelbyTwp, MI 48315
MLS# 58050223684Listed by: ARTERRA REALTY MICHIGAN LLC - Open Sat, 1 to 4pmNew
 $399,000Active3 beds 3 baths1,794 sq. ft.
49207 Pond Place Drive #122, ShelbyTwp, MI 48315
MLS# 20261079576Listed by: KW DOMAIN - New
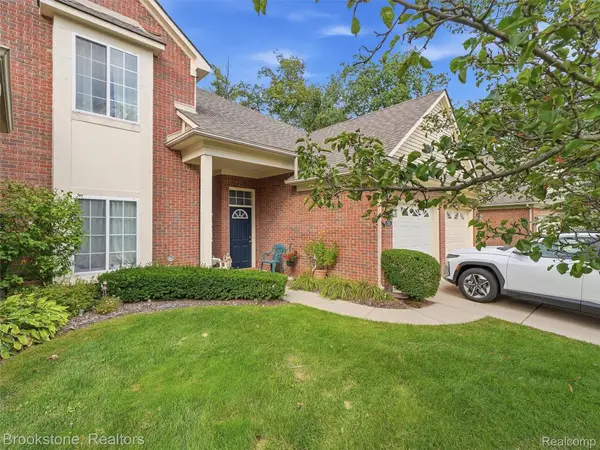 $239,900Active2 beds 2 baths1,380 sq. ft.
3497 Eagle Creek Drive, ShelbyTwp, MI 48317
MLS# 20261078493Listed by: BROOKSTONE, REALTORS LLC - Open Sat, 10am to 12pmNew
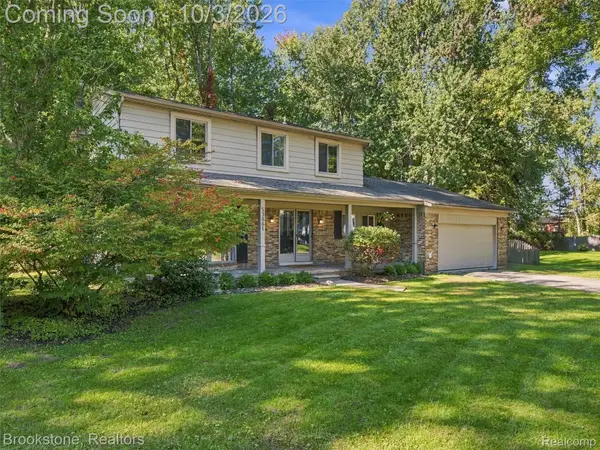 $500,000Active4 beds 3 baths2,828 sq. ft.
53881 Luann Drive, ShelbyTwp, MI 48316
MLS# 20261079451Listed by: BROOKSTONE, REALTORS LLC - New
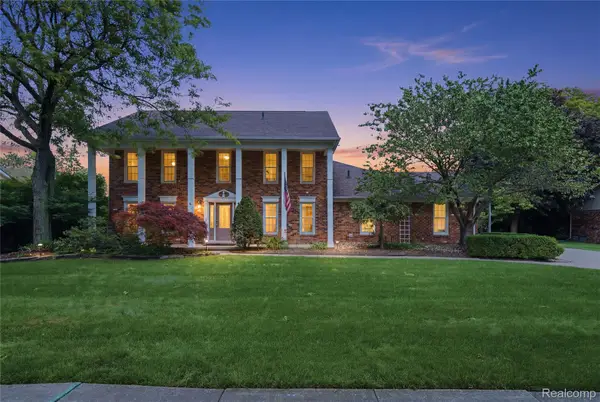 $560,000Active4 beds 3 baths4,311 sq. ft.
46884 Ben Franklin, Utica, MI 48315
MLS# 20261079464Listed by: ANTHONY DJON LUXURY REAL ESTATE - New
 $514,490Active4 beds 3 baths3,162 sq. ft.
24485 Sheffield Forest Drive, Macomb, MI 48051
MLS# 20261079523Listed by: LOMBARDO REALTY - New
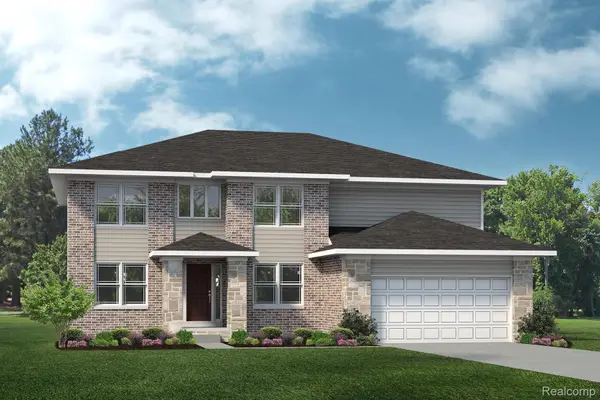 $515,490Active4 beds 3 baths3,172 sq. ft.
24413 Sheffield Forest Drive, Macomb, MI 48042
MLS# 20261079541Listed by: LOMBARDO REALTY - New
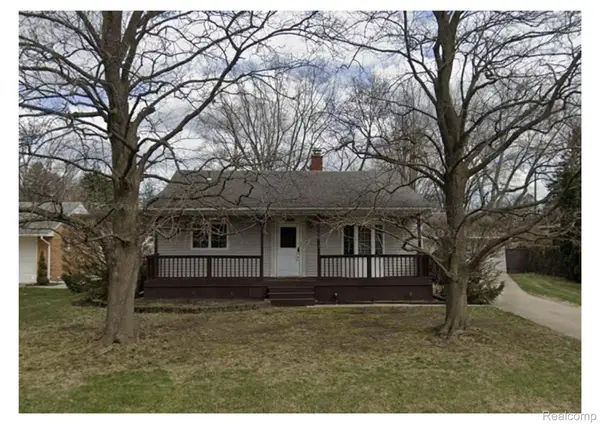 $275,000Active3 beds 1 baths2,052 sq. ft.
48172 Bluebird Drive, ShelbyTwp, MI 48317
MLS# 20261078747Listed by: REALTEAM REAL ESTATE - New
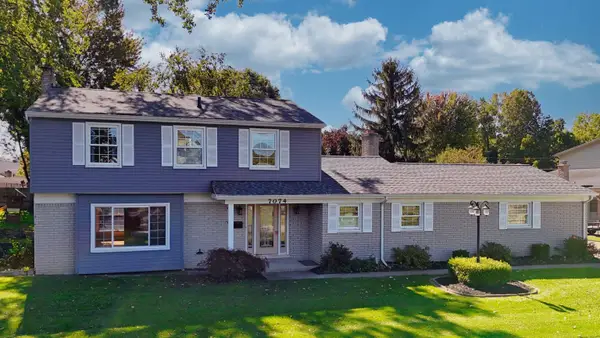 $360,000Active4 beds 3 baths2,078 sq. ft.
7074 Grenadier Court, ShelbyTwp, MI 48317
MLS# 20261079228Listed by: KELLER WILLIAMS PAINT CREEK


Protect your home and budget from life's surprises with an Assurant Home Warranty, backed by a partner that supports you through every step of homeownership. Explore Plans.
© 2023 - 2026 ERA Franchise Systems LLC. All rights reserved. ERA Franchise Systems LLC fully supports the principles of the Fair Housing Act and the Equal Opportunity Act. ERA, ERA Real Estate powered, and their respective logos are registered service marks of ERA Franchise Systems LLC. Each office is independently owned and operated.