
7074 Grenadier, Shelby, MI 48317
Local realty services provided by:ERA Prime Real Estate Group
Listed by: richard l sparks
Office: keller williams paint creek
MLS#:58050223620
Source:MI_REALCOMP
Price summary
- Price:$360,000
- Price per sq. ft.:$173.24
About this home
Welcome to 7074 Grenadier Court, a beautifully updated home tucked away on a large, peaceful lot in a quiet cul-de-sac with no through traffic. This home offers the perfect combination of comfort, convenience, and location. One of the standout features is the beautifully updated primary ensuite, creating a private and relaxing space to start and end your day. You'll also appreciate the convenience of first-floor laundry and a floor plan designed for comfortable everyday living. Families will love the highly regarded Utica Community Schools, with the home feeding into Wiley Elementary, Eppler Junior High, and Utica High School. Step outside and enjoy the spacious yard along with nearby walking trails located right behind the home-perfect for an evening walk, morning exercise, or simply enjoying the outdoors. The location is hard to beat. You're just minutes from Downtown Utica, where you can enjoy concerts in the park, restaurants, shopping, community events, and plenty of local entertainment. Convenient freeway access also makes commuting throughout Metro Detroit simple. Located in an established neighborhood, this home gives you the peaceful setting you want while keeping you close to schools, parks, shopping, dining, and major roadways. Priced to sell quickly, we expect this home to receive plenty of attention. Don't miss your opportunity to make 7074 Grenadier Court your next home. Schedule your private showing with your agent today! I kept this comfortably under the 2,000-character limit while emphasizing the cul-de-sac, lot, Utica schools, primary ensuite, trails, Downtown Utica, and urgency....
Contact an agent
Home facts
- Year built:1967
- Subdivision & Development:LINCOLN MEADOWS
- Listing ID #:58050223620
- Added:1 day(s) ago
- Updated:October 02, 2026 at 04:04 AM
Rooms and interior
- Bedrooms:4
- Total bathrooms:3
- Full bathrooms:2
- Half bathrooms:1
- Rooms Total:13
- Flooring:Ceramic Tile, Hardwood
- Kitchen Description:Eat-in Kitchen
- Basement Description:Block, Full, Sump Pump
- Living area:2,078 sq. ft.
Heating and cooling
- Cooling:Ceiling Fans
- Heating:Baseboard, Natural Gas, Steam
Structure and exterior
- Year built:1967
- Building area:2,078 sq. ft.
- Lot area:0.32 Acres
- Lot Features:Cul-de-Sac, Irregular Lot, Many Trees
- Architectural Style:Colonial
- Construction Materials:Brick, Vinyl Siding
- Exterior Features:Patio, Porch
- Foundation Description:Basement, Block
- Levels:Two
Utilities
- Water:Public
- Sewer:Public Sewer
Finances and disclosures
- Price:$360,000
- Price per sq. ft.:$173.24
- Tax amount:$3,313
Features and amenities
- Appliances:Dishwasher, Oven, Range, Refrigerator
- Amenities:Entrance Foyer, Walk-in Closets
Parking
- Parking description:Attached, Garage Door Opener, Side Entrance, Two Car Garage
- Garage spaces:2

New listings near 7074 Grenadier
- New
 $399,000Active3 beds 3 baths1,794 sq. ft.
49207 Pond Place Drive #122, ShelbyTwp, MI 48315
MLS# 20261079576Listed by: KW DOMAIN - New
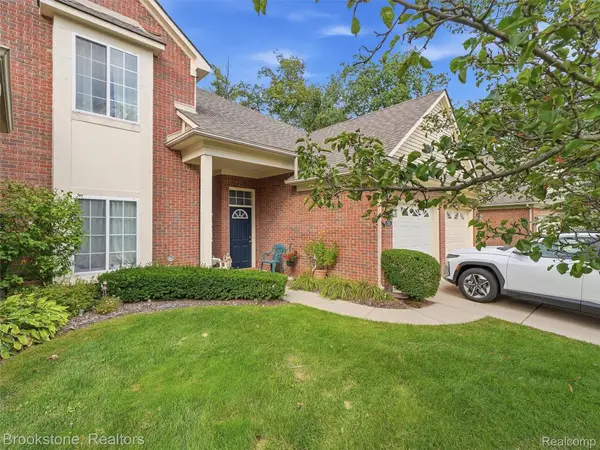 $239,900Active2 beds 2 baths1,380 sq. ft.
3497 Eagle Creek Drive, ShelbyTwp, MI 48317
MLS# 20261078493Listed by: BROOKSTONE, REALTORS LLC - New
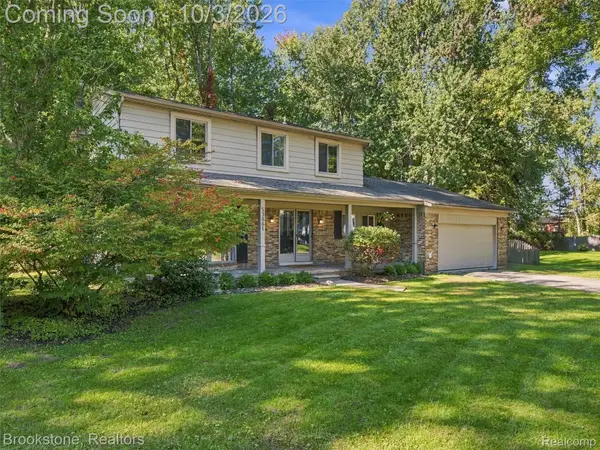 $500,000Active4 beds 3 baths2,828 sq. ft.
53881 Luann Drive, ShelbyTwp, MI 48316
MLS# 20261079451Listed by: BROOKSTONE, REALTORS LLC - New
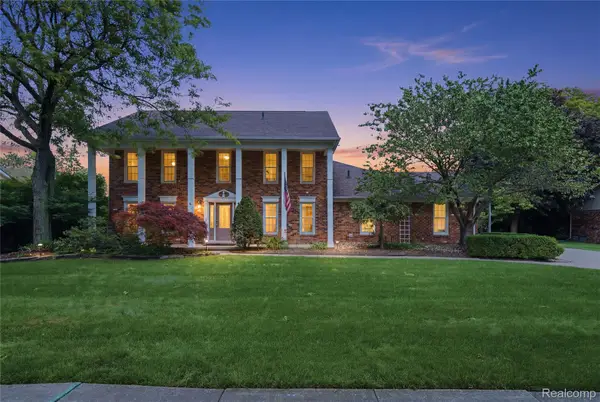 $560,000Active4 beds 3 baths4,311 sq. ft.
46884 Ben Franklin, Utica, MI 48315
MLS# 20261079464Listed by: ANTHONY DJON LUXURY REAL ESTATE - New
 $514,490Active4 beds 3 baths3,162 sq. ft.
24485 Sheffield Forest Drive, Macomb, MI 48051
MLS# 20261079523Listed by: LOMBARDO REALTY - New
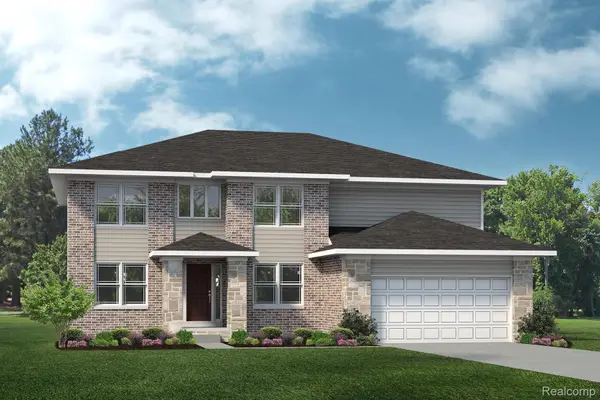 $515,490Active4 beds 3 baths3,172 sq. ft.
24413 Sheffield Forest Drive, Macomb, MI 48042
MLS# 20261079541Listed by: LOMBARDO REALTY - New
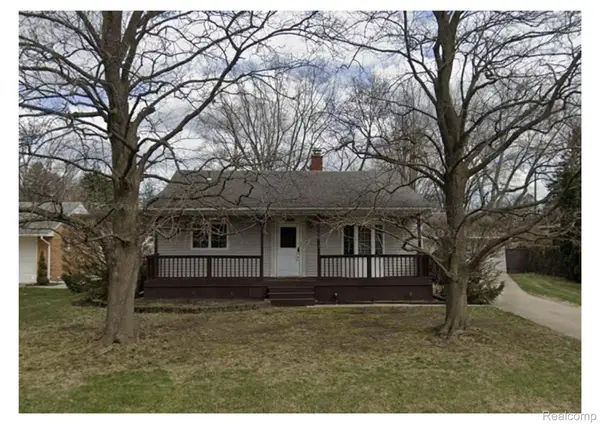 $275,000Active3 beds 1 baths2,052 sq. ft.
48172 Bluebird Drive, ShelbyTwp, MI 48317
MLS# 20261078747Listed by: REALTEAM REAL ESTATE - Open Sat, 12 to 3pmNew
 $250,000Active2 beds 2 baths1,410 sq. ft.
56731 Scotland Boulevard Unit: 143, Unknown, MI 48316
MLS# 81026052258Listed by: STONEWATER REAL ESTATE INC. - Open Sun, 12 to 2pmNew
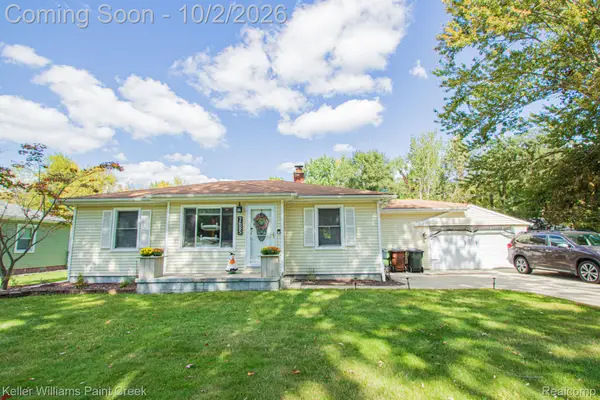 $289,900Active3 beds 2 baths1,125 sq. ft.
7685 Metz Drive, ShelbyTwp, MI 48316
MLS# 20261079051Listed by: KELLER WILLIAMS PAINT CREEK


Protect your home and budget from life's surprises with an Assurant Home Warranty, backed by a partner that supports you through every step of homeownership. Explore Plans.
© 2023 - 2026 ERA Franchise Systems LLC. All rights reserved. ERA Franchise Systems LLC fully supports the principles of the Fair Housing Act and the Equal Opportunity Act. ERA, ERA Real Estate powered, and their respective logos are registered service marks of ERA Franchise Systems LLC. Each office is independently owned and operated.