
48872 Rex ST, Shelby, MI 48317
Local realty services provided by:ERA Prime Real Estate Group
48872 Rex ST,Shelbytwp, MI 48317
$375,000
- 3 Beds
- 2 Baths
- 2,481 sq. ft.
- Single family
- Pending
Listed by: dean petrov
Office: berkshire hathaway homeservices kee realty
MLS#:58050217698
Source:MI_REALCOMP
Price summary
- Price:$375,000
- Price per sq. ft.:$151.15
About this home
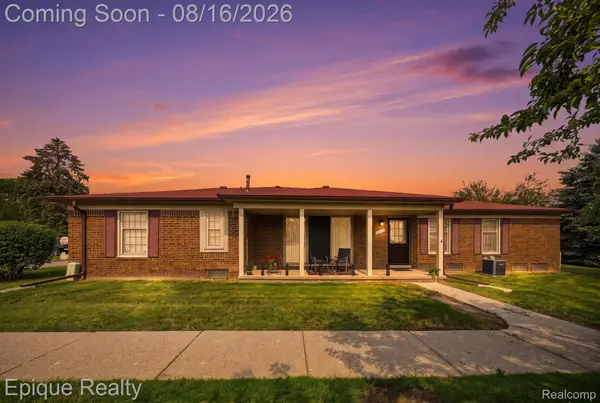
Exceptional quality, thoughtful updates, and a prime Shelby Township location-this beautifully maintained 3-bedroom, 1.5-bath brick ranch offers the perfect blend of timeless charm and modern convenience within the highly acclaimed Utica Community Schools district. Inside, you'll find 1,333 square feet of inviting living space featuring beautiful hardwood floors, an updated full bath, and a bright four-season sunroom with new windows-perfect for enjoying every season. The refreshed kitchen showcases new Quartz countertops and backsplash (2026), while the finished basement provides valuable additional living space ideal for entertaining, a home office, fitness area, or playroom. Step outside to a spacious backyard designed for relaxing and entertaining, complete with a brick paver patio, irrigation system, and a storage shed with electricity. The oversized garage offers ample room for vehicles, storage, and hobbies. Enjoy peace of mind with major updates already completed, including a new furnace (2024) and central A/C (2023). Additional highlights include city sewer service (2011), LeafFilter gutter guards with a lifetime transferable warranty, and all appliances included. A comprehensive list of updates and improvements is available in the attached documents. Move-in ready and meticulously cared for, this home offers the space, updates, and location today's buyers are searching for. Don't miss your opportunity to make it yours!...
Contact an agent
Home facts
- Year built:1973
- Subdivision & Development:SHELBY PARK SUB #3
- Listing ID #:58050217698
- Added:8 day(s) ago
- Updated:August 16, 2026 at 01:08 AM
Rooms and interior
- Bedrooms:3
- Total bathrooms:2
- Full bathrooms:1
- Half bathrooms:1
- Rooms Total:9
- Flooring:Ceramic Tile, Hardwood
- Basement Description:Block, Finished, Sump Pump
- Living area:2,481 sq. ft.
Heating and cooling
- Cooling:Ceiling Fans, Central Air
- Heating:Floor Furnace, Natural Gas
Structure and exterior
- Year built:1973
- Building area:2,481 sq. ft.
- Lot area:0.35 Acres
- Lot Features:Corner Lot, Sprinklers
- Architectural Style:Ranch
- Construction Materials:Brick, Vinyl Siding
- Exterior Features:Patio, Porch
- Foundation Description:Basement, Block, Crawl Space
- Levels:One
Utilities
- Water:Public
- Sewer:Public Sewer
Finances and disclosures
- Price:$375,000
- Price per sq. ft.:$151.15
- Tax amount:$2,495
Features and amenities
- Appliances:Dryer, Humidifier, Microwave, Oven, Range, Refrigerator, Washer
- Amenities:Cathedral Ceilings
Parking
- Parking description:Assigned 2 Spaces, Attached, Direct Access, Electricity In Garage, Garage, Garage Door Opener, Two and Half Car Garage
- Garage spaces:2.5

New listings near 48872 Rex ST
- New
 $239,900Active2 beds 2 baths1,481 sq. ft.
54851 Marissa Way #71, ShelbyTwp, MI 48316
MLS# 20261064507Listed by: BERKSHIRE HATHAWAY HOMESERVICES KEE REALTY  $1,024,900Active4 beds 4 baths5,755 sq. ft.
11914 Encore Court, ShelbyTwp, MI 48315
MLS# 20261043994Listed by: BERKSHIRE HATHAWAY HOMESERVICES KEE REALTY- New
 $374,999Active4 beds 3 baths2,326 sq. ft.
46955 Shiloh Way, ShelbyTwp, MI 48317
MLS# 20261064778Listed by: REALTY EXECUTIVES HOME TOWNE - New
 $425,000Active3 beds 2 baths2,841 sq. ft.
45997 Joseph ST, ShelbyTwp, MI 48317
MLS# 58050218592Listed by: BERKSHIRE HATHAWAY HOMESERVICES KEE REALTY WASH - New
 $205,000Active2 beds 1 baths1,576 sq. ft.
47821 Betty ST, ShelbyTwp, MI 48317
MLS# 58050218537Listed by: REALTEAM REAL ESTATE - New
 $647,490Active4 beds 3 baths3,172 sq. ft.
14302 Edenshire Drive, Shelby, MI 48315
MLS# 20261064558Listed by: LOMBARDO REALTY - New
 $647,485Active4 beds 3 baths3,166 sq. ft.
14278 Edenshire Drive, Shelby, MI 48315
MLS# 20261064565Listed by: LOMBARDO REALTY - New
 $635,490Active4 beds 3 baths2,799 sq. ft.
14347 Edenshire Drive, Shelby, MI 48315
MLS# 20261064555Listed by: LOMBARDO REALTY - New
 $709,900Active3 beds 3 baths2,355 sq. ft.
53908 Lawson Creek Drive, Utica, MI 48316
MLS# 20261063378Listed by: GOLDEN KEY REALTY GROUP LLC - Open Sun, 1 to 3pmNew
 $249,999Active2 beds 3 baths2,245 sq. ft.
15031 Pilgrim Court, ShelbyTwp, MI 48315
MLS# 20261064229Listed by: EPIQUE REALTY


Protect your home and budget from life's surprises with an Assurant Home Warranty, backed by a partner that supports you through every step of homeownership. Explore Plans.
© 2023 - 2026 ERA Franchise Systems LLC. All rights reserved. ERA Franchise Systems LLC fully supports the principles of the Fair Housing Act and the Equal Opportunity Act. ERA, ERA Real Estate powered, and their respective logos are registered service marks of ERA Franchise Systems LLC. Each office is independently owned and operated.