
51341 Neumaier Drive, Shelby, MI 48316
Local realty services provided by:ERA Prime Real Estate Group
51341 Neumaier Drive,Shelbytwp, MI 48316
$239,700
- 2 Beds
- 1 Baths
- 1,066 sq. ft.
- Single family
- Pending
Listed by: irene maciag
Office: real estate one-troy
MLS#:20251027801
Source:MI_REALCOMP
Price summary
- Price:$239,700
- Price per sq. ft.:$224.86
About this home
Nestled in a sought after neighborhood within the Utica School District , this solid brick ranch offers a park-like setting with mature trees, giving you privacy and beautiful views year-round. A generous 160 foot Deep Fenced Lot perfect for outdoor gatherings, complete with a handy storage Shed for hobbies or gardening. Inside the bright kitchen features white cabinetry, a laminate countertop and newer SS stove and refigerator. Kitchen also has a dishwasher and ceiling fan. Off the kitchen is the first floor laundry room. The airy spacious living room boasts hardwood floors, three large windows that let in great natural light and overhead lighting for cozy evenings. Doors are solid wood. There are two bedrooms and one full bath, offering a simple layout with room for your personal touches. Home also includes a 1.5 car garage for extra storage or workspace, The home is on a crawl foundation ensures low-maintenance living. Ideal for first-time buyers or downsizers looking for a solid home without compromising yard space....
Contact an agent
Home facts
- Year built:1954
- Subdivision & Development:SHELBY HIGHLAND # 01
- Listing ID #:20251027801
- Added:362 day(s) ago
- Updated:July 28, 2026 at 08:26 AM
Rooms and interior
- Bedrooms:2
- Total bathrooms:1
- Full bathrooms:1
- Rooms Total:6
- Living area:1,066 sq. ft.
Heating and cooling
- Cooling:Ceiling Fans, Central Air
- Heating:Forced Air, Natural Gas
Structure and exterior
- Roof:Asphalt
- Year built:1954
- Building area:1,066 sq. ft.
- Lot area:0.31 Acres
- Architectural Style:Ranch
- Construction Materials:Brick
- Foundation Description:Crawl Space
- Levels:One
Utilities
- Water:Public
- Sewer:Septic Tank
Finances and disclosures
- Price:$239,700
- Price per sq. ft.:$224.86
- Tax amount:$2,009
Features and amenities
- Appliances:Dishwasher, Dryer, ENERGY STAR Qualified Refrigerator, Free Standing Electric Range, Free Standing Refrigerator, Stainless Steel Appliances, Vented Exhaust Fan
- Laundry features:Laundry Room
- Amenities:Entrance Foyer
Parking
- Parking description:Detached, Driveway, Electricity In Garage, Garage Door Opener, Garage Faces Front, One and Half Car Garage
- Garage spaces:1.5

New listings near 51341 Neumaier Drive
- New
 $499,900Active3 beds 3 baths3,660 sq. ft.
8975 Shelby Woods DR, ShelbyTwp, MI 48317
MLS# 58050218321Listed by: VANGUARD REALTY GROUP LLC - Open Sun, 3 to 5pmNew
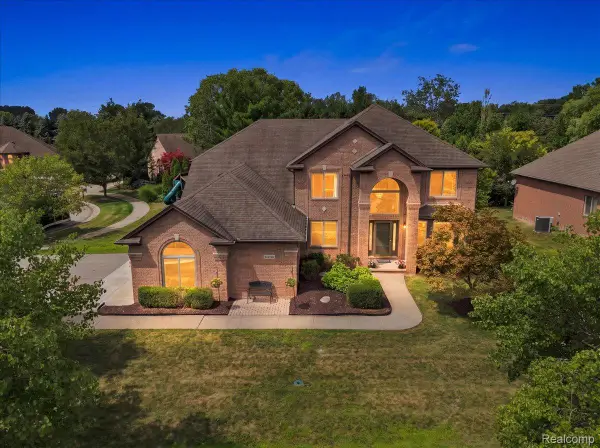 $699,000Active4 beds 4 baths4,968 sq. ft.
55513 Caesars Drive, Utica, MI 48315
MLS# 20261063358Listed by: KW DOMAIN - New
 $335,000Active3 beds 2 baths1,714 sq. ft.
8300 Pacton Drive, Utica, MI 48317
MLS# 20261063033Listed by: KW PROFESSIONALS BRIGHTON - New
 $273,900Active3 beds 1 baths980 sq. ft.
2444 Howe Street, Utica, MI 48317
MLS# 20261063149Listed by: WESSEL REALTY - Open Sat, 12 to 3pmNew
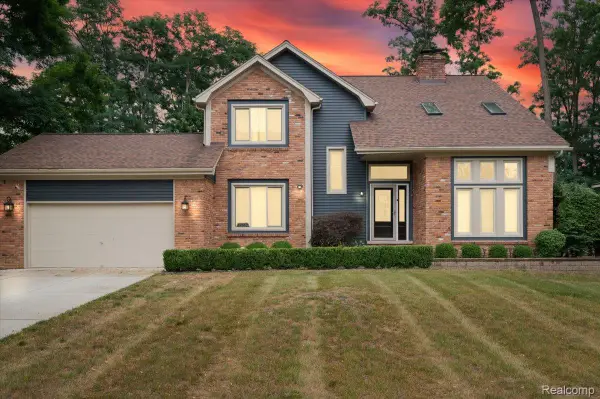 $515,000Active4 beds 3 baths3,305 sq. ft.
48952 Forest Drive, Utica, MI 48317
MLS# 20261063669Listed by: NPG REAL ESTATE - New
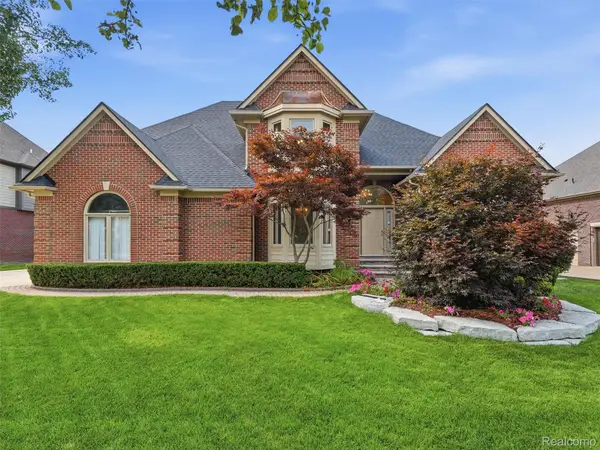 $627,000Active4 beds 4 baths4,798 sq. ft.
54867 Preston Pines Lane, ShelbyTwp, MI 48315
MLS# 20261063435Listed by: REALTEAM REAL ESTATE - New
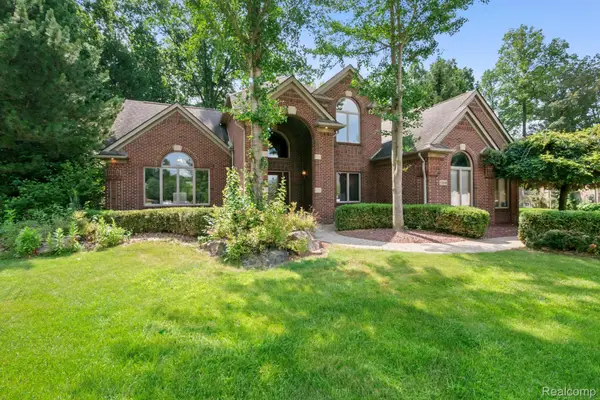 $759,900Active4 beds 3 baths3,600 sq. ft.
52018 Loon Court, Utica, MI 48315
MLS# 20261062803Listed by: KW DOMAIN - Open Sat, 12 to 2pmNew
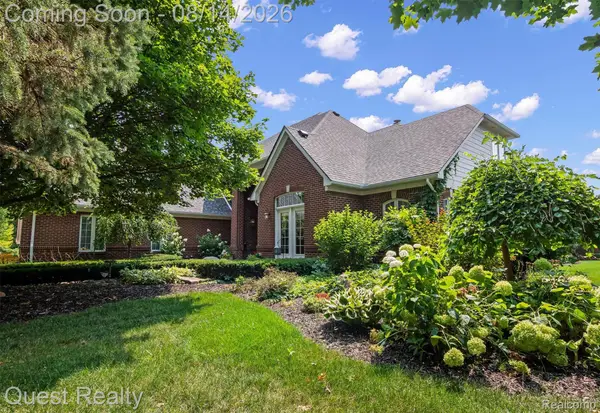 $999,000Active5 beds 5 baths6,312 sq. ft.
56439 Nickelby S, ShelbyTwp, MI 48316
MLS# 20261063370Listed by: QUEST REALTY LLC - New
 $548,990Active3 beds 2 baths1,905 sq. ft.
56833 Spruce Forest Drive, Shelby, MI 48315
MLS# 20261063429Listed by: LOMBARDO REALTY - New
 $574,990Active3 beds 2 baths2,133 sq. ft.
56881 Spruce Forest Drive, Shelby, MI 48315
MLS# 20261063433Listed by: LOMBARDO REALTY


Protect your home and budget from life's surprises with an Assurant Home Warranty, backed by a partner that supports you through every step of homeownership. Explore Plans.
© 2023 - 2026 ERA Franchise Systems LLC. All rights reserved. ERA Franchise Systems LLC fully supports the principles of the Fair Housing Act and the Equal Opportunity Act. ERA, ERA Real Estate powered, and their respective logos are registered service marks of ERA Franchise Systems LLC. Each office is independently owned and operated.