
5151 Parsley Drive #33, Shelby, MI 48316
Local realty services provided by:ERA Prime Real Estate Group
5151 Parsley Drive #33,Shelbytwp, MI 48316
$270,000
- 2 Beds
- 3 Baths
- 1,702 sq. ft.
- Single family
- Active
Listed by: darlene mchattie
Office: norwood realty
MLS#:20261036465
Source:MI_REALCOMP
Price summary
- Price:$270,000
- Price per sq. ft.:$158.64
- Monthly HOA dues:$275
About this home
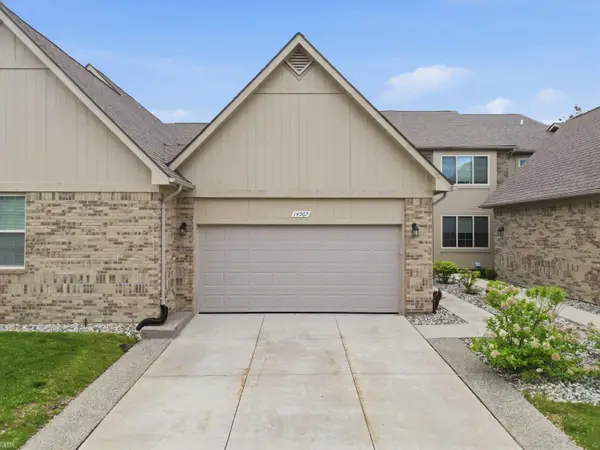
Conveniently located close to Stoney Creek Metro Park, minutes to Downtown Rochester and M53. This 3-Story spacious 1,702 Sq. Ft. condo backs up to woods for privacy. Features include 2 Bedrooms & 3 full baths. The first floor flex room can be used as Family/Rec room or 3rd Bedroom with Bath and Closet. Main floor with Bedroom and full bath, Kitchen has breakfast counter, beautiful back splash with Stainless Steel appliances, and granite counter tops. 2-story Great Room has lots of large windows that brightens the whole room, space for dining table and spacious living area. Step upstairs to loft area just waiting for your home office off Master Bedroom Suite including vaulted ceilings, full bath and generous walk-in closet. Shopping and dinning close by. Low Maintenance Fees,
Contact an agent
Home facts
- Year built:2006
- Subdivision & Development:CASCADES OF STONEY CREEK #851
- Listing ID #:20261036465
- Added:76 day(s) ago
- Updated:August 05, 2026 at 10:11 AM
Rooms and interior
- Bedrooms:2
- Total bathrooms:3
- Full bathrooms:3
- Rooms Total:6
- Living area:1,702 sq. ft.
Heating and cooling
- Cooling:Ceiling Fans, Central Air
- Heating:Forced Air, Natural Gas
Structure and exterior
- Year built:2006
- Building area:1,702 sq. ft.
- Architectural Style:Townhouse
- Construction Materials:Brick, Vinyl Siding
- Exterior Features:Grounds Maintenance, Lighting, Private Entrance
- Foundation Description:Slab
- Levels:Three
Utilities
- Water:Public
- Sewer:Public Sewer
Finances and disclosures
- Price:$270,000
- Price per sq. ft.:$158.64
- Tax amount:$4,934
Features and amenities
- Appliances:Dishwasher, Disposal, Dryer, Free Standing Electric Range, Free Standing Refrigerator, Microwave, Washer
- Laundry features:In Unit
- Amenities:High Speed Internet
Parking
- Parking description:Attached, Direct Access, One Car Garage
- Garage spaces:1

New listings near 5151 Parsley Drive #33
- New
 $699,900Active4 beds 4 baths4,884 sq. ft.
11908 Cedarwood Drive, ShelbyTwp, MI 48315
MLS# 20261061506Listed by: NATIONAL REALTY CENTERS, INC - New
 $350,000Active4 beds 3 baths3,705 sq. ft.
53277 Garland DR, Utica, MI 48316
MLS# 58050217434Listed by: RE/MAX FIRST - Open Sat, 11am to 1pmNew
 $415,000Active3 beds 4 baths3,823 sq. ft.
14967 Stoney Brook DR, ShelbyTwp, MI 48315
MLS# 58050217420Listed by: REALTEAM REAL ESTATE - New
 $333,000Active3 beds 1 baths2,263 sq. ft.
7481 Flickinger Drive, Utica, MI 48317
MLS# 20261060964Listed by: GOLDEN KEY REALTY GROUP LLC - New
 $335,000Active1 beds 2 baths1,599 sq. ft.
3211 24 Mile Road, Utica, MI 48316
MLS# 20261061277Listed by: OPENDOOR BROKERAGE LLC - New
 $679,900Active4 beds 4 baths5,285 sq. ft.
14777 Sparrow DR, ShelbyTwp, MI 48315
MLS# 58050217235Listed by: REALTY EXECUTIVES HOME TOWNE CHESTERFIELD - New
 $619,999Active4 beds 3 baths3,977 sq. ft.
54359 Algonquin Drive, Utica, MI 48315
MLS# 20261054200Listed by: GREAT LAKES REAL ESTATE AGENCY LLC - New
 $254,500Active2 beds 2 baths1,722 sq. ft.
13673 Silver Birch Circle, Utica, MI 48315
MLS# 20261060753Listed by: BLUESKY REALTY EXPERTS - New
 $215,000Active2 beds 2 baths1,214 sq. ft.
1996 Monarch Drive, Utica, MI 48316
MLS# 20261059349Listed by: REAL ESTATE ONE-BRIGHTON - Open Sat, 1 to 4pmNew
 $649,900Active4 beds 4 baths3,325 sq. ft.
53134 Alyssa Court, Utica, MI 48315
MLS# 20261060738Listed by: KELLER WILLIAMS REALTY-GREAT LAKES


Protect your home and budget from life's surprises with an Assurant Home Warranty, backed by a partner that supports you through every step of homeownership. Explore Plans.
© 2023 - 2026 ERA Franchise Systems LLC. All rights reserved. ERA Franchise Systems LLC fully supports the principles of the Fair Housing Act and the Equal Opportunity Act. ERA, ERA Real Estate powered, and their respective logos are registered service marks of ERA Franchise Systems LLC. Each office is independently owned and operated.