
7481 Flickinger Drive, Utica, MI 48317
Local realty services provided by:ERA Prime Real Estate Group
7481 Flickinger Drive,Utica, MI 48317
$333,000
- 3 Beds
- 1 Baths
- 2,263 sq. ft.
- Single family
- Pending
Listed by: susan cece-hanna
Office: golden key realty group llc.
MLS#:20261060964
Source:MI_REALCOMP
Price summary
- Price:$333,000
- Price per sq. ft.:$147.15
About this home
**Showings begin Friday at 10:00 am** Welcome to this beautifully updated Shelby Township all-brick ranch, where stylish finishes, comfortable living spaces, and exceptional entertaining areas come together. The bright main level features hardwood flooring, recessed lighting, crown molding, and a spacious living room with a large picture window. The updated kitchen offers white cabinetry, granite countertops, subway-tile backsplash, black appliances, and an adjoining dining area that keeps the layout open and connected. Three main-level bedrooms provide convenient single-story living, while the updated full bathroom includes both a shower and tub. The impressive finished basement significantly expands the home’s usable space with a large recreation and media area, fireplace, dedicated workspace and a custom wet bar with abundant cabinetry, countertop seating and its own sink—perfect for entertaining, game days or relaxing at home. Additional highlights include an attached heated garage, attractive front entry door, sophisticated garage door, generous storage and a large fenced backyard with plenty of room for outdoor gatherings, pets, gardening or play. A storage shed provides additional space for lawn equipment and seasonal items. Thoughtfully updated and offering far more space than first meets the eye, this move-in-ready ranch is one you will not want to miss!...
Contact an agent
Home facts
- Year built:1959
- Subdivision & Development:FLICKINGER
- Listing ID #:20261060964
- Added:8 day(s) ago
- Updated:August 13, 2026 at 08:42 AM
Rooms and interior
- Bedrooms:3
- Total bathrooms:1
- Full bathrooms:1
- Rooms Total:5
- Basement Description:Finished, Full
- Living area:2,263 sq. ft.
Heating and cooling
- Cooling:Central Air
- Heating:Forced Air, Natural Gas
Structure and exterior
- Year built:1959
- Building area:2,263 sq. ft.
- Lot area:0.25 Acres
- Architectural Style:Ranch
- Construction Materials:Brick
- Foundation Description:Basement, Poured
- Levels:One
Utilities
- Water:Public
- Sewer:Septic Tank
Finances and disclosures
- Price:$333,000
- Price per sq. ft.:$147.15
- Tax amount:$3,395
Features and amenities
- Appliances:Dishwasher, Free Standing Electric Range, Free Standing Refrigerator
Parking
- Parking description:Attached, Two Car Garage
- Garage spaces:2

New listings near 7481 Flickinger Drive
- Open Sun, 3 to 5pmNew
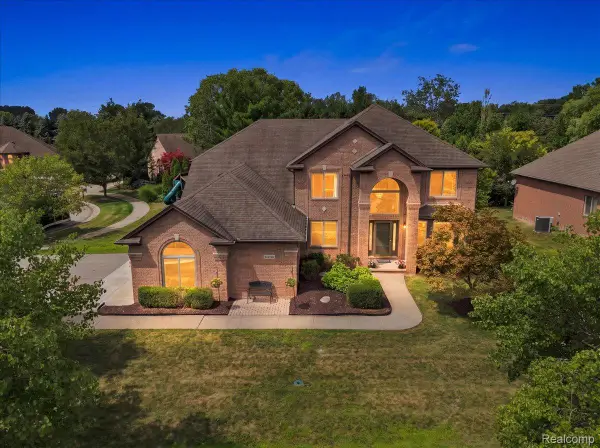 $699,000Active4 beds 4 baths4,968 sq. ft.
55513 Caesars Drive, Utica, MI 48315
MLS# 20261063358Listed by: KW DOMAIN - New
 $335,000Active3 beds 2 baths1,714 sq. ft.
8300 Pacton Drive, Utica, MI 48317
MLS# 20261063033Listed by: KW PROFESSIONALS BRIGHTON - New
 $273,900Active3 beds 1 baths980 sq. ft.
2444 Howe Street, Utica, MI 48317
MLS# 20261063149Listed by: WESSEL REALTY - Open Sat, 12 to 3pmNew
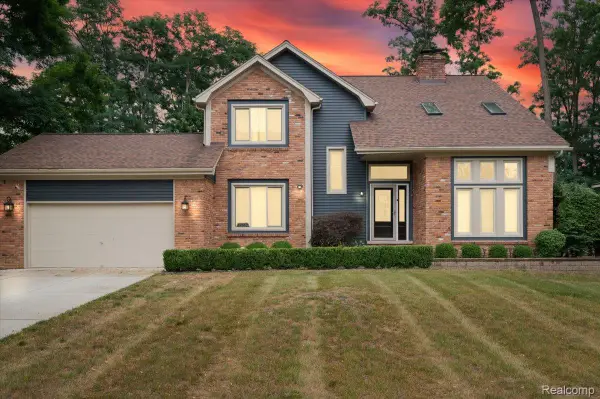 $515,000Active4 beds 3 baths3,305 sq. ft.
48952 Forest Drive, Utica, MI 48317
MLS# 20261063669Listed by: NPG REAL ESTATE - New
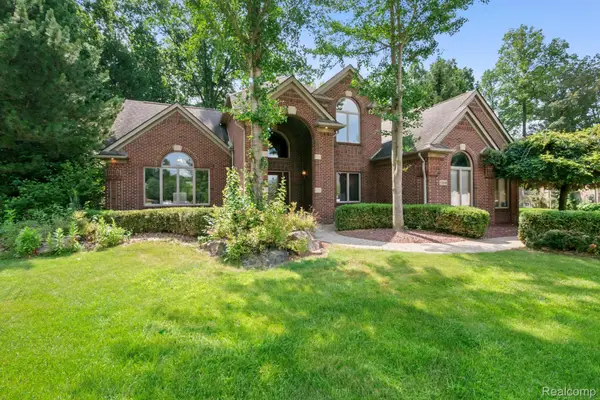 $759,900Active4 beds 3 baths3,600 sq. ft.
52018 Loon Court, Utica, MI 48315
MLS# 20261062803Listed by: KW DOMAIN - New
 $79,999Active4 beds 2 baths1,900 sq. ft.
48584 Lakeview Circle, Utica, MI 48317
MLS# 20261060855Listed by: EXP REALTY MAIN - New
 $200,000Active3 beds 2 baths2,430 sq. ft.
5718 Parkdale Drive, Utica, MI 48317
MLS# 20261060917Listed by: ICON REALTY EXPERTS, LLC - New
 $269,500Active2 beds 2 baths1,340 sq. ft.
12215 Noonan, Utica, MI 48315
MLS# 58050218002Listed by: CENTURY 21 PROFESSIONALS - Open Sun, 1 to 3pmNew
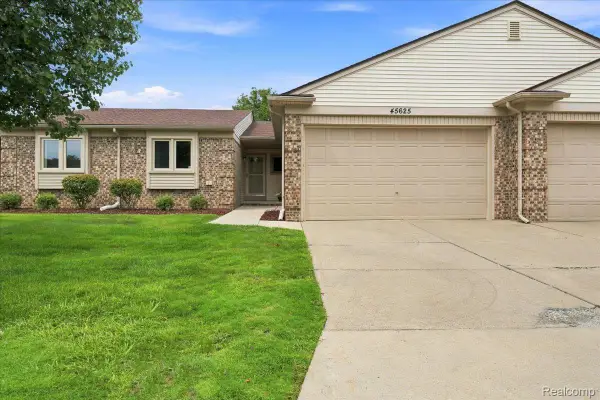 $270,000Active2 beds 3 baths1,850 sq. ft.
45625 Elm Tree Lane, Utica, MI 48315
MLS# 20261061845Listed by: BERKSHIRE HATHAWAY HOMESERVICES KEE REALTY - New
 $1,075,000Active5 beds 5 baths6,340 sq. ft.
54182 Queensbourough DR, Utica, MI 48315
MLS# 58050217851Listed by: LAKESIDE PROPERTIES LLC


Protect your home and budget from life's surprises with an Assurant Home Warranty, backed by a partner that supports you through every step of homeownership. Explore Plans.
© 2023 - 2026 ERA Franchise Systems LLC. All rights reserved. ERA Franchise Systems LLC fully supports the principles of the Fair Housing Act and the Equal Opportunity Act. ERA, ERA Real Estate powered, and their respective logos are registered service marks of ERA Franchise Systems LLC. Each office is independently owned and operated.