
52720 Pappy LN, Shelby, MI 48316
Local realty services provided by:ERA Prime Real Estate Group
52720 Pappy LN,Shelbytwp, MI 48316
$329,900
- 3 Beds
- 2 Baths
- 2,318 sq. ft.
- Single family
- Active
Listed by: remo petrucci
Office: century 21 professionals
MLS#:58050218442
Source:MI_REALCOMP
Price summary
- Price:$329,900
- Price per sq. ft.:$142.32
About this home
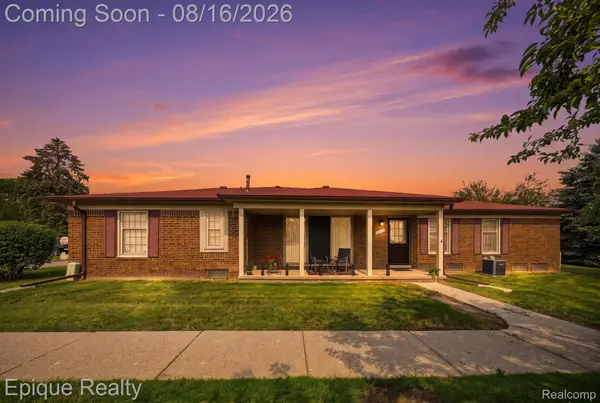
Nice home in a very nice neighborhood! Solid, Weinberger built brick ranch nicely located in a highly sought after North Shelby Twp. neighborhood!! Features include 3 bedrooms, 1 1/2 bath on the main level (first floor laundry room/1/2 bath combo), full finished basement (kitchen area & bar), big 2 1/2 car attached garage, fenced backyard, wet plaster walls, hardwood floors under the carpet, updated windows, concrete driveway within last 10 years of so, septic tile field replaced 5/6 years ago, furnace is 1 years old. Sprinklers on well water (city water in the home). Needs some updating but an excellent value! Original owner has lived there until recently (wonderful family home). Excellent award winning Blue Ribbon Utica Community Schools!! Immediate occupancy! Hurry on this one!
Contact an agent
Home facts
- Year built:1964
- Subdivision & Development:TOWERING OAKS # 07
- Listing ID #:58050218442
- Added:2 day(s) ago
- Updated:August 16, 2026 at 10:19 AM
Rooms and interior
- Bedrooms:3
- Total bathrooms:2
- Full bathrooms:1
- Half bathrooms:1
- Rooms Total:6
- Flooring:Ceramic Tile, Hardwood
- Basement Description:Finished, Full
- Living area:2,318 sq. ft.
Heating and cooling
- Cooling:Ceiling Fans, Central Air
- Heating:Forced Air, Humidity Control, Natural Gas
Structure and exterior
- Year built:1964
- Building area:2,318 sq. ft.
- Lot area:0.26 Acres
- Lot Features:Sprinklers
- Architectural Style:Ranch
- Construction Materials:Brick, Vinyl Siding
- Exterior Features:Patio, Porch
- Foundation Description:Basement
- Levels:One
Utilities
- Water:Public, Well
- Sewer:Septic Tank
Finances and disclosures
- Price:$329,900
- Price per sq. ft.:$142.32
- Tax amount:$2,588
Features and amenities
- Appliances:Dishwasher, Dryer, Humidifier, Microwave, Oven, Range, Refrigerator, Washer
- Amenities:High Speed Internet
Parking
- Parking description:Assigned 2 Spaces, Attached, Garage, Garage Door Opener, Paved, Two and Half Car Garage
- Garage spaces:2.5

New listings near 52720 Pappy LN
- New
 $239,900Active2 beds 2 baths1,481 sq. ft.
54851 Marissa Way #71, ShelbyTwp, MI 48316
MLS# 20261064507Listed by: BERKSHIRE HATHAWAY HOMESERVICES KEE REALTY  $1,024,900Active4 beds 4 baths5,755 sq. ft.
11914 Encore Court, ShelbyTwp, MI 48315
MLS# 20261043994Listed by: BERKSHIRE HATHAWAY HOMESERVICES KEE REALTY- New
 $374,999Active4 beds 3 baths2,326 sq. ft.
46955 Shiloh Way, ShelbyTwp, MI 48317
MLS# 20261064778Listed by: REALTY EXECUTIVES HOME TOWNE - New
 $425,000Active3 beds 2 baths2,841 sq. ft.
45997 Joseph ST, ShelbyTwp, MI 48317
MLS# 58050218592Listed by: BERKSHIRE HATHAWAY HOMESERVICES KEE REALTY WASH - New
 $205,000Active2 beds 1 baths1,576 sq. ft.
47821 Betty ST, ShelbyTwp, MI 48317
MLS# 58050218537Listed by: REALTEAM REAL ESTATE - New
 $647,490Active4 beds 3 baths3,172 sq. ft.
14302 Edenshire Drive, Shelby, MI 48315
MLS# 20261064558Listed by: LOMBARDO REALTY - New
 $647,485Active4 beds 3 baths3,166 sq. ft.
14278 Edenshire Drive, Shelby, MI 48315
MLS# 20261064565Listed by: LOMBARDO REALTY - New
 $635,490Active4 beds 3 baths2,799 sq. ft.
14347 Edenshire Drive, Shelby, MI 48315
MLS# 20261064555Listed by: LOMBARDO REALTY - New
 $709,900Active3 beds 3 baths2,355 sq. ft.
53908 Lawson Creek Drive, Utica, MI 48316
MLS# 20261063378Listed by: GOLDEN KEY REALTY GROUP LLC - Open Sun, 1 to 3pmNew
 $249,999Active2 beds 3 baths2,245 sq. ft.
15031 Pilgrim Court, ShelbyTwp, MI 48315
MLS# 20261064229Listed by: EPIQUE REALTY


Protect your home and budget from life's surprises with an Assurant Home Warranty, backed by a partner that supports you through every step of homeownership. Explore Plans.
© 2023 - 2026 ERA Franchise Systems LLC. All rights reserved. ERA Franchise Systems LLC fully supports the principles of the Fair Housing Act and the Equal Opportunity Act. ERA, ERA Real Estate powered, and their respective logos are registered service marks of ERA Franchise Systems LLC. Each office is independently owned and operated.