
8303 Munrovia ST, Shelby, MI 48317
Local realty services provided by:ERA Prime Real Estate Group
8303 Munrovia ST,Shelbytwp, MI 48317
$240,000
- 3 Beds
- 2 Baths
- 1,417 sq. ft.
- Single family
- Active
Listed by: maria mcguire
Office: re/max advisors
MLS#:58050219685
Source:MI_REALCOMP
Price summary
- Price:$240,000
- Price per sq. ft.:$169.37
About this home
Ranch home situated on a half-acre lot! Nicely maintained and featuring wood flooring throughout. 1.5 attached garage. Newer roof, central air conditioning, and H20 tank. A great opportunity to add your own cosmetic touches and make this home your own! This inviting ranch offers space, flexibility, and a convenient location that today's buyers are looking for!
Contact an agent
Home facts
- Year built:2006
- Subdivision & Development:MUNRO-VAN DYKE FARMS
- Listing ID #:58050219685
- Added:1 day(s) ago
- Updated:August 27, 2026 at 04:07 AM
Rooms and interior
- Bedrooms:3
- Total bathrooms:2
- Full bathrooms:2
- Rooms Total:4
- Living area:1,417 sq. ft.
Heating and cooling
- Cooling:Central Air
- Heating:Forced Air, Natural Gas
Structure and exterior
- Year built:2006
- Building area:1,417 sq. ft.
- Lot area:0.51 Acres
- Architectural Style:Manufactured with Land, Ranch
- Construction Materials:Vinyl Siding
- Exterior Features:Deck, Porch
- Foundation Description:Crawl Space
- Levels:One
Utilities
- Water:Public
- Sewer:Septic Tank
Finances and disclosures
- Price:$240,000
- Price per sq. ft.:$169.37
- Tax amount:$2,851
Parking
- Parking description:Attached, Garage, One and Half Car Garage
- Garage spaces:1.5

New listings near 8303 Munrovia ST
- Open Sun, 1 to 3pmNew
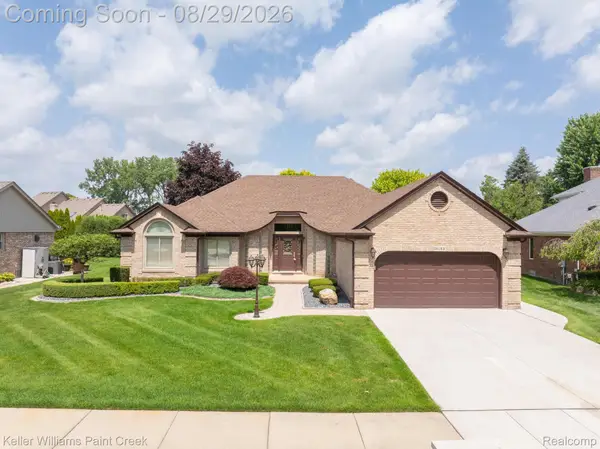 $459,900Active3 beds 3 baths3,441 sq. ft.
15053 Hillcrest Lane, ShelbyTwp, MI 48315
MLS# 20261068641Listed by: KELLER WILLIAMS PAINT CREEK - New
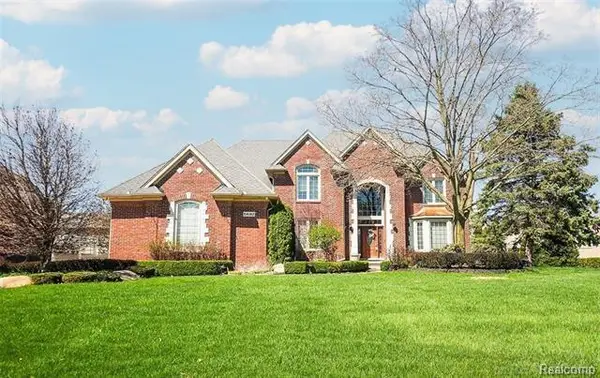 $1,075,000Active5 beds 5 baths6,340 sq. ft.
54182 Queensborough Drive, ShelbyTwp, MI 48315
MLS# 20261068602Listed by: 21 UNITED REALTY - New
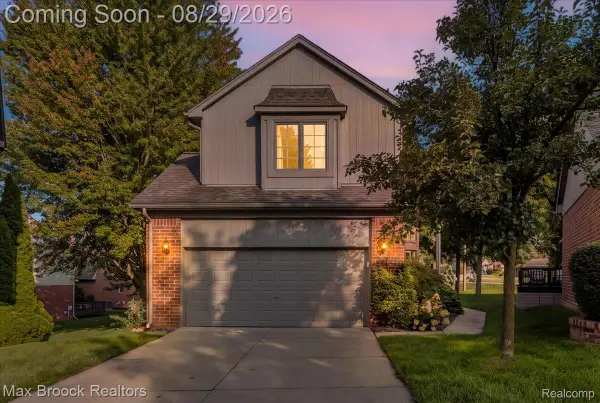 $389,900Active3 beds 3 baths1,685 sq. ft.
54937 Winter Court, ShelbyTwp, MI 48316
MLS# 20261068529Listed by: MAX BROOCK, REALTORS-BIRMINGHAM - Open Sat, 12 to 3pmNew
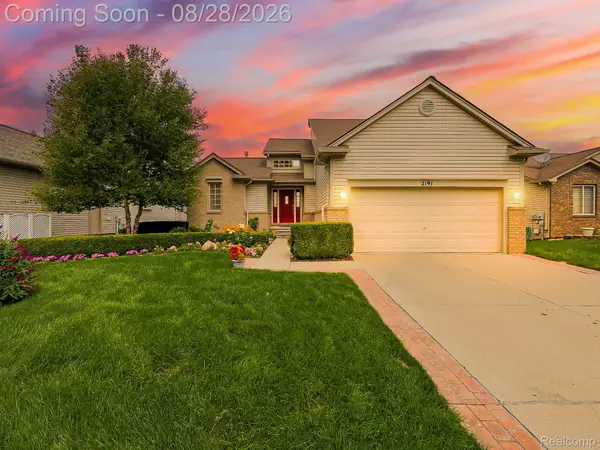 $520,000Active3 beds 3 baths2,859 sq. ft.
2191 Barclay Avenue #25, ShelbyTwp, MI 48317
MLS# 20261066578Listed by: EXP Z REAL ESTATE - New
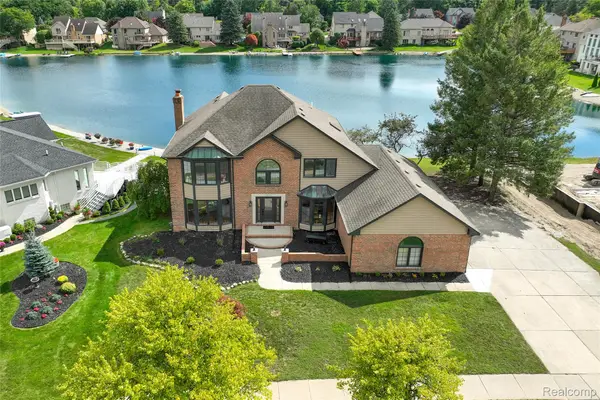 $699,900Active4 beds 4 baths4,630 sq. ft.
8828 Grace Street, ShelbyTwp, MI 48317
MLS# 20261067875Listed by: RE/MAX DREAM PROPERTIES - Open Sun, 2 to 4pmNew
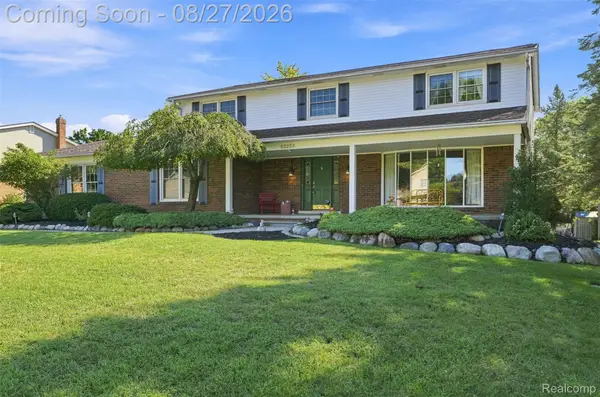 $450,000Active4 beds 3 baths2,915 sq. ft.
53256 Eastbourne Drive, ShelbyTwp, MI 48316
MLS# 20261068162Listed by: GOLDEN KEY REALTY GROUP LLC - New
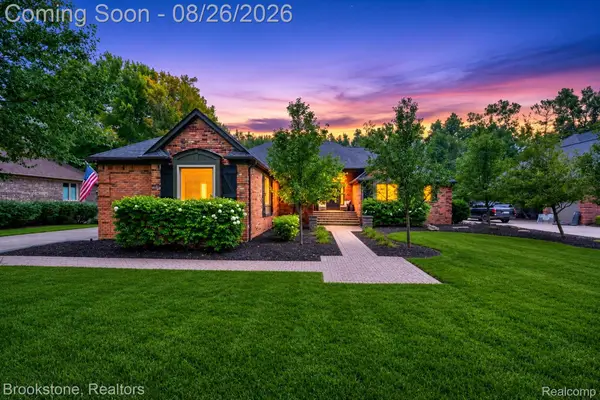 $750,000Active4 beds 4 baths4,566 sq. ft.
12300 Forest Glen Lane, ShelbyTwp, MI 48315
MLS# 20261068057Listed by: BROOKSTONE, REALTORS LLC - New
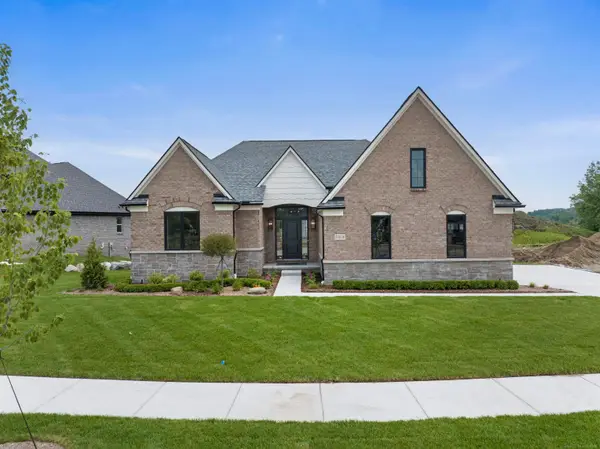 $735,075Active3 beds 3 baths2,462 sq. ft.
55609 Laurel Oaks LN, ShelbyTwp, MI 48315
MLS# 58050219708Listed by: MJC REAL ESTATE CO INC. 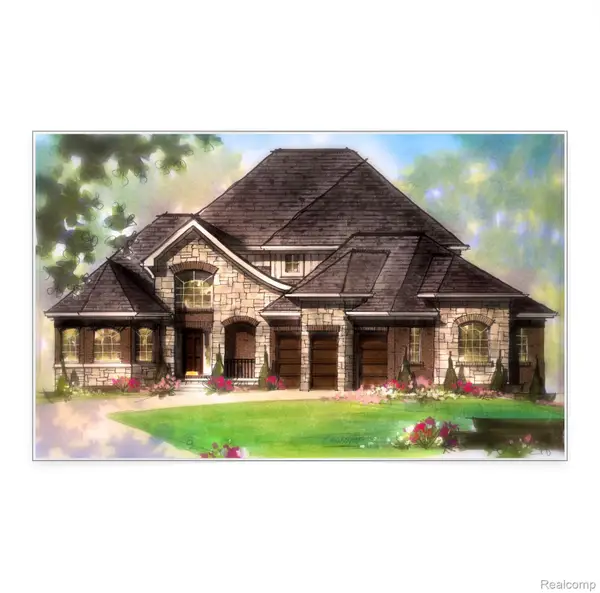 $955,984Pending4 beds 5 baths3,356 sq. ft.
49653 White Mill Drive, Shelby, MI 48317
MLS# 20261063901Listed by: D'ANNA REALTY- New
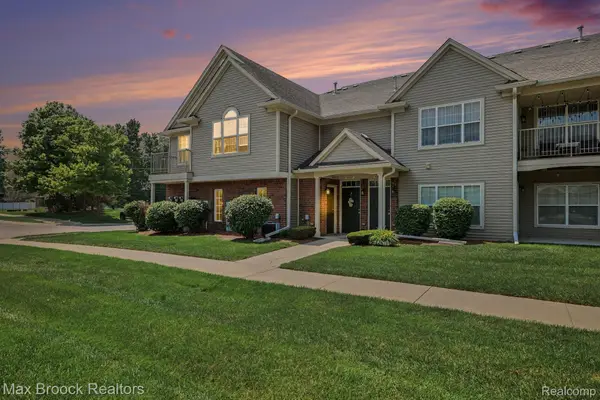 $229,000Active2 beds 2 baths1,257 sq. ft.
49086 W Woods Drive, Utica, MI 48317
MLS# 20261067950Listed by: MAX BROOCK, REALTORS-BIRMINGHAM


Protect your home and budget from life's surprises with an Assurant Home Warranty, backed by a partner that supports you through every step of homeownership. Explore Plans.
© 2023 - 2026 ERA Franchise Systems LLC. All rights reserved. ERA Franchise Systems LLC fully supports the principles of the Fair Housing Act and the Equal Opportunity Act. ERA, ERA Real Estate powered, and their respective logos are registered service marks of ERA Franchise Systems LLC. Each office is independently owned and operated.