
55744 Lancewood Drive, Shelby, MI 48316
Local realty services provided by:ERA Prime Real Estate Group
55744 Lancewood Drive,Shelbytwp, MI 48316
$749,999
- 4 Beds
- 4 Baths
- 5,340 sq. ft.
- Single family
- Active
Listed by: raphael roufail
Office: signature sotheby's international realty bham
MLS#:20261065386
Source:MI_REALCOMP
Price summary
- Price:$749,999
- Price per sq. ft.:$140.45
- Monthly HOA dues:$29.17
About this home
Welcome to a meticulously maintained residence that brings your search to a close. Vaulted ceilings open the main level, and the outdoor space was built to be enjoyed rather than maintained. The primary bedroom carries a distinctive tiered ceiling that sets the tone for the rest of the home. Inside, premium countertops finished with an Ogee edge pair with beautiful cabinetry, and a thoughtful mix of ceramic and carpet runs throughout, kept pristine in a pet-free and shoe-free home. The basement is a showstopper in its own right, with a matte sprayed elevated ceiling and generous storage. Recent upgrades include a new roof and an oversized Trex deck, both completed in late 2023. The spacious primary suite offers a fabulous walk-in closet and an oversized bath with a spa tub built for unwinding. Oversized windows along the main level pull in natural light while preserving privacy. The backyard is a standout, with new shrubbery and a full irrigation system ready for summer. Located in the Utica School District and close to Morgan Elementary, Mallow Junior High, and Eisenhower High School. Don't miss this exceptional opportunity....
Contact an agent
Home facts
- Year built:2004
- Subdivision & Development:WOODSIDE VILLAGE SUB #2
- Listing ID #:20261065386
- Added:1 day(s) ago
- Updated:August 25, 2026 at 04:58 AM
Rooms and interior
- Bedrooms:4
- Total bathrooms:4
- Full bathrooms:3
- Half bathrooms:1
- Rooms Total:9
- Basement Description:Finished
- Living area:5,340 sq. ft.
Heating and cooling
- Heating:Forced Air, Natural Gas
Structure and exterior
- Year built:2004
- Building area:5,340 sq. ft.
- Lot area:0.24 Acres
- Architectural Style:Colonial
- Construction Materials:Brick
- Exterior Features:Deck, Porch
- Foundation Description:Basement, Brick Mortar
- Levels:Two
Utilities
- Water:Public
- Sewer:Public Sewer
Finances and disclosures
- Price:$749,999
- Price per sq. ft.:$140.45
- Tax amount:$14,249
Features and amenities
- Appliances:Dishwasher, Double Oven, Dryer, Electric Cooktop, Free Standing Refrigerator, Ice Maker, Microwave, Washer, Washer Dryer All in One
- Laundry features:Laundry Room
Parking
- Parking description:Attached, Driveway, Three Car Garage
- Garage spaces:3

New listings near 55744 Lancewood Drive
- New
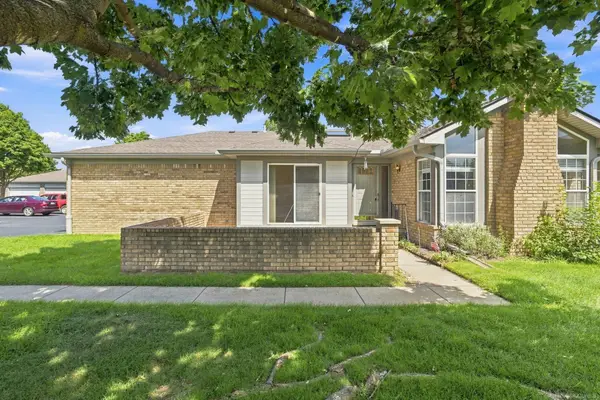 $280,000Active2 beds 2 baths1,338 sq. ft.
48490 Piedmont, ShelbyTwp, MI 48315
MLS# 58050219631Listed by: EPIQUE INC. - New
 $275,000Active3 beds 2 baths1,251 sq. ft.
47311 Remer Avenue, ShelbyTwp, MI 48317
MLS# 20261067483Listed by: COMMUNITY CHOICE REALTY INC  $579,220Pending3 beds 3 baths2,414 sq. ft.
24641 Sheffield Forest Drive, Macomb, MI 48042
MLS# 20261067516Listed by: LOMBARDO REALTY- New
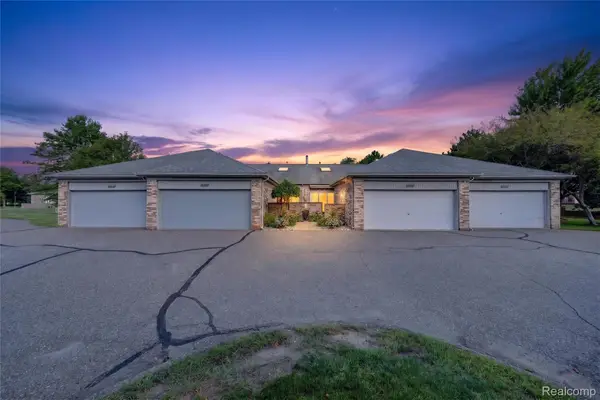 $265,000Active2 beds 3 baths2,274 sq. ft.
14715 Holly Court, ShelbyTwp, MI 48315
MLS# 20261066691Listed by: GOLDEN KEY REALTY GROUP LLC - New
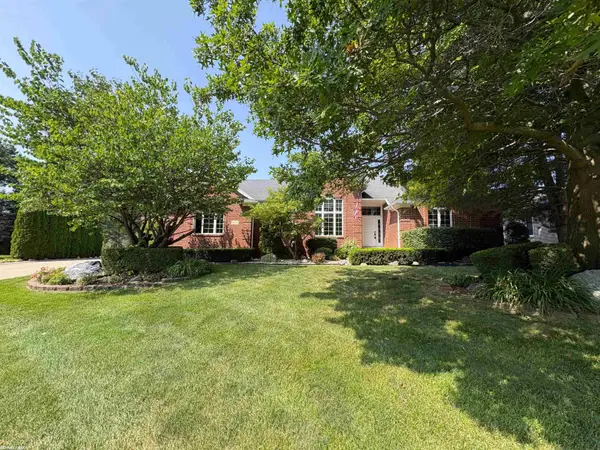 $549,900Active3 beds 4 baths3,185 sq. ft.
56411 Dickens DR, ShelbyTwp, MI 48316
MLS# 58050219522Listed by: RE/MAX FIRST - New
 $28,000Active2 beds 2 baths900 sq. ft.
2043 Marmoor Drive, ShelbyTwp, MI 48317
MLS# 20261067130Listed by: KW PROFESSIONALS - New
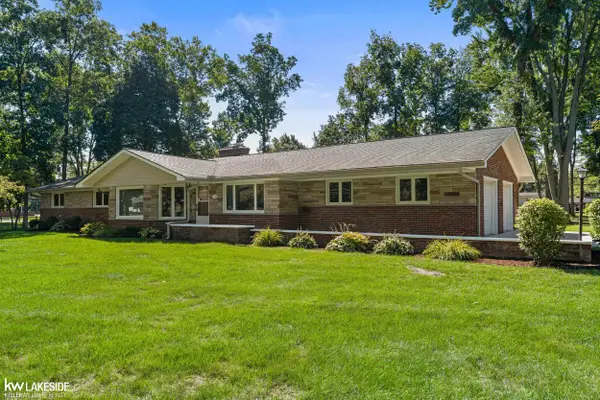 $415,000Active3 beds 3 baths2,361 sq. ft.
5700 24 Mile RD, ShelbyTwp, MI 48316
MLS# 58050219407Listed by: KELLER WILLIAMS REALTY LAKESIDE - New
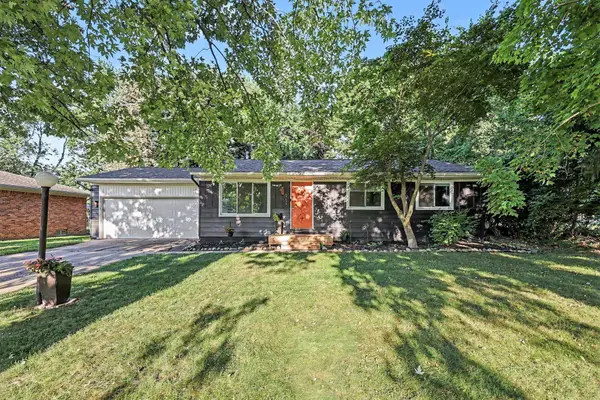 $249,900Active3 beds 1 baths1,154 sq. ft.
47473 Woodall Road, Shelby Twp, MI 48317
MLS# 26044369Listed by: REDFIN CORPORATION - Open Thu, 12 to 5pmNew
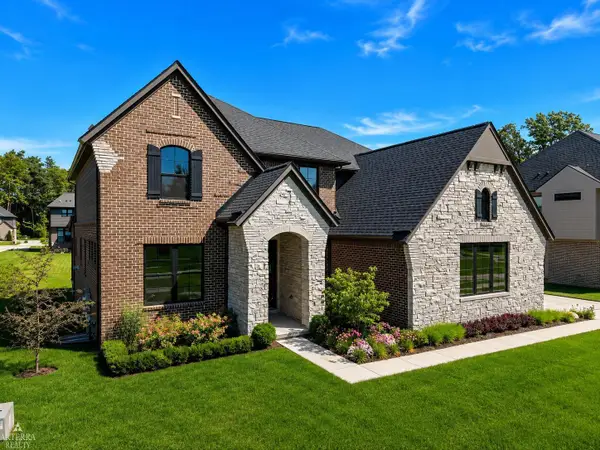 $939,000Active4 beds 4 baths3,410 sq. ft.
11961 Encore CT, ShelbyTwp, MI 48315
MLS# 58050219374Listed by: ARTERRA REALTY MICHIGAN LLC


Protect your home and budget from life's surprises with an Assurant Home Warranty, backed by a partner that supports you through every step of homeownership. Explore Plans.
© 2023 - 2026 ERA Franchise Systems LLC. All rights reserved. ERA Franchise Systems LLC fully supports the principles of the Fair Housing Act and the Equal Opportunity Act. ERA, ERA Real Estate powered, and their respective logos are registered service marks of ERA Franchise Systems LLC. Each office is independently owned and operated.