
53431 Marian DR, Shelby, MI 48315
Local realty services provided by:ERA Prime Real Estate Group
53431 Marian DR,Shelbytwp, MI 48315
$509,000
- 4 Beds
- 3 Baths
- 3,444 sq. ft.
- Single family
- Active
Listed by: natalie kolhagen
Office: caldera real estate group
MLS#:20261084410
Source:MI_REALCOMP
Price summary
- Price:$509,000
- Price per sq. ft.:$147.79
About this home
Nestled on over half an acre in one of Shelby Township’s most desirable areas, known for its mature trees and serene settings, this meticulously maintained colonial offers the most peaceful setting with complete peace of mind!
The true showstopper is the breathtaking, park-like setting featuring mature trees, graceful weeping willows, and a peaceful creek winding through the backyard. Enjoy your morning coffee, afternoon relaxation, or evening gatherings from the beautiful cedar-finished three-season room, where you can take in the serene views and tranquil atmosphere year-round.
Thoughtfully renovated in 2017, the home features Acacia engineered hardwood flooring, updated tile, and elegant granite and quartz finishes throughout the kitchen and bathrooms. Extensive improvements include a new dimensional shingle roof (2025) with a transferable warranty, furnace and A/C (2017), hot water tank (2020), and LeafGuard gutter protection (2023).
Additional highlights include a whole-house generator, Ring security features, X-Sense smoke and carbon monoxide detectors, a second water meter for the sprinkler system, and reinforced attic storage with electrical service and a thermostat-controlled fan. A Weber propane grill (2023) is also included, making outdoor entertaining even more enjoyable.
An exceptional opportunity to enjoy a beautifully updated home surrounded by nature in a truly picturesque setting—offering comfort, privacy, and timeless appeal in one of Shelby Township’s most desirable locations!...
Contact an agent
Home facts
- Year built:1985
- Subdivision & Development:NOTTINGHAM FOREST SUB 1
- Listing ID #:20261084410
- Added:1 day(s) ago
- Updated:November 15, 2026 at 11:24 AM
Rooms and interior
- Bedrooms:4
- Total bathrooms:3
- Full bathrooms:2
- Half bathrooms:1
- Rooms Total:12
- Basement Description:Partially Finished
- Living area:3,444 sq. ft.
Heating and cooling
- Heating:Forced Air, Natural Gas
Structure and exterior
- Roof:Asphalt
- Year built:1985
- Building area:3,444 sq. ft.
- Lot area:0.55 Acres
- Lot Features:Sprinklers
- Architectural Style:Colonial
- Construction Materials:Brick
- Exterior Features:Deck, Enclosed
- Foundation Description:Basement, Poured, Sump Pump
- Levels:Two
Utilities
- Water:Public
- Sewer:Public Sewer
Finances and disclosures
- Price:$509,000
- Price per sq. ft.:$147.79
- Tax amount:$4,932
Features and amenities
- Laundry features:Laundry Room
Parking
- Parking description:Attached, Two and Half Car Garage
- Garage spaces:2.5

New listings near 53431 Marian DR
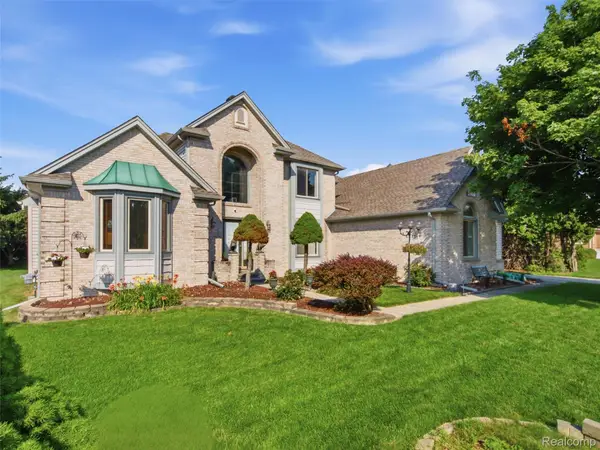 $600,000Pending4 beds 4 baths4,782 sq. ft.
48507 Montelepre DR, Utica, MI 48315
MLS# 20261091934Listed by: REALTEAM REAL ESTATE- New
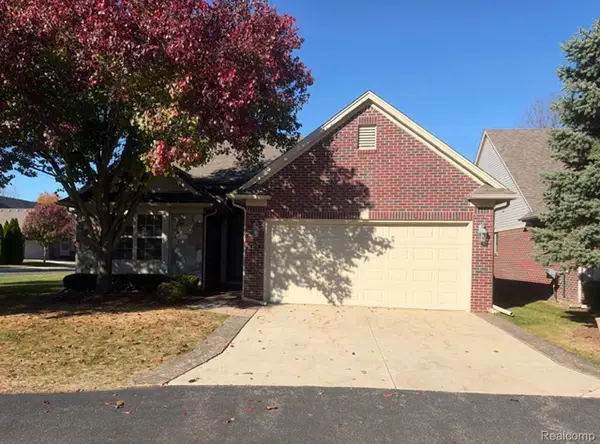 $365,000Active2 beds 2 baths2,010 sq. ft.
6755 N Central PARK # 32, ShelbyTwp, MI 48317
MLS# 20261091651Listed by: BEYCOME BROKERAGE REALTY LLC - New
 $209,900Active3 beds 1 baths1,170 sq. ft.
47530 Schoenherr RD, ShelbyTwp, MI 48315
MLS# 58050227503Listed by: REALTY EXECUTIVES HOME TOWNE SHELBY - Open Sun, 12 to 2pmNew
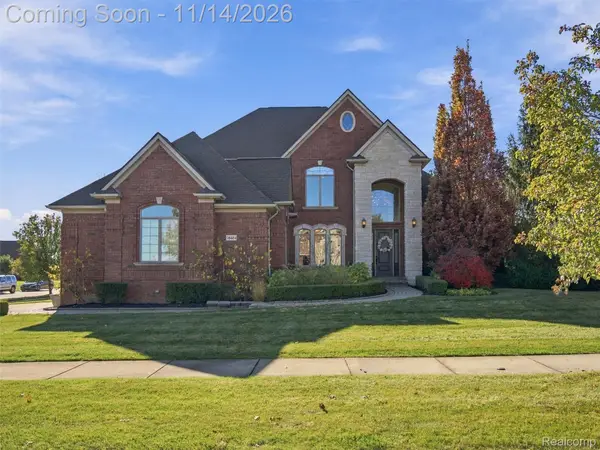 $825,000Active4 beds 5 baths5,358 sq. ft.
56484 Ken Charles DR, ShelbyTwp, MI 48316
MLS# 20261090898Listed by: EXP REALTY BEST LIFE AND COMPANY - New
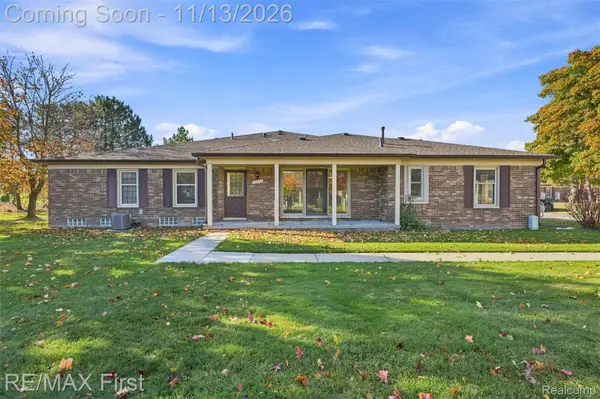 $225,000Active2 beds 2 baths1,170 sq. ft.
15034 Victoria CT, ShelbyTwp, MI 48315
MLS# 20261090715Listed by: RE/MAX FIRST - New
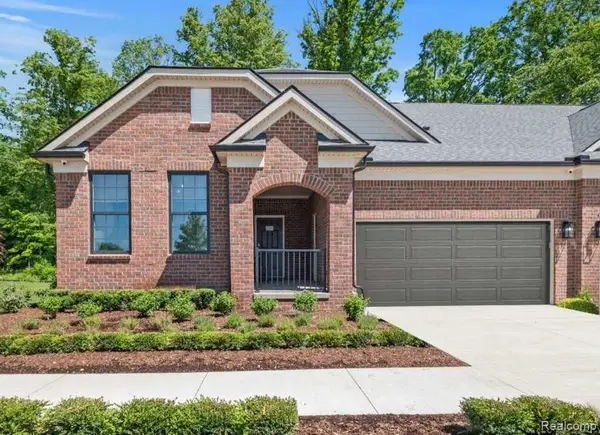 $506,990Active2 beds 2 baths1,683 sq. ft.
55897 Oak Pointe DR, ShelbyTwp, MI 48315
MLS# 20261091412Listed by: PH RELOCATION SERVICES LLC - New
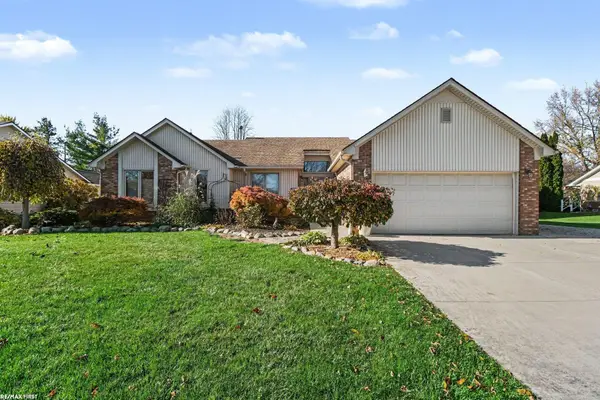 $475,000Active3 beds 3 baths3,283 sq. ft.
53451 Hillside DR, ShelbyTwp, MI 48316
MLS# 58050227403Listed by: RE/MAX FIRST - New
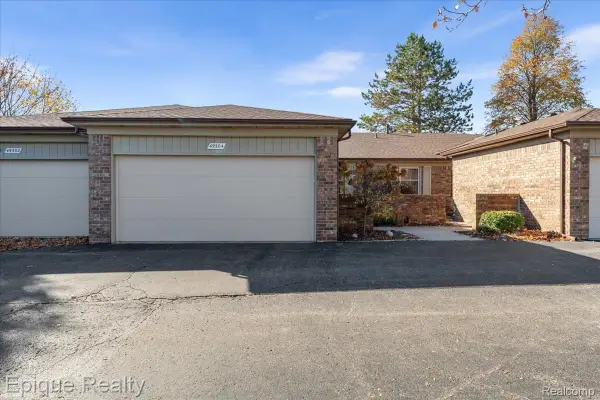 $254,900Active2 beds 2 baths1,360 sq. ft.
49304 Glasco CT 33 # 130, Utica, MI 48315
MLS# 20261088438Listed by: EPIQUE REALTY - New
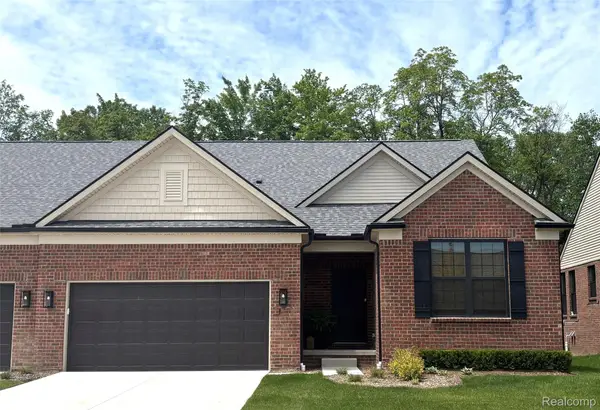 $532,990Active2 beds 2 baths1,683 sq. ft.
55877 Oak Pointe DR, ShelbyTwp, MI 48315
MLS# 20261091310Listed by: PH RELOCATION SERVICES LLC


Protect your home and budget from life's surprises with an Assurant Home Warranty, backed by a partner that supports you through every step of homeownership. Explore Plans.
© 2023 - 2026 ERA Franchise Systems LLC. All rights reserved. ERA Franchise Systems LLC fully supports the principles of the Fair Housing Act and the Equal Opportunity Act. ERA, ERA Real Estate powered, and their respective logos are registered service marks of ERA Franchise Systems LLC. Each office is independently owned and operated.