
6755 N Central PARK # 32, Shelby, MI 48317
Local realty services provided by:ERA Prime Real Estate Group
6755 N Central PARK # 32,Shelbytwp, MI 48317
$365,000
- 2 Beds
- 2 Baths
- 2,010 sq. ft.
- Single family
- Active
Listed by: steve koleno
Office: beycome brokerage realty llc.
MLS#:20261091651
Source:MI_REALCOMP
Price summary
- Price:$365,000
- Price per sq. ft.:$181.59
- Monthly HOA dues:$325
About this home
DETACHED condo in the desirable Manors at Central Park. This 2-bedroom, 2-full-bath home sits on a corner lot and delivers easy, low-maintenance living. The association maintains the exterior, and a new roof and gutters are already scheduled for spring 2027. Amazing natural light fills the home, and the great room features two skylights and a gas fireplace. The large kitchen includes an eating area, and the laundry room has a walk-in pantry. The primary bedroom has a spacious walk-in closet with double doors and wraparound shelving. The expansive finished basement provides approximately 650 sq ft of wide-open living space with room for a family room, office, gym, or all three, along with multiple storage areas, and it's already plumbed for a third bathroom. Step outside to a generous stamped concrete patio, made for outdoor living and entertaining. Brand-new HVAC installed in 2026, plus an attached 2-car garage. Utica Community Schools. Close to shopping, dining, and everyday conveniences. Some photos have been virtually rendered....
Contact an agent
Home facts
- Year built:2005
- Listing ID #:20261091651
- Added:2 day(s) ago
- Updated:November 15, 2026 at 11:24 AM
Rooms and interior
- Bedrooms:2
- Total bathrooms:2
- Full bathrooms:2
- Rooms Total:7
- Basement Description:Bath Stubbed, Interior Entry, Partially Finished
- Living area:2,010 sq. ft.
Heating and cooling
- Cooling:Central Air
- Heating:Forced Air, Natural Gas
Structure and exterior
- Year built:2005
- Building area:2,010 sq. ft.
- Lot Features:Corner Lot, Sprinklers
- Architectural Style:Bungalow
- Construction Materials:Brick
- Exterior Features:Grounds Maintenance, Lighting, Private Entrance
- Foundation Description:Basement, Poured
- Levels:One
Utilities
- Water:Public
- Sewer:Public Sewer
Finances and disclosures
- Price:$365,000
- Price per sq. ft.:$181.59
- Tax amount:$3,832
Features and amenities
- Appliances:Built-In Electric Oven, Built-In Electric Range, Dishwasher, Disposal, Dryer, ENERGY STAR Qualified Refrigerator, Ice Maker, Microwave, Self Cleaning Oven, Stainless Steel Appliances, Washer
- Amenities:Entrance Foyer, High Speed Internet, Programmable Thermostat
Parking
- Parking description:Attached, Two Car Garage
- Garage spaces:2

New listings near 6755 N Central PARK # 32
- New
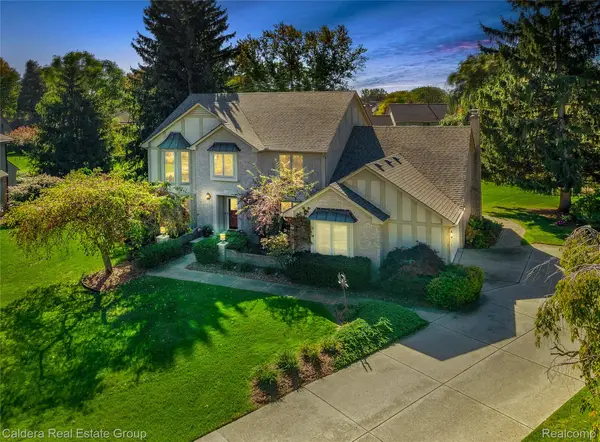 $509,000Active4 beds 3 baths3,444 sq. ft.
53431 Marian DR, ShelbyTwp, MI 48315
MLS# 20261084410Listed by: CALDERA REAL ESTATE GROUP 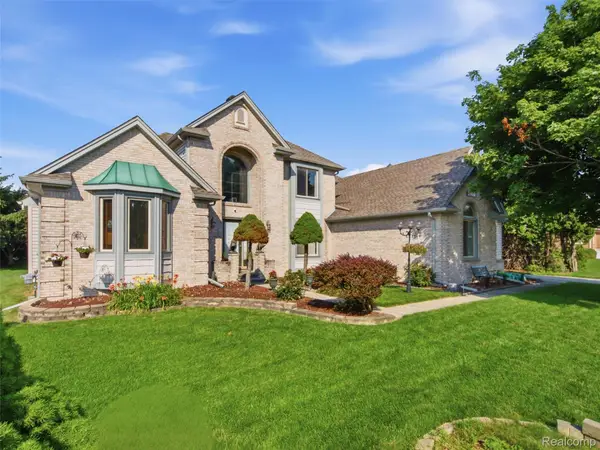 $600,000Pending4 beds 4 baths4,782 sq. ft.
48507 Montelepre DR, Utica, MI 48315
MLS# 20261091934Listed by: REALTEAM REAL ESTATE- New
 $209,900Active3 beds 1 baths1,170 sq. ft.
47530 Schoenherr RD, ShelbyTwp, MI 48315
MLS# 58050227503Listed by: REALTY EXECUTIVES HOME TOWNE SHELBY - Open Sun, 12 to 2pmNew
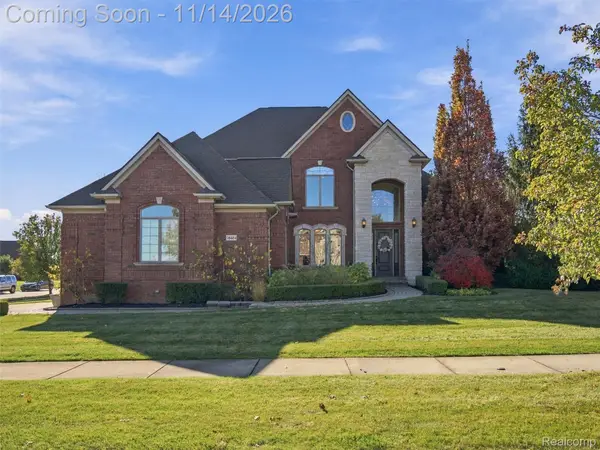 $825,000Active4 beds 5 baths5,358 sq. ft.
56484 Ken Charles DR, ShelbyTwp, MI 48316
MLS# 20261090898Listed by: EXP REALTY BEST LIFE AND COMPANY - New
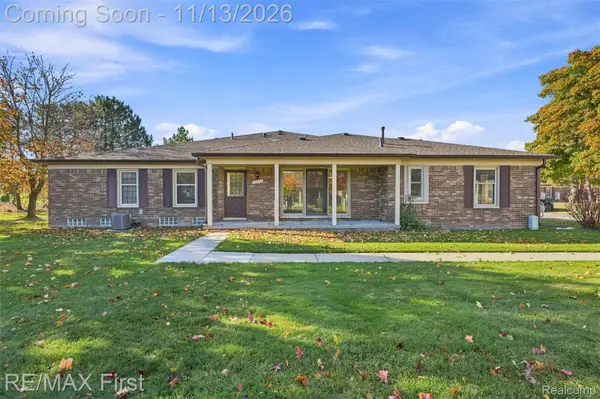 $225,000Active2 beds 2 baths1,170 sq. ft.
15034 Victoria CT, ShelbyTwp, MI 48315
MLS# 20261090715Listed by: RE/MAX FIRST - New
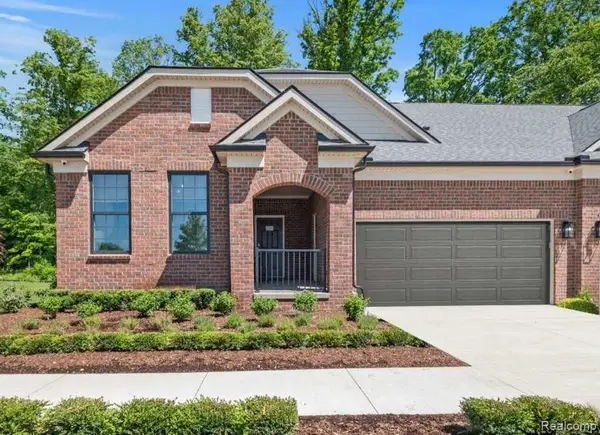 $506,990Active2 beds 2 baths1,683 sq. ft.
55897 Oak Pointe DR, ShelbyTwp, MI 48315
MLS# 20261091412Listed by: PH RELOCATION SERVICES LLC - New
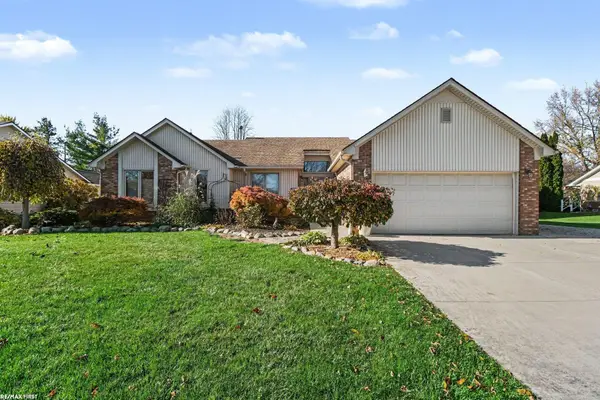 $475,000Active3 beds 3 baths3,283 sq. ft.
53451 Hillside DR, ShelbyTwp, MI 48316
MLS# 58050227403Listed by: RE/MAX FIRST - New
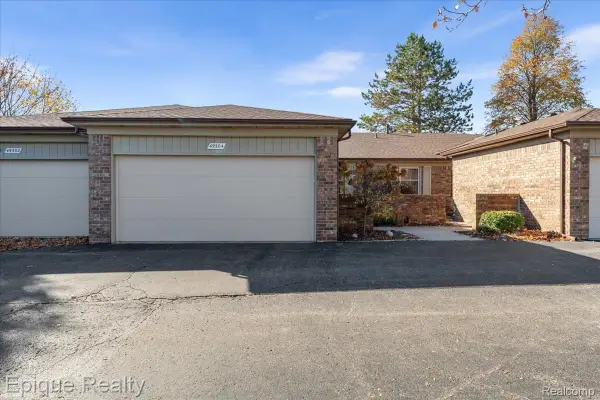 $254,900Active2 beds 2 baths1,360 sq. ft.
49304 Glasco CT 33 # 130, Utica, MI 48315
MLS# 20261088438Listed by: EPIQUE REALTY - New
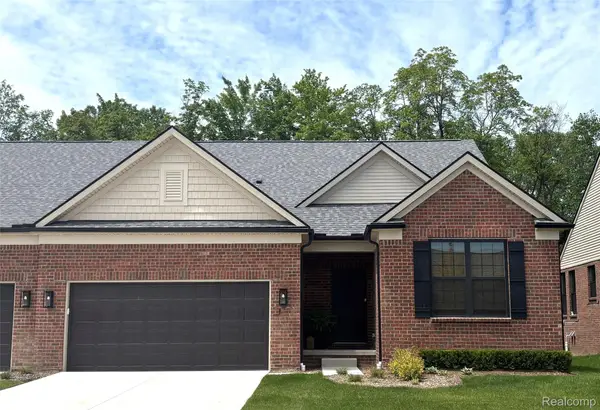 $532,990Active2 beds 2 baths1,683 sq. ft.
55877 Oak Pointe DR, ShelbyTwp, MI 48315
MLS# 20261091310Listed by: PH RELOCATION SERVICES LLC


Protect your home and budget from life's surprises with an Assurant Home Warranty, backed by a partner that supports you through every step of homeownership. Explore Plans.
© 2023 - 2026 ERA Franchise Systems LLC. All rights reserved. ERA Franchise Systems LLC fully supports the principles of the Fair Housing Act and the Equal Opportunity Act. ERA, ERA Real Estate powered, and their respective logos are registered service marks of ERA Franchise Systems LLC. Each office is independently owned and operated.