
56484 Ken Charles DR, Shelby, MI 48316
Local realty services provided by:ERA Prime Real Estate Group
56484 Ken Charles DR,Shelbytwp, MI 48316
$825,000
- 4 Beds
- 5 Baths
- 5,358 sq. ft.
- Single family
- Active
Upcoming open houses
- Sun, Nov 1512:00 pm - 02:00 pm
Listed by: brandon johnson
Office: exp realty best life and company
MLS#:20261090898
Source:MI_REALCOMP
Price summary
- Price:$825,000
- Price per sq. ft.:$153.98
- Monthly HOA dues:$38.75
About this home
Welcome to this stunning home in Creekside Village, offering over 5,000 square feet of total finished living space! From the impressive two-story entryway to the rich hardwood floors and elegant architectural details, this home makes a statement from the moment you walk in. The spacious kitchen features granite countertops, an oversized island, stainless steel appliances, and plenty of cabinetry. The dramatic great room boasts soaring ceilings, oversized windows, and a beautiful stone fireplace. A dedicated home office adds convenience, while the generously sized bedrooms offer comfort throughout, each featuring its own walk-in closet. The finished basement is an entertainer's dream, featuring a second kitchen with bar seating and a massive recreation area perfect for hosting or relaxing. Outside, enjoy a beautifully landscaped yard with an expansive paver patio, built-in grill, outdoor sink, and multiple seating areas. A new roof installed in 2020 adds even more value to this impressive home. The location is hard to beat! Just around the corner from Stony Creek Metropark, approximately 10 minutes from Yates Cider Mill, and less than 15 minutes from Downtown Rochester's shopping, dining, and entertainment. Space, style, and an unbeatable location. This home has it all!...
Contact an agent
Home facts
- Year built:2009
- Subdivision & Development:CREEKSIDE VILLAGE OF SHELBY SUB #4
- Listing ID #:20261090898
- Added:2 day(s) ago
- Updated:November 15, 2026 at 11:24 AM
Rooms and interior
- Bedrooms:4
- Total bathrooms:5
- Full bathrooms:4
- Half bathrooms:1
- Rooms Total:10
- Basement Description:Finished
- Living area:5,358 sq. ft.
Heating and cooling
- Cooling:Central Air
- Heating:Forced Air, Natural Gas, Zoned
Structure and exterior
- Roof:Asphalt
- Year built:2009
- Building area:5,358 sq. ft.
- Lot area:0.4 Acres
- Architectural Style:Colonial
- Construction Materials:Brick
- Exterior Features:Barbecue, Patio
- Foundation Description:Basement, Poured
- Levels:Two
Utilities
- Water:Public
- Sewer:Public Sewer
Finances and disclosures
- Price:$825,000
- Price per sq. ft.:$153.98
- Tax amount:$7,975
Features and amenities
- Appliances:Built-In Gas Oven, Built-In Gas Range, Dishwasher, Dryer, Free Standing Refrigerator, Microwave, Range Hood, Stainless Steel Appliances, Washer
Parking
- Parking description:Attached, Three Car Garage
- Garage spaces:3

New listings near 56484 Ken Charles DR
- New
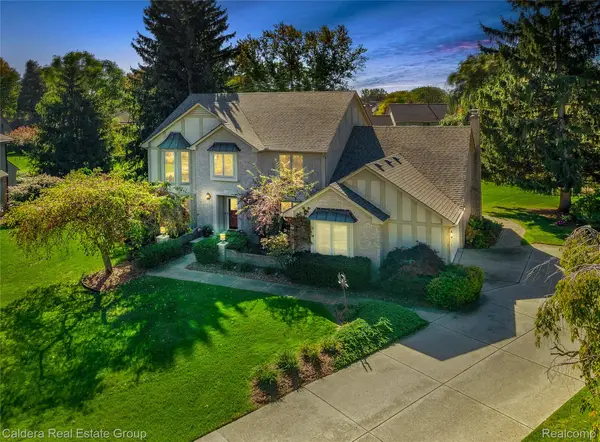 $509,000Active4 beds 3 baths3,444 sq. ft.
53431 Marian DR, ShelbyTwp, MI 48315
MLS# 20261084410Listed by: CALDERA REAL ESTATE GROUP 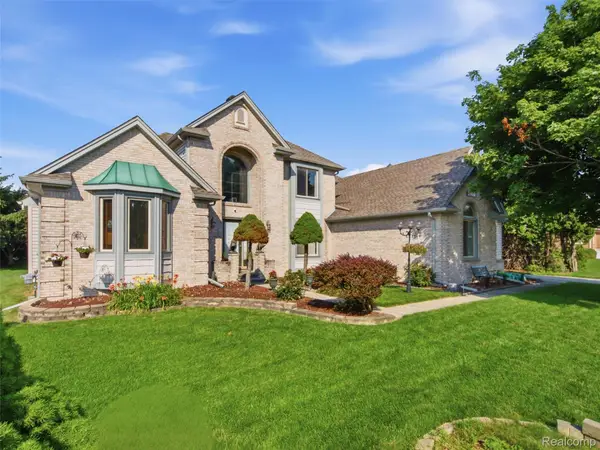 $600,000Pending4 beds 4 baths4,782 sq. ft.
48507 Montelepre DR, Utica, MI 48315
MLS# 20261091934Listed by: REALTEAM REAL ESTATE- New
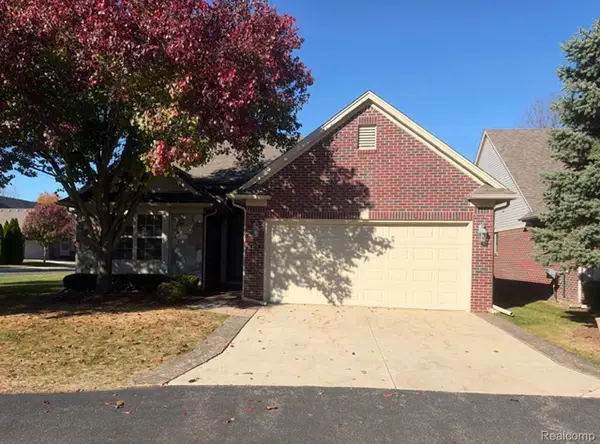 $365,000Active2 beds 2 baths2,010 sq. ft.
6755 N Central PARK # 32, ShelbyTwp, MI 48317
MLS# 20261091651Listed by: BEYCOME BROKERAGE REALTY LLC - New
 $209,900Active3 beds 1 baths1,170 sq. ft.
47530 Schoenherr RD, ShelbyTwp, MI 48315
MLS# 58050227503Listed by: REALTY EXECUTIVES HOME TOWNE SHELBY - New
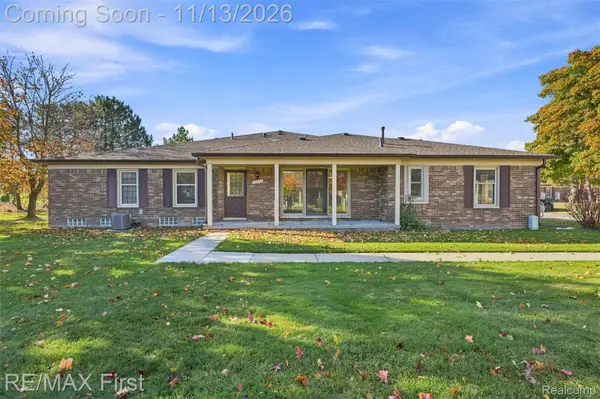 $225,000Active2 beds 2 baths1,170 sq. ft.
15034 Victoria CT, ShelbyTwp, MI 48315
MLS# 20261090715Listed by: RE/MAX FIRST - New
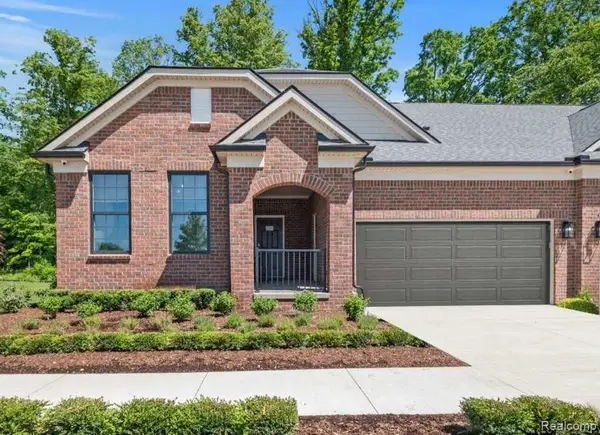 $506,990Active2 beds 2 baths1,683 sq. ft.
55897 Oak Pointe DR, ShelbyTwp, MI 48315
MLS# 20261091412Listed by: PH RELOCATION SERVICES LLC - New
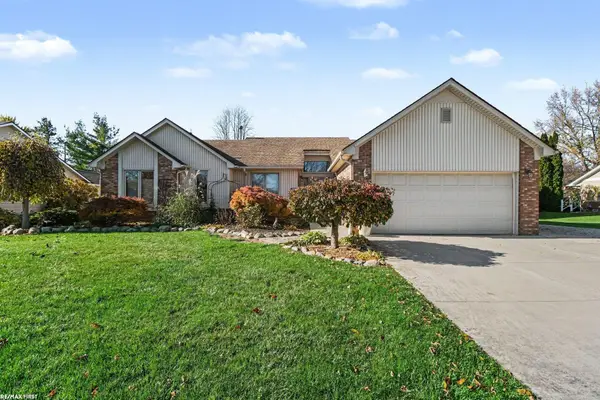 $475,000Active3 beds 3 baths3,283 sq. ft.
53451 Hillside DR, ShelbyTwp, MI 48316
MLS# 58050227403Listed by: RE/MAX FIRST - New
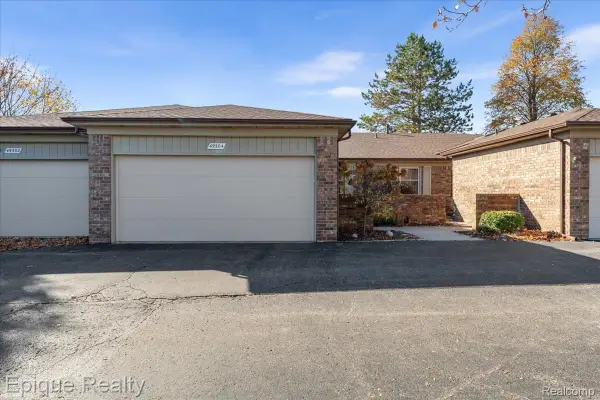 $254,900Active2 beds 2 baths1,360 sq. ft.
49304 Glasco CT 33 # 130, Utica, MI 48315
MLS# 20261088438Listed by: EPIQUE REALTY - New
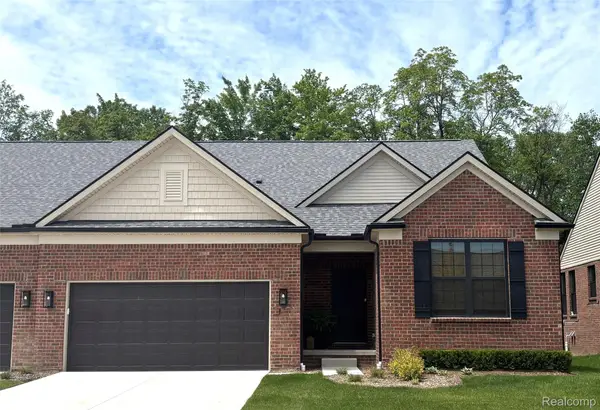 $532,990Active2 beds 2 baths1,683 sq. ft.
55877 Oak Pointe DR, ShelbyTwp, MI 48315
MLS# 20261091310Listed by: PH RELOCATION SERVICES LLC


Protect your home and budget from life's surprises with an Assurant Home Warranty, backed by a partner that supports you through every step of homeownership. Explore Plans.
© 2023 - 2026 ERA Franchise Systems LLC. All rights reserved. ERA Franchise Systems LLC fully supports the principles of the Fair Housing Act and the Equal Opportunity Act. ERA, ERA Real Estate powered, and their respective logos are registered service marks of ERA Franchise Systems LLC. Each office is independently owned and operated.