
54182 Queensborough Drive, Shelby, MI 48315
Local realty services provided by:ERA Prime Real Estate Group
54182 Queensborough Drive,Shelbytwp, MI 48315
$1,100,000
- 5 Beds
- 5 Baths
- 6,340 sq. ft.
- Single family
- Active
Upcoming open houses
- Sun, Aug 0901:00 pm - 03:00 pm
Listed by: mariam boutros
Office: community choice realty inc
MLS#:20261055417
Source:MI_REALCOMP
Price summary
- Price:$1,100,000
- Price per sq. ft.:$173.5
- Monthly HOA dues:$54.17
About this home
This stunning colonial in the highly sought-after Lake in the Woods subdivision of Shelby Township. Featuring 5 bedrooms, 4 bathrooms, and LAKE ACCESS. This home provides over 4,000 square feet of above-grade living space with a well-designed layout ideal for both everyday living and entertaining.
The home is further enhanced with a finished walkout basement with an additional 2,280 square feet of living space including a second kitchen, living room, bedroom, and full bathroom!
Step outside to your private backyard retreat complete with an in-ground pool, perfect for summer entertaining and relaxing in a serene setting. Mechanicals are all under 5 years old.
BATVAI
Contact an agent
Home facts
- Year built:1997
- Subdivision & Development:LAKE IN THE WOODS SUB
- Listing ID #:20261055417
- Added:85 day(s) ago
- Updated:August 06, 2026 at 09:59 AM
Rooms and interior
- Bedrooms:5
- Total bathrooms:5
- Full bathrooms:4
- Half bathrooms:1
- Rooms Total:11
- Basement Description:Finished
- Living area:6,340 sq. ft.
Heating and cooling
- Cooling:Central Air
- Heating:Forced Air, Natural Gas
Structure and exterior
- Roof:Asphalt
- Year built:1997
- Building area:6,340 sq. ft.
- Lot area:0.51 Acres
- Architectural Style:Colonial
- Construction Materials:Brick
- Foundation Description:Basement, Poured
- Levels:Two
Utilities
- Water:Public
- Sewer:Septic Tank
Finances and disclosures
- Price:$1,100,000
- Price per sq. ft.:$173.5
- Tax amount:$14,168
Features and amenities
- Appliances:Dishwasher, Disposal, Free Standing Refrigerator
- Pool features:In Ground
Parking
- Parking description:Attached, Three and Half Car Garage
- Garage spaces:3.5

New listings near 54182 Queensborough Drive
- New
 $1,500,000Active3 beds 1 baths1,440 sq. ft.
53303 Hayes Rd Hayes Road, Utica, MI 48315
MLS# 20261060278Listed by: GOLDEN KEY REALTY GROUP LLC - Open Sat, 12 to 2pmNew
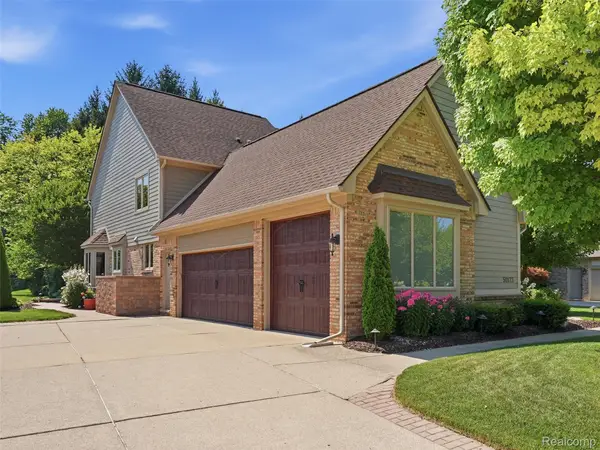 $650,000Active5 beds 4 baths5,281 sq. ft.
50173 Hedgeway Drive, Utica, MI 48317
MLS# 20261061208Listed by: EXP REALTY ROMEO - Open Sat, 12 to 2pmNew
 $875,000Active4 beds 5 baths5,084 sq. ft.
56440 Ashbrooke Drive E, Utica, MI 48316
MLS# 20261061302Listed by: SHOWTIME REALTY - Open Fri, 5 to 7pmNew
 $409,900Active4 beds 3 baths3,600 sq. ft.
47974 Ben Franklin Drive, Utica, MI 48315
MLS# 20261061406Listed by: ARTERRA LUXE COLLECTION LLC - Open Sat, 2 to 4pmNew
 $699,900Active4 beds 4 baths4,884 sq. ft.
11908 Cedarwood Drive, ShelbyTwp, MI 48315
MLS# 20261061506Listed by: NATIONAL REALTY CENTERS, INC - Open Sat, 12 to 2pmNew
 $350,000Active4 beds 3 baths3,705 sq. ft.
53277 Garland DR, Utica, MI 48316
MLS# 58050217434Listed by: RE/MAX FIRST - Open Sat, 11am to 1pmNew
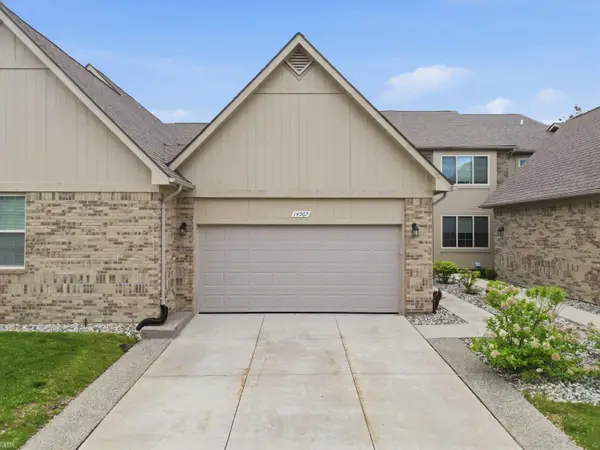 $415,000Active3 beds 4 baths3,823 sq. ft.
14967 Stoney Brook DR, ShelbyTwp, MI 48315
MLS# 58050217420Listed by: REALTEAM REAL ESTATE - New
 $333,000Active3 beds 1 baths2,263 sq. ft.
7481 Flickinger Drive, Utica, MI 48317
MLS# 20261060964Listed by: GOLDEN KEY REALTY GROUP LLC - New
 $335,000Active1 beds 2 baths1,599 sq. ft.
3211 24 Mile Road, Utica, MI 48316
MLS# 20261061277Listed by: OPENDOOR BROKERAGE LLC - New
 $679,900Active4 beds 4 baths5,285 sq. ft.
14777 Sparrow DR, ShelbyTwp, MI 48315
MLS# 58050217235Listed by: REALTY EXECUTIVES HOME TOWNE CHESTERFIELD


Protect your home and budget from life's surprises with an Assurant Home Warranty, backed by a partner that supports you through every step of homeownership. Explore Plans.
© 2023 - 2026 ERA Franchise Systems LLC. All rights reserved. ERA Franchise Systems LLC fully supports the principles of the Fair Housing Act and the Equal Opportunity Act. ERA, ERA Real Estate powered, and their respective logos are registered service marks of ERA Franchise Systems LLC. Each office is independently owned and operated.