
54185 Carrington DR, Shelby, MI 48316
Local realty services provided by:ERA Prime Real Estate Group
54185 Carrington DR,Shelbytwp, MI 48316
$849,900
- 4 Beds
- 5 Baths
- 6,485 sq. ft.
- Single family
- Active
Upcoming open houses
- Sun, Oct 0401:00 pm - 03:00 pm
Listed by: michele milam, matthew milam
Office: canary realty
MLS#:58050223716
Source:MI_REALCOMP
Price summary
- Price:$849,900
- Price per sq. ft.:$131.06
- Monthly HOA dues:$12.5
About this home
Open House Sunday 1-3PM Welcome to 54185 Carrington Drive in highly desirable Carrington Manor! Offering nearly 4,000 sq. ft. of above-grade living space, this impressive home features a grand two-story foyer, soaring great room with fireplace and walls of windows, spacious kitchen with granite countertops and center island, formal dining, private office and first-floor laundry. The spacious primary suite offers a large ensuite bath and walk-in closet, with generously sized additional bedrooms providing plenty of room for family and guests. The exceptional finished WALKOUT lower level is an entertainer's dream, featuring an expansive recreation area, custom bar, theater/media space, additional bath and fitness area. Walk directly outside to your private backyard retreat, where a beautiful inground pool, expansive patio and deck areas and mature landscaping create the perfect setting for summer days, evening gatherings and poolside entertaining. The seamless connection between the walkout lower level and pool creates an incredible indoor/outdoor entertaining experience and truly sets this home apart. Three-car garage, beautiful curb appeal and a premier Carrington Manor location complete this exceptional Shelby Township home....
Contact an agent
Home facts
- Year built:2000
- Subdivision & Development:CARRINGTON MANOR SUB
- Listing ID #:58050223716
- Added:1 day(s) ago
- Updated:October 02, 2026 at 11:04 PM
Rooms and interior
- Bedrooms:4
- Total bathrooms:5
- Full bathrooms:3
- Half bathrooms:2
- Rooms Total:9
- Living area:6,485 sq. ft.
Heating and cooling
- Heating:Forced Air, Natural Gas
Structure and exterior
- Year built:2000
- Building area:6,485 sq. ft.
- Lot area:0.3 Acres
- Architectural Style:Split Level
- Construction Materials:Brick
- Foundation Description:Basement
Utilities
- Water:Public
- Sewer:Public Sewer
Finances and disclosures
- Price:$849,900
- Price per sq. ft.:$131.06
- Tax amount:$914,276
Features and amenities
- Amenities:Wet Bar
- Pool features:Community, In Ground
Parking
- Parking description:Attached, Three Car Garage
- Garage spaces:3

New listings near 54185 Carrington DR
- New
 $699,800Active4 beds 3 baths3,011 sq. ft.
48574 Red Oak DR, ShelbyTwp, MI 48315
MLS# 58050223699Listed by: RE/MAX FIRST - Open Sat, 12 to 4pmNew
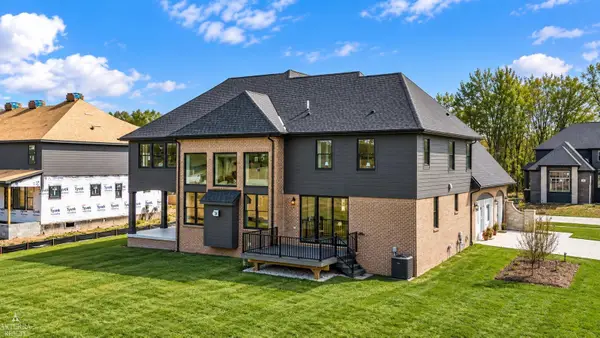 $1,450,000Active4 beds 5 baths4,784 sq. ft.
11849 Encore, ShelbyTwp, MI 48315
MLS# 58050223684Listed by: ARTERRA REALTY MICHIGAN LLC - Open Sat, 1 to 4pmNew
 $399,000Active3 beds 3 baths1,794 sq. ft.
49207 Pond Place Drive #122, ShelbyTwp, MI 48315
MLS# 20261079576Listed by: KW DOMAIN - New
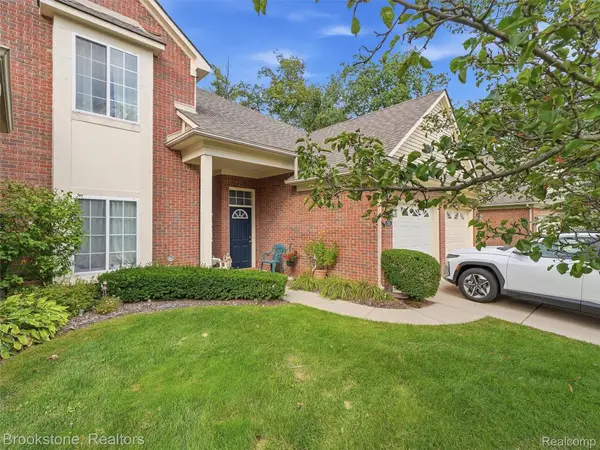 $239,900Active2 beds 2 baths1,380 sq. ft.
3497 Eagle Creek Drive, ShelbyTwp, MI 48317
MLS# 20261078493Listed by: BROOKSTONE, REALTORS LLC - Open Sat, 10am to 12pmNew
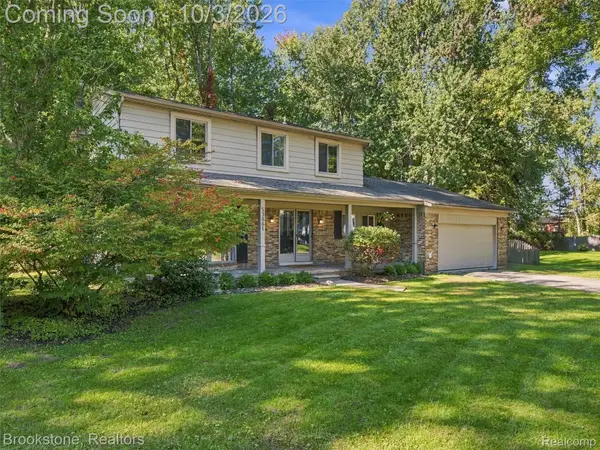 $500,000Active4 beds 3 baths2,828 sq. ft.
53881 Luann Drive, ShelbyTwp, MI 48316
MLS# 20261079451Listed by: BROOKSTONE, REALTORS LLC - New
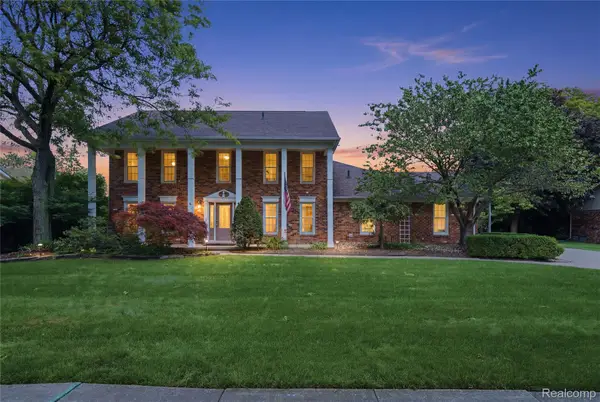 $560,000Active4 beds 3 baths4,311 sq. ft.
46884 Ben Franklin, Utica, MI 48315
MLS# 20261079464Listed by: ANTHONY DJON LUXURY REAL ESTATE - New
 $514,490Active4 beds 3 baths3,162 sq. ft.
24485 Sheffield Forest Drive, Macomb, MI 48051
MLS# 20261079523Listed by: LOMBARDO REALTY - New
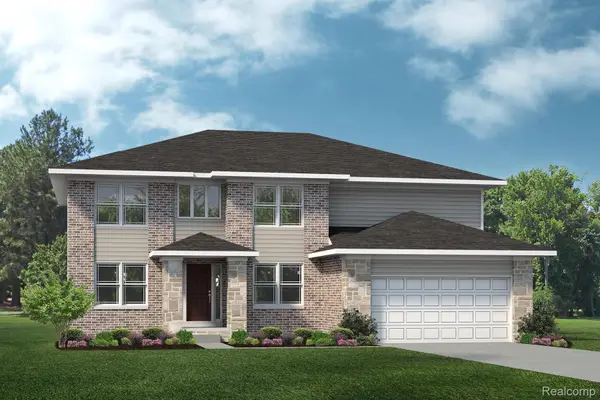 $515,490Active4 beds 3 baths3,172 sq. ft.
24413 Sheffield Forest Drive, Macomb, MI 48042
MLS# 20261079541Listed by: LOMBARDO REALTY - New
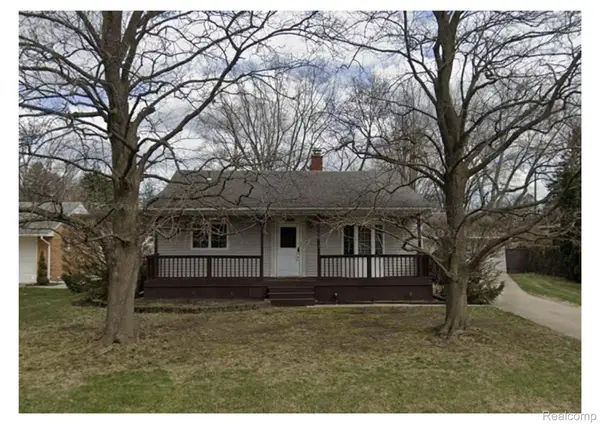 $275,000Active3 beds 1 baths2,052 sq. ft.
48172 Bluebird Drive, ShelbyTwp, MI 48317
MLS# 20261078747Listed by: REALTEAM REAL ESTATE


Protect your home and budget from life's surprises with an Assurant Home Warranty, backed by a partner that supports you through every step of homeownership. Explore Plans.
© 2023 - 2026 ERA Franchise Systems LLC. All rights reserved. ERA Franchise Systems LLC fully supports the principles of the Fair Housing Act and the Equal Opportunity Act. ERA, ERA Real Estate powered, and their respective logos are registered service marks of ERA Franchise Systems LLC. Each office is independently owned and operated.