
55260 Belmont Drive, Shelby, MI 48315
Local realty services provided by:ERA Prime Real Estate Group
55260 Belmont Drive,Shelbytwp, MI 48315
$600,000
- 4 Beds
- 4 Baths
- 5,060 sq. ft.
- Single family
- Active
Listed by: dylan tanaka
Office: exp realty main
MLS#:20261045684
Source:MI_REALCOMP
Price summary
- Price:$600,000
- Price per sq. ft.:$118.58
- Monthly HOA dues:$15.42
About this home
Original-owner, custom-built split-level in Whitney Estates, one of Shelby Township’s most desirable neighborhoods. This lovely bricked home offers over 3,200 sq ft above grade plus a full 1,800+ sq ft finished daylight basement, providing more than 5,000 sq ft of total living space. The layout includes a first-floor primary suite, a dramatic two-story great room with oversized windows, a spacious kitchen and breakfast nook, formal dining room, and main-floor den. Upstairs features three large bedrooms, a private suite, and a Jack-and-Jill bath.
The daylight basement adds exceptional function with a second full kitchen, full bath, home office, exercise room, flex/dance room, and a huge living area - ideal for multi-generational living or extended family needs.
Lovingly maintained by the original owners since 2002, this home offers solid construction, a highly desirable layout, and tremendous space. Many interior features remain original, giving buyers the opportunity to update and personalize to their own style while benefiting from a significantly adjusted list price compared to other homes in this $700k–$850k subdivision.
Mature landscaping, brick paver patio, and an XL 3.5-car garage complete the package. A tremendous value in one of Shelby Township’s most sought-after communities....
Contact an agent
Home facts
- Year built:2002
- Subdivision & Development:WHITNEY ESTATES SUB
- Listing ID #:20261045684
- Added:81 day(s) ago
- Updated:September 07, 2026 at 10:01 AM
Rooms and interior
- Bedrooms:4
- Total bathrooms:4
- Full bathrooms:3
- Half bathrooms:1
- Rooms Total:10
- Basement Description:Finished
- Living area:5,060 sq. ft.
Heating and cooling
- Cooling:Ceiling Fans, Central Air
- Heating:Forced Air, Natural Gas
Structure and exterior
- Year built:2002
- Building area:5,060 sq. ft.
- Lot area:0.27 Acres
- Architectural Style:Colonial, Ranch
- Construction Materials:Brick
- Exterior Features:Awnings, Covered, Patio, Porch
- Foundation Description:Basement, Poured, Sump Pump
- Levels:Two
Utilities
- Water:Public
- Sewer:Public Sewer
Finances and disclosures
- Price:$600,000
- Price per sq. ft.:$118.58
- Tax amount:$6,008
Features and amenities
- Appliances:Dishwasher, Free Standing Gas Range, Microwave, Stainless Steel Appliances
- Amenities:Entrance Foyer
Parking
- Parking description:Attached, Direct Access, Electricity In Garage, Garage Door Opener, Garage Faces Side, Three and Half Car Garage
- Garage spaces:3.5

New listings near 55260 Belmont Drive
- New
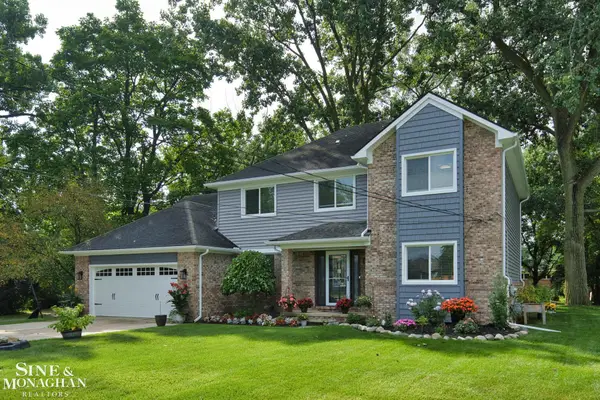 $524,999Active5 beds 3 baths2,543 sq. ft.
4882 25 Mile RD, ShelbyTwp, MI 48316
MLS# 58050220964Listed by: SINE & MONAGHAN LLC - New
 $322,000Active3 beds 2 baths1,911 sq. ft.
47546 Roland ST, Utica, MI 48317
MLS# 58050220958Listed by: HOMECOIN.COM - New
 $320,000Active3 beds 2 baths1,328 sq. ft.
45440 Wakefield Street, ShelbyTwp, MI 48317
MLS# 20261071585Listed by: BEYCOME BROKERAGE REALTY LLC - New
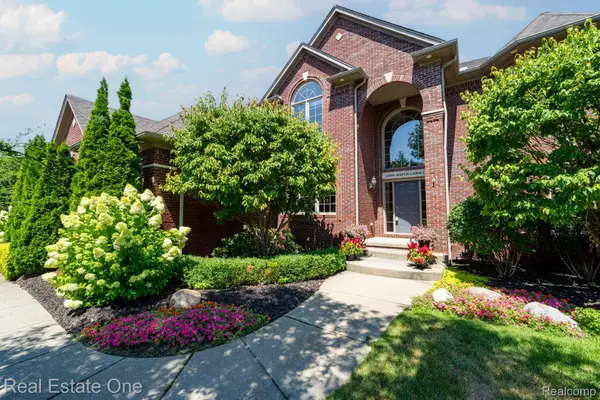 $799,000Active4 beds 5 baths5,221 sq. ft.
13255 Maple Lawn Drive, ShelbyTwp, MI 48315
MLS# 20261070783Listed by: REAL ESTATE ONE-TROY - New
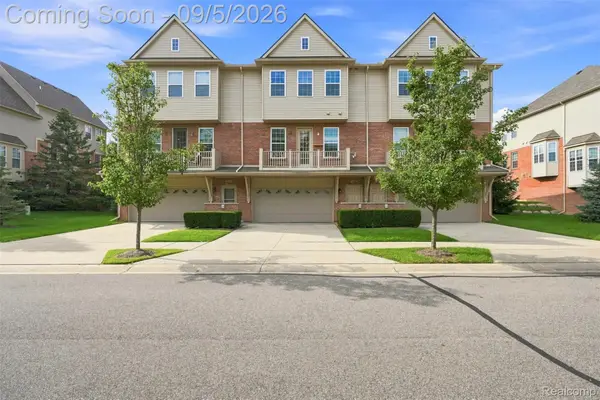 $305,000Active2 beds 3 baths1,413 sq. ft.
56685 Long Island Drive, Shelby, MI 48316
MLS# 20261070659Listed by: HOME PEOPLE GROUP - New
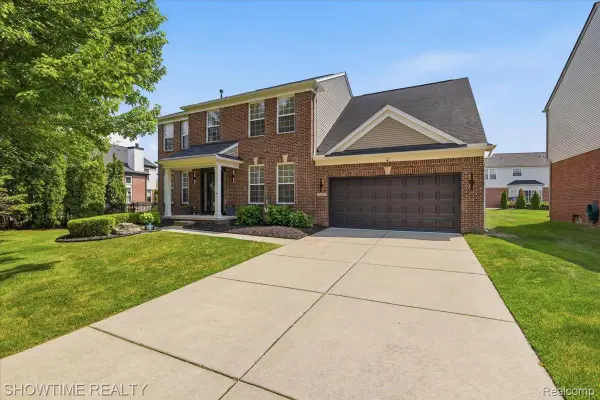 $534,900Active4 beds 3 baths3,798 sq. ft.
7386 Tottenham, Utica, MI 48317
MLS# 20261070666Listed by: SHOWTIME REALTY - New
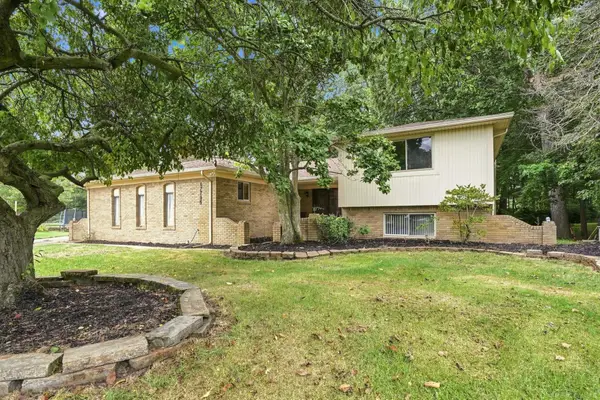 $419,900Active4 beds 3 baths3,218 sq. ft.
47795 Anna CT, ShelbyTwp, MI 48315
MLS# 58050220546Listed by: EPIQUE INC. - New
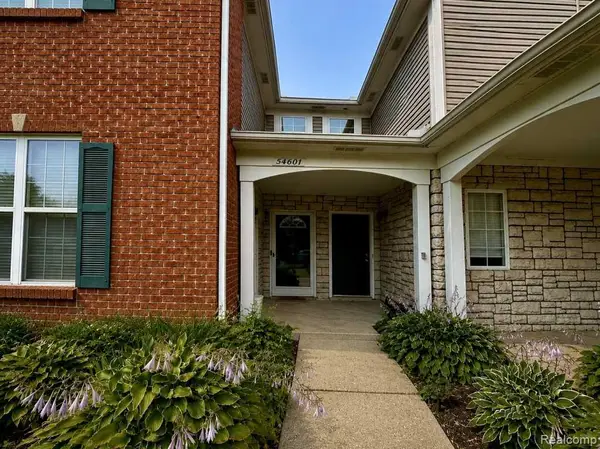 $249,900Active2 beds 2 baths1,156 sq. ft.
54601 Monarch Drive, ShelbyTwp, MI 48316
MLS# 20261067880Listed by: KERMATH REALTY LLC 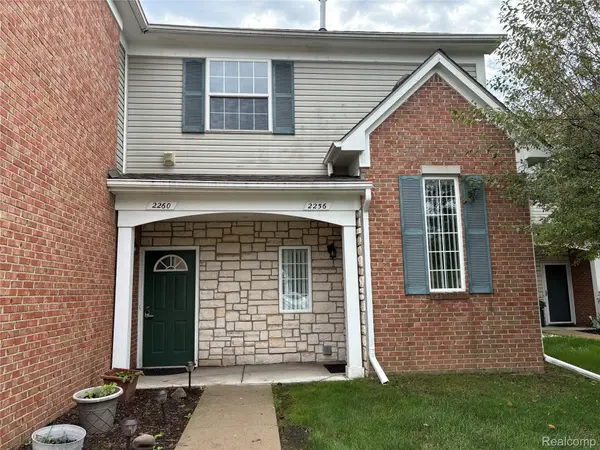 $222,000Pending2 beds 2 baths1,186 sq. ft.
2260 Monarch Drive, ShelbyTwp, MI 48316
MLS# 20261070148Listed by: BERKSHIRE HATHAWAY HOMESERVICES KEE REALTY- New
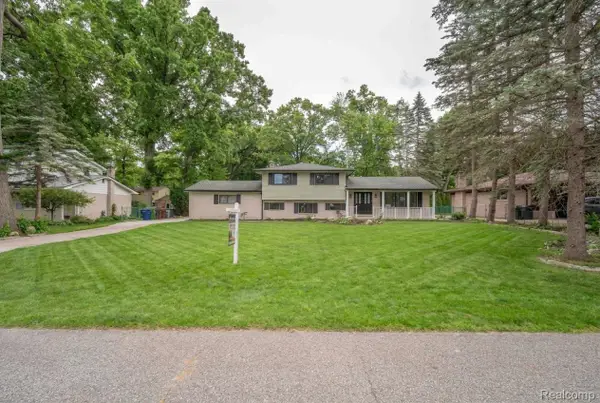 $399,900Active4 beds 2 baths2,080 sq. ft.
6742 Canterbury Court, ShelbyTwp, MI 48316
MLS# 20261070163Listed by: KELLER WILLIAMS LEGACY


Protect your home and budget from life's surprises with an Assurant Home Warranty, backed by a partner that supports you through every step of homeownership. Explore Plans.
© 2023 - 2026 ERA Franchise Systems LLC. All rights reserved. ERA Franchise Systems LLC fully supports the principles of the Fair Housing Act and the Equal Opportunity Act. ERA, ERA Real Estate powered, and their respective logos are registered service marks of ERA Franchise Systems LLC. Each office is independently owned and operated.