
2665 Geneva Lake Drive, Shelbyville, MI 49344
Local realty services provided by:ERA Prime Real Estate Group
2665 Geneva Lake Drive,Shelbyville, MI 49344
$379,900
- 2 Beds
- 2 Baths
- 1,356 sq. ft.
- Single family
- Active
Listed by: olivia raynal
Office: realty executives home towne
MLS#:20261062045
Source:MI_REALCOMP
Price summary
- Price:$379,900
- Price per sq. ft.:$280.16
About this home
Open House Sunday September 27 1-3pm
Welcome to your year-round waterfront home on beautiful all-sports Geneva Lake! This charming 2-bedroom, 2-bathroom ranch offers 150 feet of private lake frontage and the perfect combination of everyday comfort and lakeside living in all seasons.
Recent updates include a new furnace, renovated bathroom, and brand-new dock, making this home truly move-in ready for year-round use. Inside, you’ll find a spacious kitchen with dining area, main-floor laundry, and a bright, inviting living space designed for comfortable daily living. The attached garage features doors on both ends, providing excellent functionality for storage, hobbies, and easy access to the backyard in any season.
Enjoy the expansive deck overlooking the lake, perfect for relaxing year-round while taking in peaceful water views. With opportunities for boating, fishing, swimming, and stunning sunsets in the warmer months—and cozy lakeside living throughout the winter—this property is designed to be enjoyed every day of the year....
Contact an agent
Home facts
- Year built:1970
- Subdivision & Development:RDJ ENTERPRISE ASSRS 2
- Listing ID #:20261062045
- Added:55 day(s) ago
- Updated:October 01, 2026 at 10:13 AM
Rooms and interior
- Bedrooms:2
- Total bathrooms:2
- Full bathrooms:2
- Rooms Total:4
- Basement Description:Finished, Walk-Out Access
- Living area:1,356 sq. ft.
Heating and cooling
- Heating:Forced Air, Propane
Structure and exterior
- Year built:1970
- Building area:1,356 sq. ft.
- Lot area:0.45 Acres
- Architectural Style:Ranch
- Construction Materials:Vinyl Siding
- Foundation Description:Basement, Poured
- Levels:One
Utilities
- Water:Well
- Sewer:Septic Tank
Finances and disclosures
- Price:$379,900
- Price per sq. ft.:$280.16
- Tax amount:$5,013
Parking
- Parking description:Attached, Two Car Garage
- Garage spaces:2

New listings near 2665 Geneva Lake Drive
- Open Sat, 10am to 12pmNew
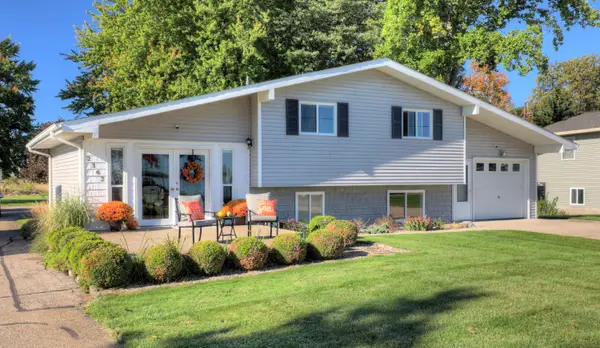 $615,000Active3 beds 2 baths1,853 sq. ft.
2362 Patterson Road, Shelbyville, MI 49344
MLS# 26051705Listed by: WEST EDGE REAL ESTATE LLC - New
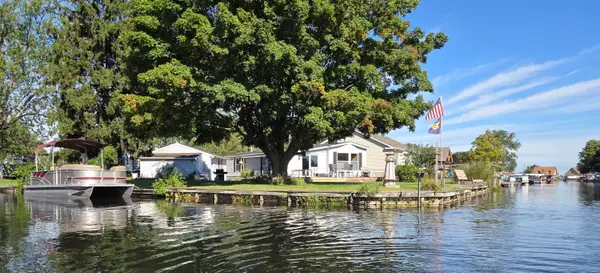 $499,900Active2 beds 2 baths1,285 sq. ft.
12601 Blue Lagoon Road, Shelbyville, MI 49344
MLS# 26051446Listed by: LISTWITHFREEDOM.COM - New
 $474,500Active3 beds 1 baths1,280 sq. ft.
11727 Marsh RD, Shelbyville, MI 49344
MLS# 58050222844Listed by: HOMECOIN.COM - New
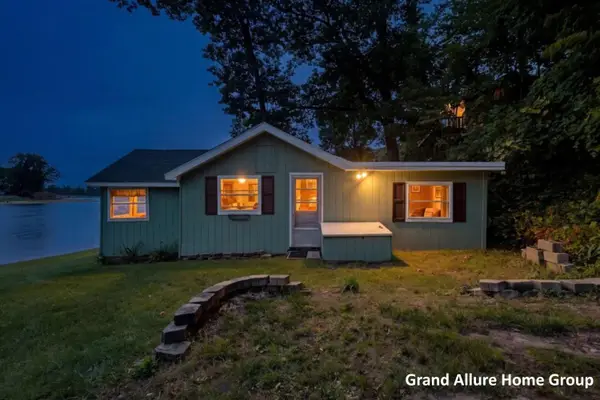 $255,000Active2 beds 1 baths826 sq. ft.
2667 W Selkirk Lake Drive, Shelbyville, MI 49344
MLS# 26050677Listed by: RE/MAX OF GRAND RAPIDS (STNDL)  $339,900Pending2 beds 1 baths688 sq. ft.
12079 Nevas Lane, Shelbyville, MI 49344
MLS# 26050236Listed by: UNITED REALTY SERVICES LLC $5,399,900Active4 beds 4 baths5,483 sq. ft.
4023-2 Grandview Drive, Shelbyville, MI 49344
MLS# 26047362Listed by: FUSION PROPERTIES $4,999,900Active4 beds 4 baths5,483 sq. ft.
4023 Grandview Drive, Shelbyville, MI 49344
MLS# 26047363Listed by: FUSION PROPERTIES $250,000Active2 beds 1 baths793 sq. ft.
4171 W Joy Road, Shelbyville, MI 49344
MLS# 26046007Listed by: ANCHOR TRUST REALTY AND RELOCATION SERVICES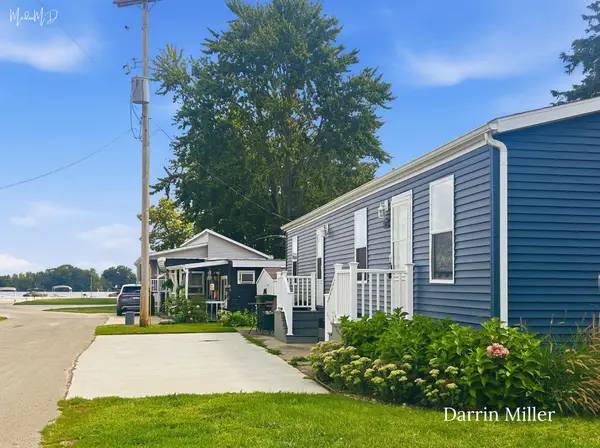 $129,900Active2 beds 1 baths698 sq. ft.
4567 Circle Inn Drive, Shelbyville, MI 49344
MLS# 26045896Listed by: LEGACY REAL ESTATE PARTNERS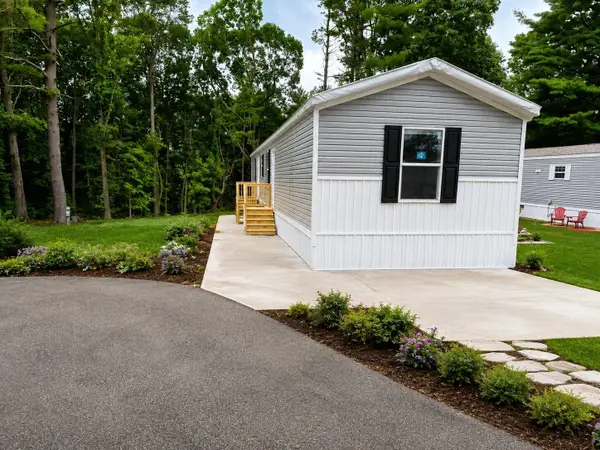 $78,500Active3 beds 2 baths1,073 sq. ft.
770 129th Avenue #16, Shelbyville, MI 49344
MLS# 26044793Listed by: CHILDRESS ASSOCIATES REALTY


Protect your home and budget from life's surprises with an Assurant Home Warranty, backed by a partner that supports you through every step of homeownership. Explore Plans.
© 2023 - 2026 ERA Franchise Systems LLC. All rights reserved. ERA Franchise Systems LLC fully supports the principles of the Fair Housing Act and the Equal Opportunity Act. ERA, ERA Real Estate powered, and their respective logos are registered service marks of ERA Franchise Systems LLC. Each office is independently owned and operated.