
378 124th Avenue, Shelbyville, MI 49344
Local realty services provided by:ERA Reardon Realty Great Lakes
378 124th Avenue,Shelbyville, MI 49344
$365,000
- 3 Beds
- 3 Baths
- - sq. ft.
- Single family
- Sold
Listed by: kelly j idema
Office: bellabay realty llc.
MLS#:26041288
Source:MI_MICHRIC
Sorry, we are unable to map this address
Price summary
- Price:$365,000
About this home
Welcome to 378 124th Avenue in Shelbyville, Michigan! This duplex offers a unique opportunity on a spacious 2.27-acre lot. Unit 1 is a bright, open 2-bedroom, 2-bath home with vaulted ceilings and an attached one-stall garage. Unit 2 is a cozy 1-bedroom, 1-bath unit, also with vaulted ceilings and its own attached garage. Additionally, you'll love the 24x40 pole barn, perfect for storage or hobbies. Don't miss this rare chance to live in one unit while renting out the other, all in a peaceful, country setting!
Contact an agent
Home facts
- Year built:2006
- Listing ID #:26041288
- Added:53 day(s) ago
- Updated:September 29, 2026 at 10:50 PM
Rooms and interior
- Bedrooms:3
- Total bathrooms:3
- Full bathrooms:3
- Rooms Total:12
- Kitchen Description:Microwave, Oven, Range, Refrigerator
- Basement:Yes
- Basement Description:Slab
Heating and cooling
- Heating:Baseboard, Radiant
Structure and exterior
- Year built:2006
- Lot Features:Wooded
- Construction Materials:Concrete, Stone
Utilities
- Water:Well
Finances and disclosures
- Price:$365,000
- Tax amount:$4,417 (2026)
Features and amenities
- Laundry features:Washer
Parking
- Garage:Yes
- Garage spaces:1
New listings near 378 124th Avenue
- Open Sat, 10am to 12pmNew
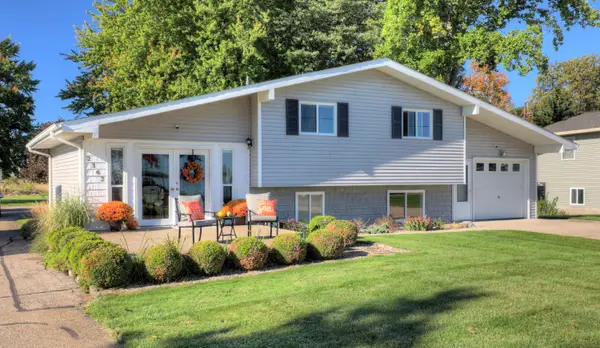 $615,000Active3 beds 2 baths1,853 sq. ft.
2362 Patterson Road, Shelbyville, MI 49344
MLS# 26051705Listed by: WEST EDGE REAL ESTATE LLC - New
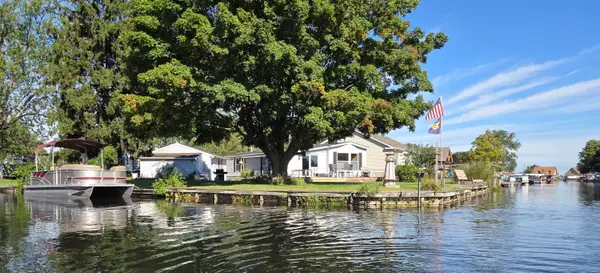 $499,900Active2 beds 2 baths1,285 sq. ft.
12601 Blue Lagoon Road, Shelbyville, MI 49344
MLS# 26051446Listed by: LISTWITHFREEDOM.COM - New
 $474,500Active3 beds 1 baths1,280 sq. ft.
11727 Marsh RD, Shelbyville, MI 49344
MLS# 58050222844Listed by: HOMECOIN.COM
- New
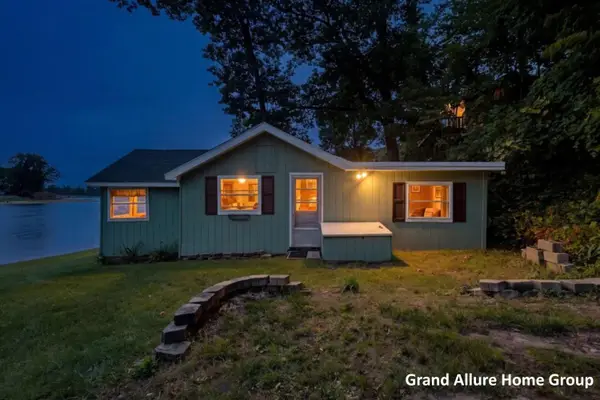 $255,000Active2 beds 1 baths826 sq. ft.
2667 W Selkirk Lake Drive, Shelbyville, MI 49344
MLS# 26050677Listed by: RE/MAX OF GRAND RAPIDS (STNDL)  $339,900Pending2 beds 1 baths688 sq. ft.
12079 Nevas Lane, Shelbyville, MI 49344
MLS# 26050236Listed by: UNITED REALTY SERVICES LLC $5,399,900Active4 beds 4 baths5,483 sq. ft.
4023-2 Grandview Drive, Shelbyville, MI 49344
MLS# 26047362Listed by: FUSION PROPERTIES $4,999,900Active4 beds 4 baths5,483 sq. ft.
4023 Grandview Drive, Shelbyville, MI 49344
MLS# 26047363Listed by: FUSION PROPERTIES $250,000Active2 beds 1 baths793 sq. ft.
4171 W Joy Road, Shelbyville, MI 49344
MLS# 26046007Listed by: ANCHOR TRUST REALTY AND RELOCATION SERVICES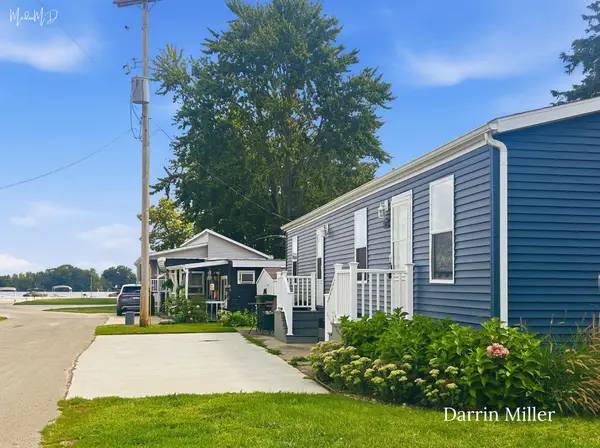 $129,900Active2 beds 1 baths698 sq. ft.
4567 Circle Inn Drive, Shelbyville, MI 49344
MLS# 26045896Listed by: LEGACY REAL ESTATE PARTNERS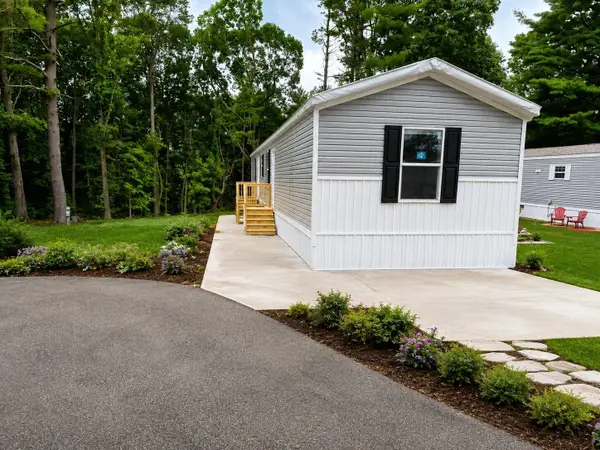 $78,500Active3 beds 2 baths1,073 sq. ft.
770 129th Avenue #16, Shelbyville, MI 49344
MLS# 26044793Listed by: CHILDRESS ASSOCIATES REALTY


Protect your home and budget from life's surprises with an Assurant Home Warranty, backed by a partner that supports you through every step of homeownership. Explore Plans.
© 2023 - 2026 ERA Franchise Systems LLC. All rights reserved. ERA Franchise Systems LLC fully supports the principles of the Fair Housing Act and the Equal Opportunity Act. ERA, ERA Real Estate powered, and their respective logos are registered service marks of ERA Franchise Systems LLC. Each office is independently owned and operated.