
8197 S Federal RD, Shepherd, MI 48883
Local realty services provided by:ERA Prime Real Estate Group
8197 S Federal RD,Shepherd, MI 48883
$305,000
- 4 Beds
- 2 Baths
- 2,037 sq. ft.
- Single family
- Pending
Listed by: matthew cozzie
Office: 411 realty
MLS#:79080070915
Source:MI_REALCOMP
Price summary
- Price:$305,000
- Price per sq. ft.:$149.73
About this home
JUST UNPACK AND RELAX! This beautifully remodeled, move-in-ready split-level home offers a spacious and versatile floor plan with 4 bedrooms, 1.5 baths, and multiple living areas. The finished lower level features a fireplace, abundant built-in storage, and flexible space for a family room, home office, gym, or play area. Outside, enjoy a new large covered patio, storage shed, and a large fenced-in backyard. The attached 2-car garage includes a bonus side room perfect for tools, hobbies, or extra storage. Major updates provide peace of mind, including new appliances, an HVAC system, trim, doors, and fixtures in 2021, plus a new water softener, sump pump, and garbage disposal in 2022. New flooring and paint were completed in 2024, and the covered porch was added, making the backyard a relaxing place to spend time with family and friends. With a newer roof and countless improvements throughout, this home is ready for you to move in and enjoy.
Contact an agent
Home facts
- Year built:1961
- Subdivision & Development:FEDERAL
- Listing ID #:79080070915
- Added:105 day(s) ago
- Updated:October 24, 2026 at 09:14 AM
Rooms and interior
- Bedrooms:4
- Total bathrooms:2
- Full bathrooms:1
- Half bathrooms:1
- Rooms Total:10
- Basement Description:Full
- Living area:2,037 sq. ft.
Heating and cooling
- Cooling:Central Air
- Heating:Forced Air, Natural Gas
Structure and exterior
- Year built:1961
- Building area:2,037 sq. ft.
- Lot area:0.34 Acres
- Construction Materials:Vinyl Siding
- Exterior Features:Patio
- Foundation Description:Basement
- Levels:Bi-Level
Utilities
- Water:Public
- Sewer:Shared Septic
Finances and disclosures
- Price:$305,000
- Price per sq. ft.:$149.73
- Tax amount:$2,196
Features and amenities
- Appliances:Dishwasher, Disposal, Dryer, Oven, Range, Washer, Water Softener Owned
Parking
- Parking description:Attached, Garage, Garage Door Opener, Two Car Garage
- Garage spaces:2

New listings near 8197 S Federal RD
- New
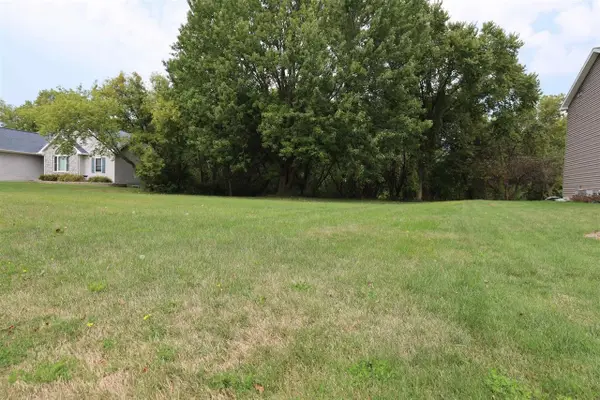 $23,000Active0.36 Acres
311 Red Maple LN, Shepherd, MI 48883
MLS# 79080074823Listed by: 43 NORTH REALTY - Open Sun, 2 to 4pmNew
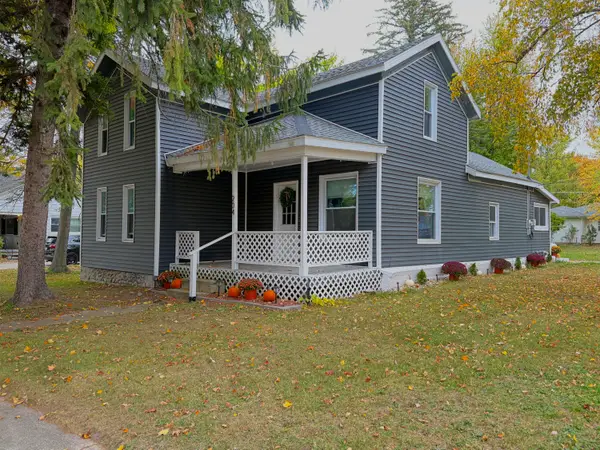 $197,500Active3 beds 1 baths1,458 sq. ft.
204 N Chippewa Street, Shepherd, MI 48883
MLS# 65026055082Listed by: EPIQUE REALTY - New
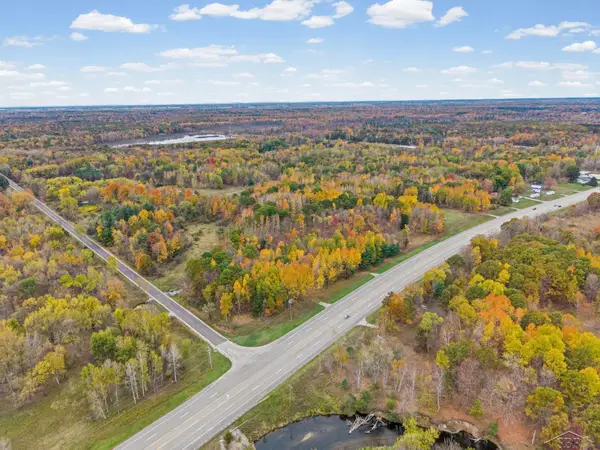 $220,000Active22.8 Acres
5369 W Isabella RD, Shepherd, MI 48883
MLS# 61050225169Listed by: RE/MAX OF MIDLAND 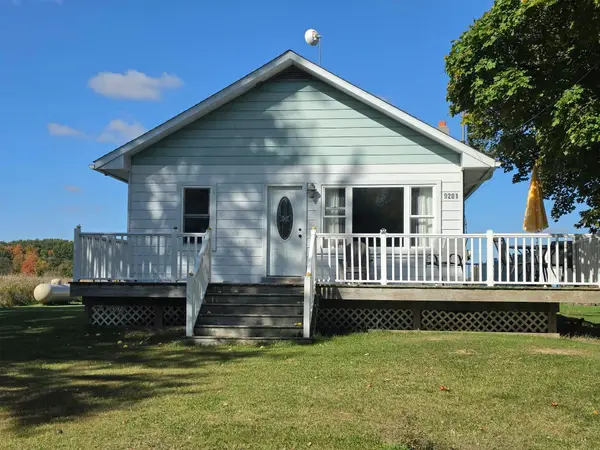 $168,900Pending3 beds 1 baths1,056 sq. ft.
9201 E Jerseyville ST, Shepherd, MI 48883
MLS# 79080074468Listed by: FIVE STAR REAL ESTATE - MT. PLEASANT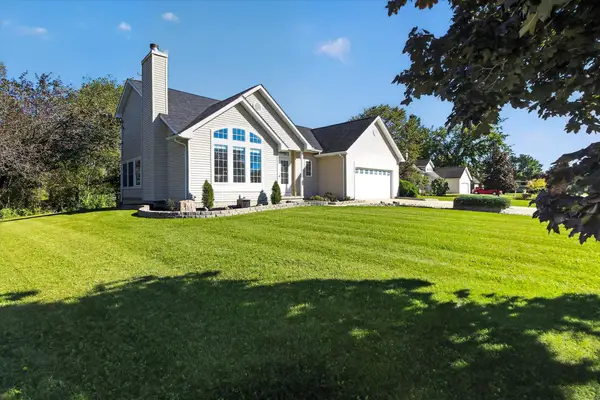 $335,000Active3 beds 3 baths1,724 sq. ft.
317 Red Maple, Shepherd, MI 48883
MLS# 79080074370Listed by: RESULTS REALTY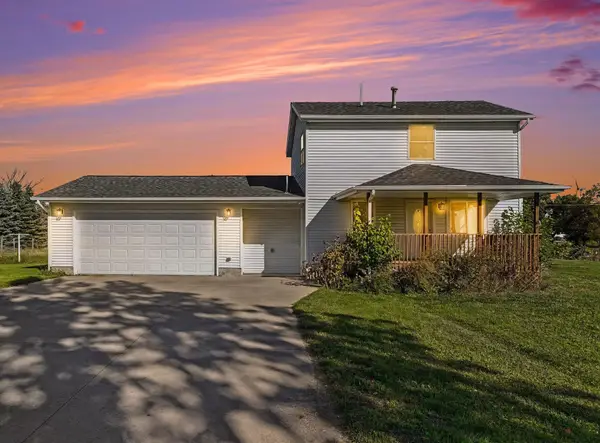 $214,900Active2 beds 2 baths1,240 sq. ft.
9682 S Wise RD, Shepherd, MI 48883
MLS# 79080074341Listed by: FIVE STAR REAL ESTATE - MT. PLEASANT $275,000Active48.62 Acres
311 S Castor RD, Shepherd, MI 48883
MLS# 79080074061Listed by: CENTRAL REAL ESTATE MT PLEASANT, INC. $1Active3 beds 2 baths2,250 sq. ft.
440 S Chippewa ST, Shepherd, MI 48883
MLS# 79080073990Listed by: AMERICA'S CHOICE REALTY LLC $310,000Active5 beds 2 baths3,024 sq. ft.
4812 SE County Line, Shepherd, MI 48883
MLS# 79080073966Listed by: FIVE STAR REAL ESTATE - MT. PLEASANT $369,000Active3 beds 2 baths1,644 sq. ft.
587 N Lewis, Shepherd, MI 48883
MLS# 79080073917Listed by: AMERICA'S CHOICE REALTY LLC


Protect your home and budget from life's surprises with an Assurant Home Warranty, backed by a partner that supports you through every step of homeownership. Explore Plans.
© 2023 - 2026 ERA Franchise Systems LLC. All rights reserved. ERA Franchise Systems LLC fully supports the principles of the Fair Housing Act and the Equal Opportunity Act. ERA, ERA Real Estate powered, and their respective logos are registered service marks of ERA Franchise Systems LLC. Each office is independently owned and operated.