
587 N Lewis, Shepherd, MI 48883
Local realty services provided by:ERA Prime Real Estate Group
587 N Lewis,Shepherd, MI 48883
$375,000
- 3 Beds
- 2 Baths
- 1,644 sq. ft.
- Single family
- Active
Listed by: cheryl a reeves, marci browne
Office: america's choice realty llc.
MLS#:79080073917
Source:MI_REALCOMP
Price summary
- Price:$375,000
- Price per sq. ft.:$228.1
About this home
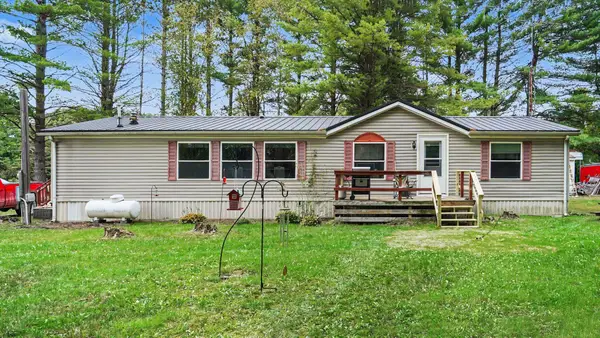
Calling all hunting enthusiasts, hobby farmers, nature lovers, and anyone looking for their own piece of paradise! This beautiful 18-acre property truly has it all. A winding driveway welcomes you to the property and leads to a spacious pole barn/garage(40x64) with a lean-to(16x40) for additional storage. The back of the barn (16x40) is set up for animals with individual pens. You'll also find multiple fenced areas, a chicken coop, and two 10' x 20' shelters-providing plenty of space for animals, hobbies, or your own small farm. The beautifully landscaped 3-bedroom, 2-bath home is surrounded by peaceful country scenery, with approximately 14 wooded acres featuring established trails and permanent hunting blinds. The property also offers fenced backyard, three apple trees, three pear trees, and abundant opportunities to enjoy wildlife right outside your door. A large covered back deck is the perfect place to relax, watch the wildlife, and take in the tranquility of your surroundings. Inside, enjoy your morning coffee at the kitchen island or in the cozy breakfast nook. The home offers plenty of comfortable living space for everyday life and entertaining family and friends. For added peace of mind, the furnace was recently replaced and includes a 10-year transferable warranty. Whether you're looking for hunting land, room for animals, a hobby farm, or simply a private country retreat, this unique 18-acre property offers the space and setting to make it your own....
Contact an agent
Home facts
- Year built:2007
- Subdivision & Development:GREENDALE TOWNSHIP
- Listing ID #:79080073917
- Added:7 day(s) ago
- Updated:October 02, 2026 at 10:07 AM
Rooms and interior
- Bedrooms:3
- Total bathrooms:2
- Full bathrooms:2
- Rooms Total:8
- Kitchen Description:Pantry
- Basement Description:Block
- Living area:1,644 sq. ft.
Heating and cooling
- Cooling:Exhaust Fan
- Heating:Forced Air, Propane
Structure and exterior
- Year built:2007
- Building area:1,644 sq. ft.
- Lot area:18.01 Acres
- Lot Features:Wooded
- Architectural Style:Ranch
- Construction Materials:Vinyl Siding
- Exterior Features:Porch
- Foundation Description:Block, Crawl Space
- Levels:One
Utilities
- Water:Well
- Sewer:Septic Tank
Finances and disclosures
- Price:$375,000
- Price per sq. ft.:$228.1
Features and amenities
- Appliances:Dishwasher, Dryer, Microwave, Oven, Range, Refrigerator, Washer
- Amenities:Pantry, Walk-in Closets
Parking
- Parking description:Detached, Garage, Two Car Garage
- Garage spaces:2

New listings near 587 N Lewis
- New
 $299,900Active48.62 Acres
311 S Castor, Shepherd, MI 48883
MLS# 79080074061Listed by: CENTRAL REAL ESTATE MT PLEASANT, INC. - New
 $1Active3 beds 2 baths2,250 sq. ft.
440 S Chippewa, Shepherd, MI 48883
MLS# 79080073990Listed by: AMERICA'S CHOICE REALTY LLC - New
 $315,000Active5 beds 2 baths3,024 sq. ft.
4812 SE County Line, Shepherd, MI 48883
MLS# 79080073966Listed by: FIVE STAR REAL ESTATE - MT. PLEASANT - New
 $149,900Active4 beds 2 baths1,444 sq. ft.
302 W Orchard Avenue, Shepherd, MI 48883
MLS# 20261076852Listed by: REALTY EXECUTIVES MAIN ST LLC - New
 $187,000Active3 beds 2 baths1,680 sq. ft.
936 N Coleman RD, Shepherd, MI 48883
MLS# 79080073824Listed by: HOMETOWNE REALTY  $230,000Active3 beds 1 baths2,160 sq. ft.
333 N Chippewa, Shepherd, MI 48883
MLS# 79080073563Listed by: LABELLE REALTY LLC $185,000Active3 beds 1 baths1,528 sq. ft.
121 E Maple, Shepherd, MI 48883
MLS# 79080073249Listed by: FIVE STAR REAL ESTATE - MT. PLEASANT $749,900Active4 beds 2 baths3,700 sq. ft.
9644 E Deerfield RD, Shepherd, MI 48883
MLS# 79080073175Listed by: FIVE STAR REAL ESTATE - MT. PLEASANT $234,000Active3 beds 2 baths1,056 sq. ft.
8985 S Fordyce RD, Shepherd, MI 48883
MLS# 79080071467Listed by: COLDWELL BANKER MT. PLEASANT REALTY


Protect your home and budget from life's surprises with an Assurant Home Warranty, backed by a partner that supports you through every step of homeownership. Explore Plans.
© 2023 - 2026 ERA Franchise Systems LLC. All rights reserved. ERA Franchise Systems LLC fully supports the principles of the Fair Housing Act and the Equal Opportunity Act. ERA, ERA Real Estate powered, and their respective logos are registered service marks of ERA Franchise Systems LLC. Each office is independently owned and operated.